4-bedroom detached house · HP22 4FS
Under offerListed 169 days
Opportunity summary
See Archie’s verdict, returns by strategy and what to check before viewing.
About
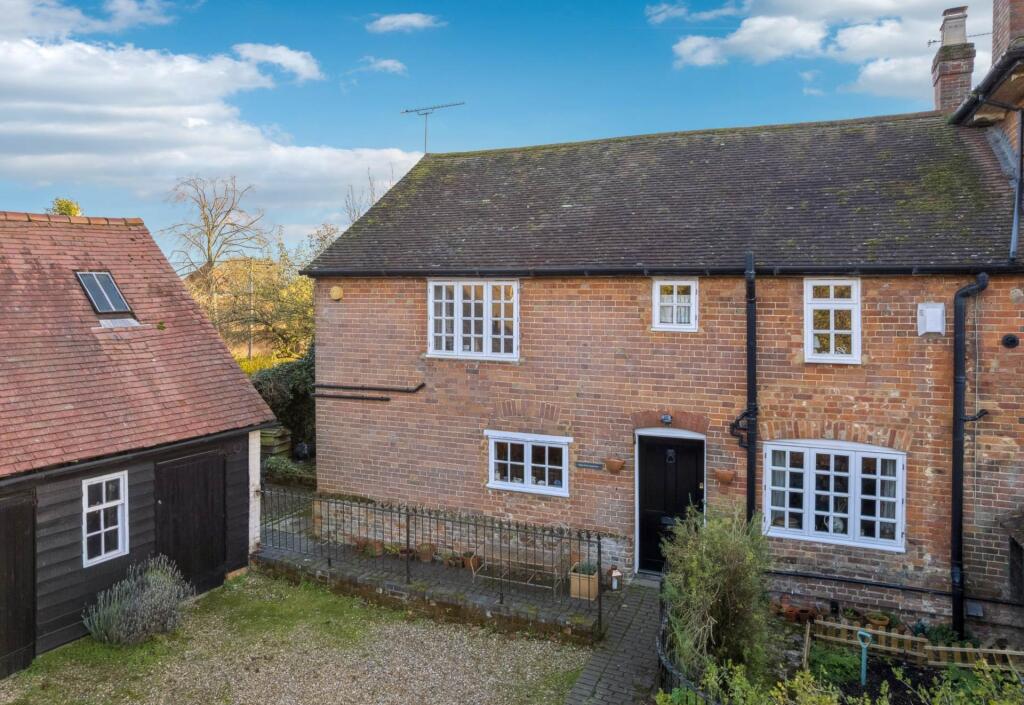
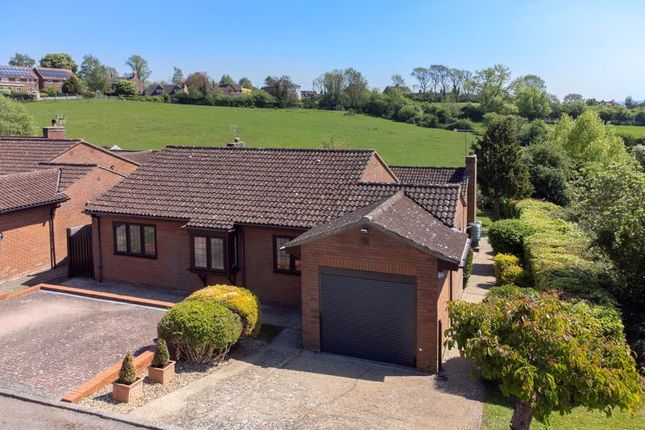
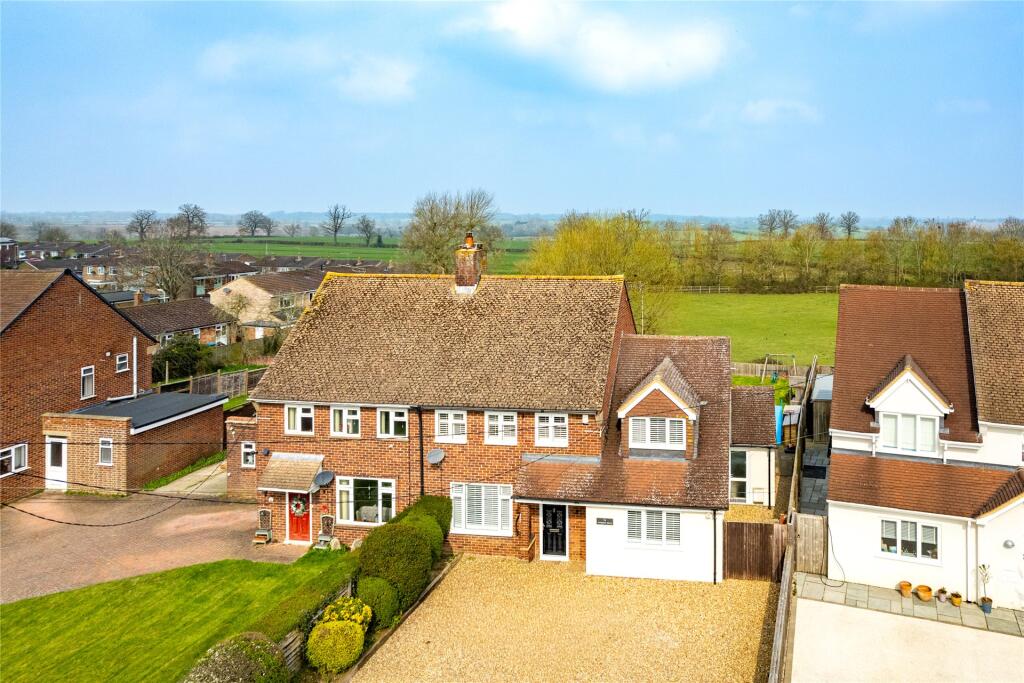
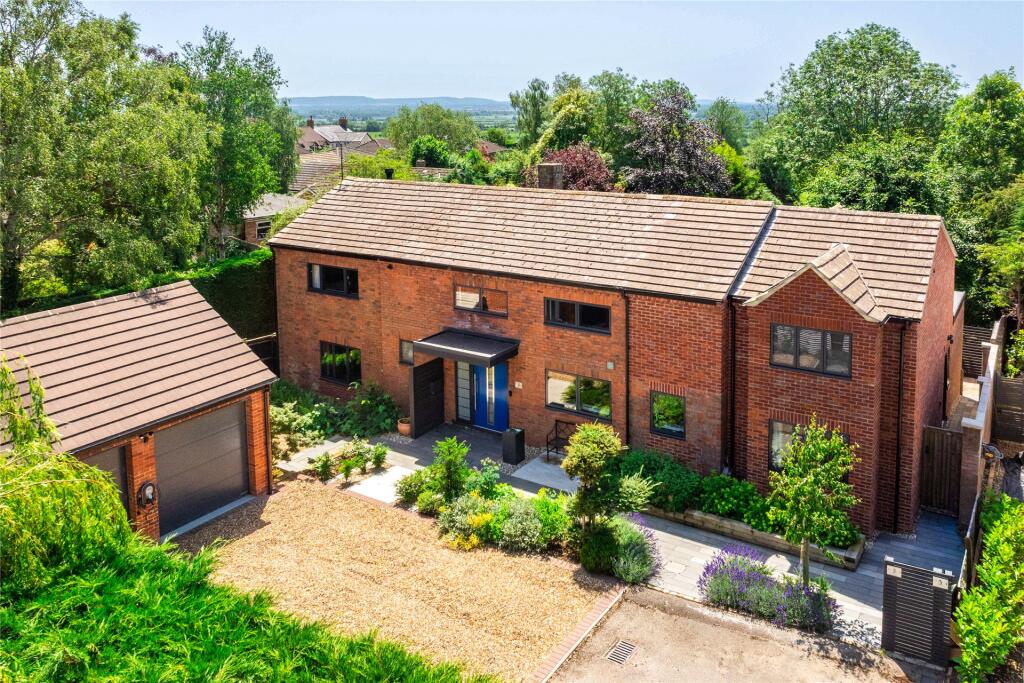
Built by Cala Homes in 2022, this impressive four bedroom detached family home combines the scale and efficiency of contemporary design with an unexpectedly green and pastoral outlook.
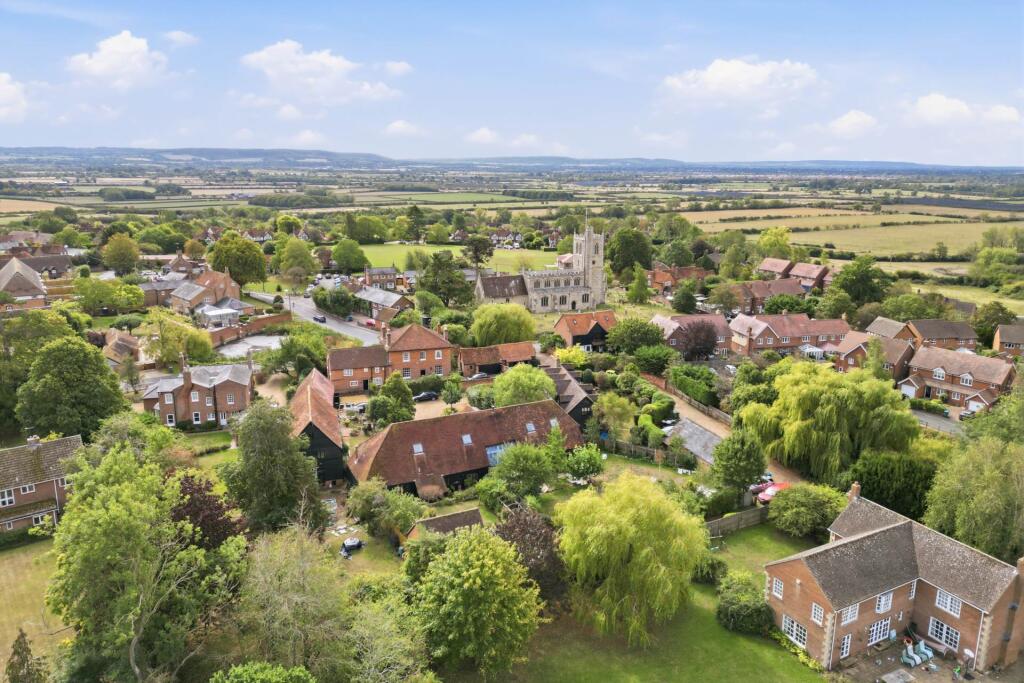
Beautifully presented throughout, the house enjoys far-reaching countryside views to the rear, while its richly planted garden brings colour and softness to the clean lines of the architecture.
The accommodation extends over two floors and has been thoughtfully arranged around modern family life. On entering, the hallway leads through to the principal reception rooms.
To the front of the house, the family room is a flexible and light-filled space, centred around a bay window.
To the rear, the sitting room enjoys direct access to the garden through glazed French doors, framing views of planting and greenery beyond.
The open-plan kitchen and dining room forms the natural heart of the house.
Extending to more than 27ft in length, it is a beautifully bright space where large windows, French doors and twin rooflights combine to draw natural light deep into the plan.
The dining area, with its vaulted ceiling and those skylights above, adds both volume and openness.
The kitchen itself is fitted with modern Shaker-style cabinetry with crisp white stone worktops and arranged around a central island with breakfast bar seating.
Integrated appliances include a cooker, hob and dishwasher, while there remains ample space for both dining and informal gathering.
A separate utility room, guest cloakroom and internal access to the integral garage complete the ground floor. Upstairs, a generous landing gives access to four double bedrooms.
The principal suite enjoys particularly fine countryside views and is complemented by both a dressing room and en suite shower room.
Bedrooms two and three share a Jack-and-Jill shower room arrangement, while the second bedroom also benefits from fitted wardrobes.
A contemporary family bathroom, complete with both bath and separate walk-in shower, serves the remaining accommodation.
Outside, the gorgeous, south-westerly facing garden is where the house truly distinguishes itself.
Although manageable in scale, it has been beautifully landscaped and densely planted, creating the feel of a richly layered outdoor room.
Pathways weave between pretty borders overflowing with flowers, shrubs and seasonal colour, leading to a series of seating areas positioned for both relaxation and entertaining.
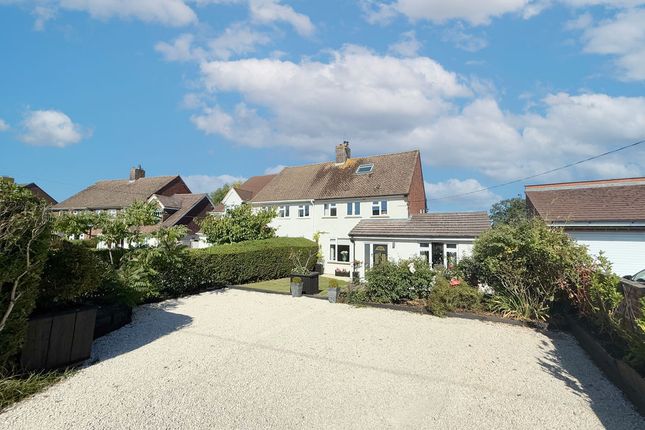
A side access leads conveniently to the front of the property. To the front, a driveway provides parking for two vehicles and leads to the integral garage, alongside a small lawned frontage.
For all its pastoral calm, the house remains remarkably well connected.
The nearby market towns of Tring, Aylesbury and Berkhamsted are all within easy reach, offering rail links, schools, shops and everyday amenities, while the property also falls within the Aylesbury grammar school catchment area.
However, what makes this house particularly memorable is the relationship between the interior spaces and the wider landscape beyond.
From almost every room, there is a sense of light, greenery and openness, while the garden itself has evolved into something far more immersive than one might expect from a modern home - colourful, carefully layered and alive with seasonal change.
Together, they create a house that feels both contemporary and unexpectedly connected to its surroundings.
ANTI-MONEY LAUNDERING In line with UK Anti Money Laundering (AML) regulations, we are legally obliged to verify the identity of all prospective purchasers once an offer has been accepted.
To carry out this process, we use a trusted third-party identity verification system. A nominal fee of £42 per person (inclusive of VAT) applies for this service.
Value & comps
No previous sales on record.
Returns
Set an offer; the calculator follows it.
We're still gathering serviced-accommodation data for this area.
Archie refurb estimate: a Pro feature
0.0% below asking
This is not financial or investment advice. Prop AI Deals is not authorised by the Financial Conduct Authority (FCA) to provide investment advice.
All investment calculators, property analyses, and AI-generated insights are for informational purposes only. Property investment carries risk and may result in financial loss. All calculations should be independently verified and you should consult with FCA-authorised financial advisers before making any investment decisions.
Past performance does not guarantee future results. Tax implications vary by individual circumstances.
Deal
Properties like this can earn 2–3x BTL yields when converted to HMO, with retrofit costs around £10k/room. Sign in to see the full tier, yield projection, and cost breakdown.
Commercial properties like this can earn 30-50% higher yields when converted to residential under Class MA / Q / P / PA, with prior approval costing ~GBP 96/unit. Sign in to see the recommended route, yield uplift, and cost breakdown.
BRRR-suited properties can recycle 80-100% of investor capital on refi, leaving a high-yielding rental with most of the money out. Sign in to see the refurb cost stack, ARV projection, and refinance maths.
Detached + large garden = sub-division play. Pro tier unlocks the tier badge, plot size, uplift estimate, and regional land benchmark.
Short-lease flats trade at deep discount, but extending under the 1993 Act often costs far less than the discount. Pro tier unlocks the tier badge, premium breakdown, long-lease ARV and arbitrage maths.
See projected short-stay revenue vs a vanilla BTL for this property.
See real sub-let margins (HMO room rates & SA nightly rates) vs the landlord rent.
Area
Agent & docs

FAQ
About Hill Foot View, Wingrave, Buckinghamshire HP22
Explore nearby