4-bedroom house · HP22 4PR
For saleListed 162 days
Opportunity summary
See Archie’s verdict, returns by strategy and what to check before viewing.
About
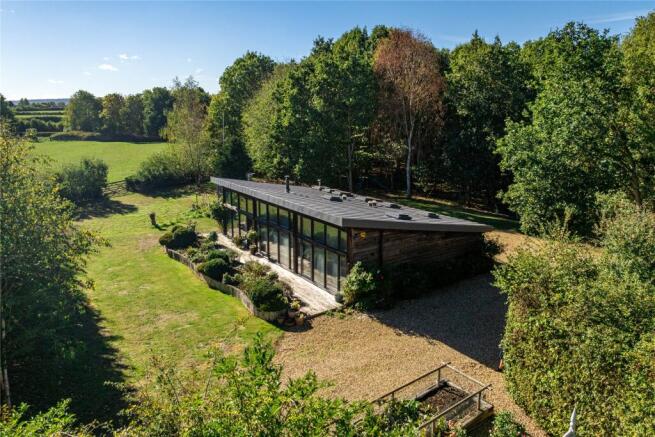
A high specification four bedroom barn conversion with an over 17ft. by 16 ft.
garage, parking, and a plot of over 2 acres including a landscaped garden and paddock on the edge of Wingrave with countryside views. The barn has approximately 1,601 sq. ft.
of versatile accommodation over two floors.
The ground floor has an entrance hall, two carpeted bedrooms, a shower room, and an open plan kitchen/breakfast room and linked sitting and dining rooms which both have doors to the garden giving an excellent flow for modern family life and entertaining.
The kitchen and both reception rooms have wooden flooring. Two separate staircases lead to two double bedrooms on the first floor. Bedroom one has a three piece shower room.
Bedroom four has a vaulted ceiling with exposed beams, and a full height gable end window with views over the garden and paddock beyond. It is currently being used as an additional sitting room.
The double garage is adjacent to the rear garden.
The development is just over 3 miles from Leighton Buzzard’s mainline station and is in catchment for the Cottesloe Comprehensive and Aylesbury Grammar Schools.
Reception Rooms The entrance hall opens to the dual aspect dining room which measures over 19 ft. by 16 ft. and has bi fold doors to the rear garden.
A wide opening from the dining room leads to the sitting room which is also dual aspect including a glazed gable end with double doors to the garden.
The sitting room has a feature fireplace with a log burning stove, and both the sitting and dining rooms have high vaulted ceilings with exposed beams and timbers.
Kitchen/Breakfast Room The open plan kitchen/breakfast room has windows to the rear overlooking the gardens and countryside beyond, and windows to the front courtyard.
The bespoke kitchen has a comprehensive range of base and wall units with granite work surfaces incorporating a ceramic sink.
A central island has a wooden surface which incorporates a breakfast bar and a prep sink.
Integrated appliances include a two oven AGA and a two oven gas hob companion AGA oven, a microwave, and a dishwasher and there is space for an American style fridge/freezer.
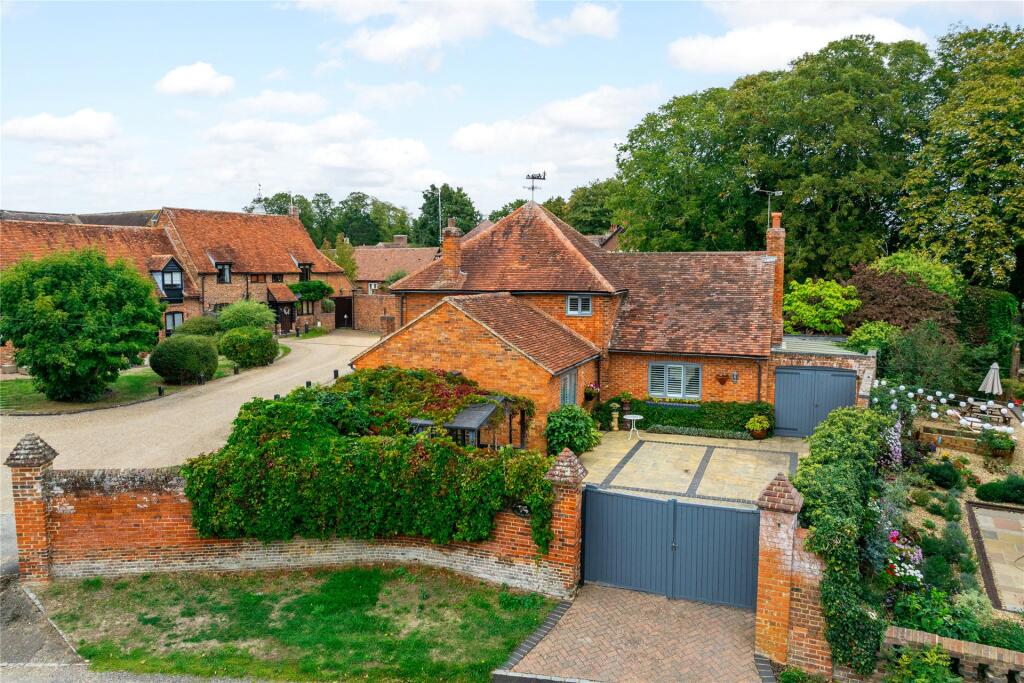
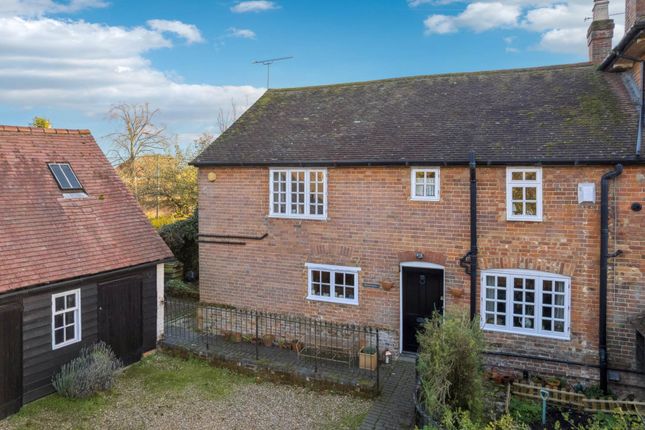
Outside The property is one of six farmhouse/barn conversions in the small development of Straws Hadley Court.
The front overlooks a courtyard and there is a single lane approach to a double garage at the rear. The property has a private rear patio and a landscaped garden with mature shrubs and trees.
The garden looks onto the approximately 2 acres paddock, and both are westerly facing. The paddock has a workshop/shed, and a fenced boundary to one side and mature hedgerow borders on the other.
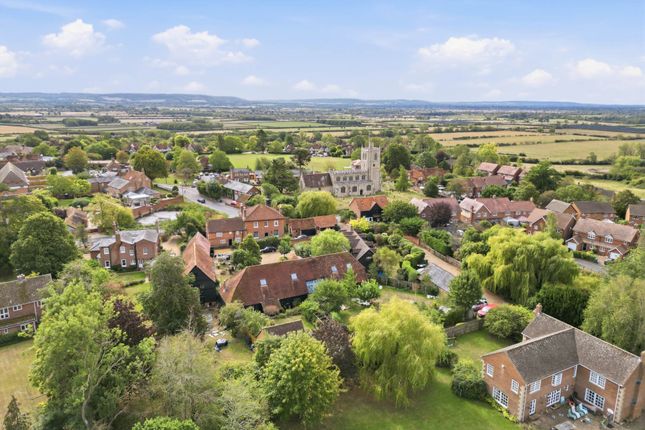
Situation and Schooling Wingrave is surrounded by countryside which has a network of footpaths for hikers and dog walkers.
The village has a shop/post office, a combined school, a village hall, two churches, a recreation ground, a public house/restaurant, and a sports club.
Local private schools are Swanbourne House School, Swanbourne (9.7 miles); Tring Park School, Tring (6.5 miles); and Egerton Rothesay, Berkhamsted (10.4 miles).
The property is in the catchment area for Aylesbury’s grammar schools (6 miles).
Value & comps
No previous sales on record.
Returns
Set an offer; the calculator follows it.
We're still gathering serviced-accommodation data for this area.
Archie refurb estimate: a Pro feature
0.0% below asking
This is not financial or investment advice. Prop AI Deals is not authorised by the Financial Conduct Authority (FCA) to provide investment advice.
All investment calculators, property analyses, and AI-generated insights are for informational purposes only. Property investment carries risk and may result in financial loss. All calculations should be independently verified and you should consult with FCA-authorised financial advisers before making any investment decisions.
Past performance does not guarantee future results. Tax implications vary by individual circumstances.
Deal
Properties like this can earn 2–3x BTL yields when converted to HMO, with retrofit costs around £10k/room. Sign in to see the full tier, yield projection, and cost breakdown.
Commercial properties like this can earn 30-50% higher yields when converted to residential under Class MA / Q / P / PA, with prior approval costing ~GBP 96/unit. Sign in to see the recommended route, yield uplift, and cost breakdown.
BRRR-suited properties can recycle 80-100% of investor capital on refi, leaving a high-yielding rental with most of the money out. Sign in to see the refurb cost stack, ARV projection, and refinance maths.
Detached + large garden = sub-division play. Pro tier unlocks the tier badge, plot size, uplift estimate, and regional land benchmark.
Short-lease flats trade at deep discount, but extending under the 1993 Act often costs far less than the discount. Pro tier unlocks the tier badge, premium breakdown, long-lease ARV and arbitrage maths.
See projected short-stay revenue vs a vanilla BTL for this property.
See real sub-let margins (HMO room rates & SA nightly rates) vs the landlord rent.
Area
Agent & docs
FAQ
About Straws Hadley Court, Lower End, Wingrave, Buckinghamshire, HP22
Explore nearby