We've tightened what earns a Pursue. A home now needs a published valuation, a strategy that still makes money after real running costs and lender stress tests, and no listing problems that would stop a mortgage. You'll see fewer Pursues, and each one has been checked harder.
See how verdicts work4-bedroom house · SA9 1XW
Sold STCListed 162 days
Opportunity summary
See Archie’s verdict, returns by strategy and what to check before viewing.
About
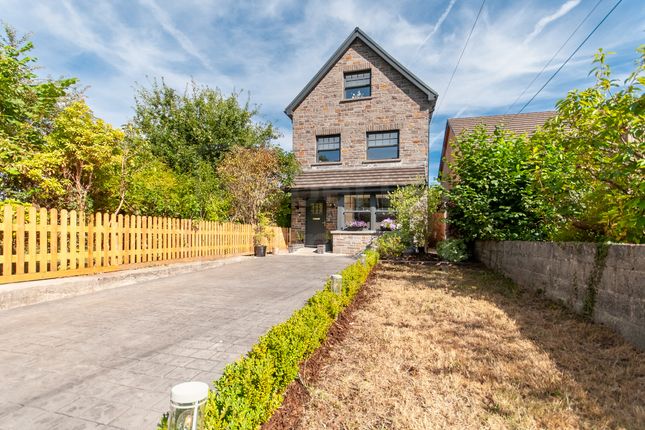
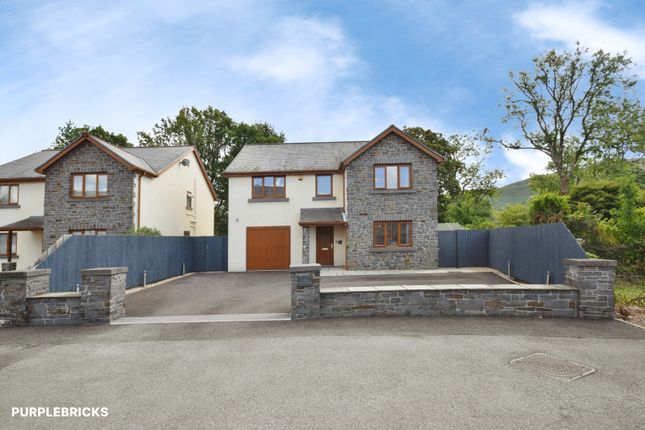
Welcome to this stunning detached home in Maes Y Cribarth, Abercrave, built in 2008 and meticulously maintained by its current owners.
Situated on a peaceful no-through road in a family-oriented neighbourhood, this property offers a harmonious blend of modern and tranquil charm.
The home features four generously sized bedrooms and two inviting reception rooms, providing ample space for family living and entertaining.
At the heart of the house is an open plan kitchen and dining area. Tastefully decorated throughout, every corner of this home reflects family living.
The beautifully maintained rear garden overlooks picturesque agricultural fields, often graced by horses or sheep, adding to the serene ambiance.
A recent addition to the property is a carport, featuring slate tiles, oak beams, and integrated spotlights, with no expense spared to ensure it complements the overall elegance of the home.
This property is a rare find, offering modern comforts and serene country living, perfect for families seeking a high-quality lifestyle in a tranquil setting.
Maes Y Cribarth, Abercrave, is a highly desirable location known for its excellent local schools and abundance of outdoor activities.
The area is perfect for nature enthusiasts, with scenic walks and trails leading to the stunning Brecon Beacons National Park.
Families can enjoy the nearby mountains and various local attractions, including show caves, waterfalls, and historical sites.
Additionally, Abercrave offers a range of amenities, from local shops and cafes to sports facilities and community events, ensuring that everything you need is within easy reach.
Don't miss the opportunity to make this exquisite property your new home in such a vibrant and beautiful area.
Entrance Hall & Stairwell (3.78m Max x 2.07m Max (12' 5" Max x 6' 9" Max)) Entrance via pvc door, oak wood flooring, under the stairs storage cupboard, under floor heating throughout property, door leading to.
Living Room (4.57m Max x 3.46m Max (15' 0" Max x 11' 4" Max)) Oak wood flooring, window to front, black marble hearth with wood burner.
Lounge (3.62m Max x 2.67m Max (11' 11" Max x 8' 9" Max)) Oak wood flooring, window to front.
Utility (2.37m Max x 1.97m Max (7' 9" Max x 6' 6" Max)) Base units with marble effect work top and copper tile splash back.
Sink, oil central heating boiler, washing machine and tumble dryer, alarm system in place for the garage and house, door to rear exit.
Downstairs WC (1.97m Max x 1.17m Max (6' 6" Max x 3' 10" Max)) Frosted window to side, hand basin with tile splash back, WC, wall panelling.
Landing (4.91m Max x 2.07m Max (16' 1" Max x 6' 9" Max)) Attic hatch with ladder attached, storage cupboard, carpet, window to front.
Bedroom 1 (3.91m Max x 3.44m Max (12' 10" Max x 11' 3" Max)) Window to front, carpet, storage cupboard, folding door to.
En Suite (1.45m Max x 1.55m Max (4' 9" Max x 5' 1" Max)) Spotlights, tiled floor and walls, heated towel rail, shower enclosure, WC, hand basin.
Bedroom 2 (3.67m Max x 3.45m Max (12' 0" Max x 11' 4" Max)) Window to rear and carpet. Bedroom 3 (4.24m Max x 2.67m Max (13' 11" Max x 8' 9" Max)) Window to rear and carpet.
Bedroom 4 (3.15m Max x 2.67m Max (10' 4" Max x 8' 9" Max)) Window to front and carpet.
Bathroom (2.37m Max x 2.08m Max (7' 9" Max x 6' 10" Max)) Frosted window to rear, hand basin, panelled bath, WC, partially tiled walls, heated towel rail, tiled flooring.
External Enclosed rear garden with fencing, patio and lawned area, steps up to x2 sheds, oil tank, outside tap and side access.
Garage with electric, side entrance door, attic space which is insulated. Car port with attic space which is insulated, the car port is made out of oak beams and welsh slate on the roof.
X2 plug points for electric outside, drive for 4 cars. Field to rear with sheep, providing privacy.
Value & comps
No previous sales on record.
Returns
Set an offer; the calculator follows it.
Short-let licence or registration needed
We're still gathering serviced-accommodation data for this area.
Archie refurb estimate: a Pro feature
0.0% below asking
This is not financial or investment advice. Prop AI Deals is not authorised by the Financial Conduct Authority (FCA) to provide investment advice.
All investment calculators, property analyses, and AI-generated insights are for informational purposes only. Property investment carries risk and may result in financial loss. All calculations should be independently verified and you should consult with FCA-authorised financial advisers before making any investment decisions.
Past performance does not guarantee future results. Tax implications vary by individual circumstances.
Deal
Properties like this can earn 2–3x BTL yields when converted to HMO, with retrofit costs around £10k/room. Sign in to see the full tier, yield projection, and cost breakdown.
Commercial properties like this can earn 30-50% higher yields when converted to residential under Class MA / Q / P / PA, with prior approval costing ~GBP 96/unit. Sign in to see the recommended route, yield uplift, and cost breakdown.
BRRR-suited properties can recycle 80-100% of investor capital on refi, leaving a high-yielding rental with most of the money out. Sign in to see the refurb cost stack, ARV projection, and refinance maths.
Detached + large garden = sub-division play. Pro tier unlocks the tier badge, plot size, uplift estimate, and regional land benchmark.
Short-lease flats trade at deep discount, but extending under the 1993 Act often costs far less than the discount. Pro tier unlocks the tier badge, premium breakdown, long-lease ARV and arbitrage maths.
See projected short-stay revenue vs a vanilla BTL for this property.
See real sub-let margins (HMO room rates & SA nightly rates) vs the landlord rent.
Area
Agent & docs

FAQ
About 13, Maes Y Cribarth, Ystradgynlais
Explore nearby