We've tightened what earns a Pursue. A home now needs a published valuation, a strategy that still makes money after real running costs and lender stress tests, and no listing problems that would stop a mortgage. You'll see fewer Pursues, and each one has been checked harder.
See how verdicts work3-bedroom house · NN8 1LW
For saleListed 162 days
Opportunity summary
See Archie’s verdict, returns by strategy and what to check before viewing.
About
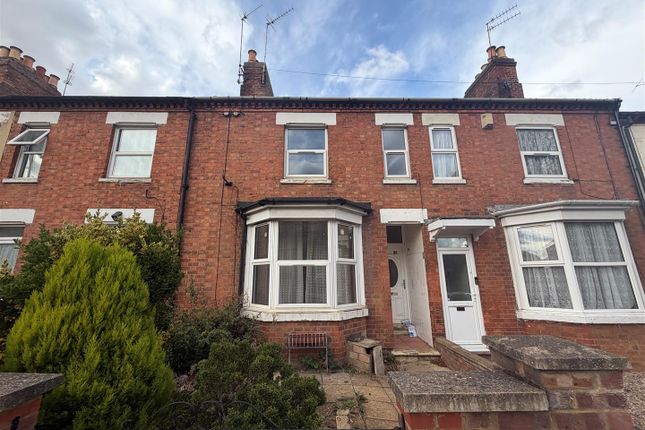
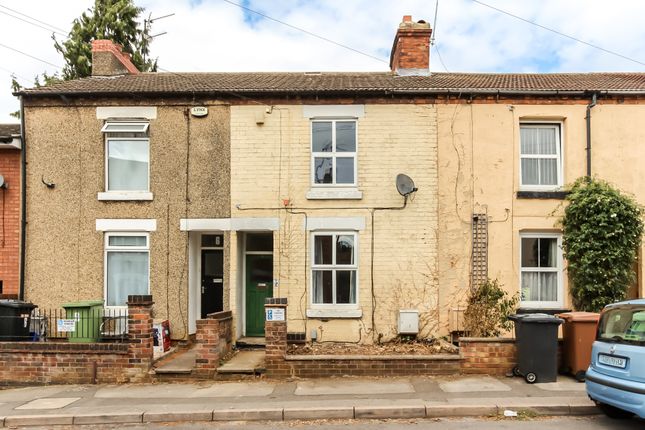
A deceptive, spacious bay fronted Victorian period home positioned to the east of the town centre, on a tree lined street, offering versatile accommodation that is ideal for a growing family.
The generous accommodation consists of a 'through hallway', separate reception rooms, breakfast room, 16" foot long kitchen, and a store room that offers potential for conversion.
Upstairs there are 3 well proportioned bedrooms and bathroom suite.
Outside there is a courtyard garden at the front, whilst to the rear is an enclosed garden which enjoys a sunny, westerly facing complete with leafy backdrop.
Castle Street has been one of the most sought after areas in the town for over a 100 years, and is well placed for Wellingborough Train Station (with service to London St Pancras in under 50 minutes), the town centre, Castle Theatre, range of schools (including the Independent Wellingborough School) Nene Court independent retail park, and the attractively tree lined Castlefields Park that features an authentic Edwardian Bandstand.
If you're looking for space, this is a must see house, and a viewing is recommended to appreciate all that it has to offer.
The Accommodation Comprises: (Please note that all sizes are approximate only). Porch And Hallway Enter from the front via Storm Porch and hardwood door.
Spacious 'through' hallway with doors leading to all ground floor rooms, stairs rising to the first floor landing and understairs storage cupboard.
Living Room (3.43m x 3.78m (11'3" x 12'5")) Bright and spacious front reception room, that features stripped wood flooring, period feature fire place with decorative tiling and alcove recess.
Large bay window, dado rail and Cornice Coving.
Dining Room (3.51m x 3.48m (11'6" x 11'5")) Versatile reception room that looks onto the rear garden and features stripped wood flooring, period fire place with decorative tiles, radiator.
Breakfast Room (3.94m x 2.64m (12'11" x 8'8")) Lovely size rectangular shaped room that features stripped wood flooring, radiator, window to the side, radiator and door to the kitchen.
Kitchen (4.98m x 2.64m (16'4" x 8'8")) Fitted kitchen consisting of base cupboards, work tops, sink and drainer, electric hob and oven, window to the side, plumbing for washing machine and dishwasher, side door to the garden and door to the store room.
Store Room Useful store room that has potential for multiple uses. The room has plumbing so could be turned into a downstairs bathroom or utility and features a double glazed window to the side.
First Floor Landing Carpeted landing with doors to all first floor rooms, and loft hatch.
Bedroom 1 (3.43m x 5.13m (11'3" x 16'10")) Large principle bedroom that features windows to the front, feature fire place, built in cupboard, fitted carpet, and radiator.
Bedroom 2 (3.40m x 3.48m (11'2" x 11'5" )) Fitted carpet, radiator, window to the rear, feature fire place, and fitted cupboard.
Bedroom 3 (2.21m x 2.64m (7'3" x 8'8")) Single bedroom that features fitted carpet, radiator and window.
Bathroom Modernised suited consisting of bath with mixer shower, WC, wash hand basin, wood panelling, and window to the side Front Garden Courtyard front garden that features shrub borders, low brick and paved pathway to the front door.
Rear Garden Attractive and established garden that enjoys a sunny westerly facing. The garden is partly walled (with timber fence on the neighbouring side), and is mainly lawned.
The garden provide a useful brick outbuilding that houses the gas fired combination boiler. The garden also has planted borders adding plenty of colour. Gated rear access leading to Castle Road.
Council Tax North Northamptonshire Council. Band C. Wanting To View? To arrange a viewing of this property please call us on or email .
Referral Fees Any recommendations that we may make to use a solicitor, conveyancer, removal company, house clearance company, mortgage advisor or similar businesses is based solely on our own experiences of the level of service that any such business normally provides.
We do not receive any referral fees or have any other inducement arrangement in place that influences us in making the recommendations that we do. In short, we recommend on merit.
Important Note Please note that Harwoods have not tested any appliances, services or systems mentioned in these particulars and can therefore offer no warranty.
If you have any doubt about the working condition of any of these items then you should arrange to have them checked by your own contractor prior to exchange of contracts.
Value & comps
No previous sales on record.
Returns
Set an offer; the calculator follows it.
We're still gathering serviced-accommodation data for this area.
Archie refurb estimate: a Pro feature
0.0% below asking
This is not financial or investment advice. Prop AI Deals is not authorised by the Financial Conduct Authority (FCA) to provide investment advice.
All investment calculators, property analyses, and AI-generated insights are for informational purposes only. Property investment carries risk and may result in financial loss. All calculations should be independently verified and you should consult with FCA-authorised financial advisers before making any investment decisions.
Past performance does not guarantee future results. Tax implications vary by individual circumstances.
Deal
Properties like this can earn 2–3x BTL yields when converted to HMO, with retrofit costs around £10k/room. Sign in to see the full tier, yield projection, and cost breakdown.
Commercial properties like this can earn 30-50% higher yields when converted to residential under Class MA / Q / P / PA, with prior approval costing ~GBP 96/unit. Sign in to see the recommended route, yield uplift, and cost breakdown.
BRRR-suited properties can recycle 80-100% of investor capital on refi, leaving a high-yielding rental with most of the money out. Sign in to see the refurb cost stack, ARV projection, and refinance maths.
Detached + large garden = sub-division play. Pro tier unlocks the tier badge, plot size, uplift estimate, and regional land benchmark.
Short-lease flats trade at deep discount, but extending under the 1993 Act often costs far less than the discount. Pro tier unlocks the tier badge, premium breakdown, long-lease ARV and arbitrage maths.
See projected short-stay revenue vs a vanilla BTL for this property.
See real sub-let margins (HMO room rates & SA nightly rates) vs the landlord rent.
Area
Agent & docs

FAQ
About 24, Castle Street, Wellingborough
Explore nearby