We've tightened what earns a Pursue. A home now needs a published valuation, a strategy that still makes money after real running costs and lender stress tests, and no listing problems that would stop a mortgage. You'll see fewer Pursues, and each one has been checked harder.
See how verdicts work3-bedroom detached house · GL16 8LW
For saleListed 27 days
Opportunity summary
See Archie’s verdict, returns by strategy and what to check before viewing.
About
The Homestead is a charming period property set in the peaceful semi-rural hamlet of Clements Tump in the heart of the Forest of Dean.
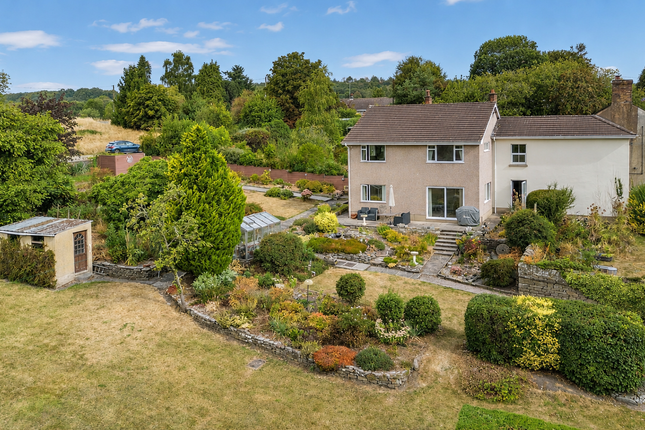
It stands in three quarters of an acre of enchanting garden, a peaceful oasis and a magnet for visiting wildlife.
The house dates back to 1906, it is a warm welcoming family home skilfully refurbished to an exceptionally high standard.
It retains much of the original character combined with a spacious open plan modern living arrangement.
A particular feature of the property is the later addition of a unique, beautifully designed garden room which provides a fabulous place to relax and entertain.
There are three comfortable double bedrooms.
The well established garden boasts an abundance of specimen shrubs and mature trees with a lovely shady woodland walk and numerous secret places to sit out enjoy the surroundings.
The attractive bespoke Douglas Fir clad garage has a generous integrated workshop, there is parking on the drive and direct access to miles of beautiful open woodland from the property.
The property is available with 'No Onward Chain'. Ground Floor A handsome oak framed porch with bench seat leads to the hall.
The hall is a very practical room with a neat little study area and cloakroom. It has a useful walk-in pantry and a clever under stair utility area with plumbing for the washing machine.
The open plan kitchen, living, dining area is a superb beautifully designed room, light, spacious and presented in excellent order.
A focal point of the sitting room is the fireplace with inset wood burning stove and alcoves either side with fitted display shelves. The dining room is open plan to the well-appointed kitchen.
The kitchen is fitted with stylish soft blue shaker style cabinets and bespoke dressers providing ample storage. Integrated appliances include an oven, induction hob, fridge/freezer and dishwasher.
The kitchen overlooks the delightful cottage courtyard garden to the front. A later addition to the house is a spectacular garden room.
It is a very generous space, a fabulous design incorporating three roof lanterns, striking black aluminium full height windows and doors flooding the room with light.
The contemporary stone floor tiles create a Mediterranean atmosphere. It is a beautiful place from which to entertain and spill out onto the garden.
First Floor There is a view of the front garden and woodland beyond through a large picture window on the half landing.
Off the landing is access to bedrooms 1,2,3 and the family bathroom There is also a good size airing cupboard housing the central heating boiler.
Each of the bedrooms has a pleasant view of the garden. Bedroom 1 is bright cheerful room with built-in storage.
Bedroom 2 is a comfortable sunny double bedroom with built-in storage and good quality laminate floor. Bedroom 3 is a peaceful double bedroom with fitted alcove book shelves.
The family bathroom has a deep P shaped bath with shower over, WC, wash basin and stylish wall and floor tiling.
Detached Garage - Workshop A most attractive bespoke Douglas fir clad garage with an attached workshop to the rear. Power and light are connected.
Outside The garden extends to approaching three quarters of an acre. It is a good level plot with a sheltered south westerly aspect.
This lovely unspoiled garden is very peaceful, a magnet to visiting birds and wildlife.
There is gated access to the detached garage and gravelled parking area - it can accommodate at least three vehicles.
To the front of the cottage is a delightful cottage style garden leading the oak porch entrance. A blackened pergola supports a well established vine and leads to the rear garden.
A raised flagstone patio runs along the length of the garden room and overlooks the lawn and colourful borders.
Beyond the rear lawn is the mini woodland garden, with shady winding walk and numerous secluded seating corners to sit and enjoy this delightful place.
There is a productive apple tree and Blaisdon plum tree. Mature trees and specimen plants fill the borders and form the leafy boundary on the east side.
There is direct access to surrounding open woodland from the garden. Directions What3Words - ///laughs.poses.stepping From Coleford follow the B4228 in the direction of Chepstow.
After 1.5 miles turn left into Sling. At the crossroads turn right into Oakwood Road heading towards Bream. After 1 mile take the next left signposted Little Drybrook.
Follow the lane around to the right. The driveway to the property is set back on the right hand side.
Value & comps
No previous sales on record.
Returns
Set an offer; the calculator follows it.
We're still gathering serviced-accommodation data for this area.
Archie refurb estimate: a Pro feature
0.0% below asking
This is not financial or investment advice. Prop AI Deals is not authorised by the Financial Conduct Authority (FCA) to provide investment advice.
All investment calculators, property analyses, and AI-generated insights are for informational purposes only. Property investment carries risk and may result in financial loss. All calculations should be independently verified and you should consult with FCA-authorised financial advisers before making any investment decisions.
Past performance does not guarantee future results. Tax implications vary by individual circumstances.
Deal
Properties like this can earn 2–3x BTL yields when converted to HMO, with retrofit costs around £10k/room. Sign in to see the full tier, yield projection, and cost breakdown.
Commercial properties like this can earn 30-50% higher yields when converted to residential under Class MA / Q / P / PA, with prior approval costing ~GBP 96/unit. Sign in to see the recommended route, yield uplift, and cost breakdown.
BRRR-suited properties can recycle 80-100% of investor capital on refi, leaving a high-yielding rental with most of the money out. Sign in to see the refurb cost stack, ARV projection, and refinance maths.
Detached + large garden = sub-division play. Pro tier unlocks the tier badge, plot size, uplift estimate, and regional land benchmark.
Short-lease flats trade at deep discount, but extending under the 1993 Act often costs far less than the discount. Pro tier unlocks the tier badge, premium breakdown, long-lease ARV and arbitrage maths.
See projected short-stay revenue vs a vanilla BTL for this property.
See real sub-let margins (HMO room rates & SA nightly rates) vs the landlord rent.
Area
Agent & docs

FAQ
About The Homestead, Clements Tump, Coleford
Explore nearby