We've tightened what earns a Pursue. A home now needs a published valuation, a strategy that still makes money after real running costs and lender stress tests, and no listing problems that would stop a mortgage. You'll see fewer Pursues, and each one has been checked harder.
See how verdicts work2-bedroom house · TN8 6RE
For saleReduced £12.5k (−3%) on 6 JulListed 220 days
Opportunity summary
See Archie’s verdict, returns by strategy and what to check before viewing.
About
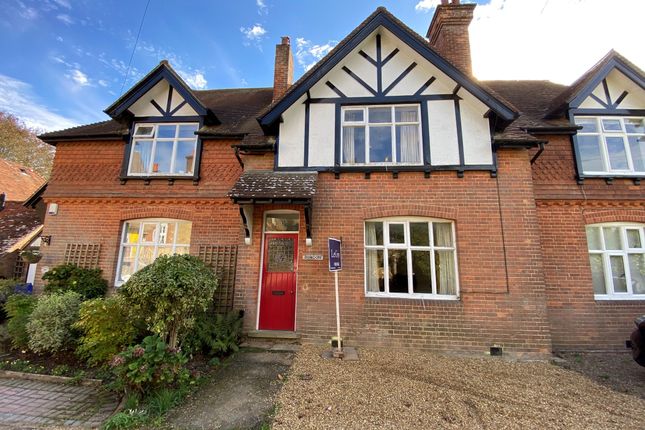
** open house viewings on Saturday the 28th of March between 10.00 and 12.00 (By appointment only) ** In a small residential cul-de-sac this older style semi-detached family home was originally built as three bedrooms and has subsequently been altered.
There now exists the opportunity for a new owner to fully modernise and consider the possibility of extending and converting the loft to additional accommodation (Subject to necessary consents) if required.
The property has brick elevations under a pitched tiled roof with the addition of a garden room with cloakroom to the back.
Location The much sought after village of Crockham Hill is located close to the Kent/Surrey boarders and is to the north of Edenbridge, south of Oxted and the east of Westerham with all three towns offering a wide choice of shops and facilities including stations to London from Edenbridge and Oxted.
Within the village you will find the well regarded primary and pre schools, Holy Trinity Church, a sports and recreation ground and the Royal Oak Pub.
There are other state and private schools in the nearby villages and towns as well as other sporting and recreational facilities.
The village is surrounded by Green Belt Countryside where you will find many National Trust and other stately homes open to the public including Chartwell and Hever Castle.
M25 access from junctions 5 or 6 are a short drive. Ground Floor A double glazed door opens directly into the reception room.
Reception Room With radiator, wall light points, double glazed patio door to the garden room and spiral stairs to the first floor.
Garden Room With tiled flooring and double glazed windows and door to the terrace and garden. Cloakroom With WC, hand basin and tiled flooring.
Dining Room With radiator, double glazed window and tiled flooring, open to the kitchen.
Kitchen With double glazed window, double glazed door to the side, single drainer single bowl stainless steel sink unit, eclectic hob, oven and extractor.
Base and wall units and tiled flooring, Oil boiler. First Floor Landing With loft access via swing down ladder offering boarded storage area and light.
Bedroom One With radiator, double glazed window, linen cupboard with hot water cylinder. Sliding doors to walk in wardrobe/dressing area. Bedroom Two With radiator and double glazed window.
Bathroom With shower tray, WC and hand basin. Tiled walls and double glazed window. Outside Concrete hardstanding for 2 x off road parking spaces & garage.
The Garden The front garden comprises a pebbled area with raised planted sleeper beds and shrubs to the front boundary.
To the back is a paved terrace, lawn, shrubs a greenhouse a number of sheds, a chicken run and a brick built shed. Services And Council Tax Mains water, electricity and drainage.
There is no gas at the property.
Sevenoaks District Council - Band ''D'' Directions From Westerham proceed on the A25 towards Brasted and Sevenoaks, continue down Vicarage Hill, and turn right at the bottom of the hill into Hosey Hill (B2026) signposted to Chartwell and Edenbridge.
Continue for about three miles until reaching the t-Junction and turn left onto Main Road Crockham Hill. Turn right just before the pub into Smiths Lane and Deanery Road will be on the left.
Note A number of historic and more recent alterations have been made to the property, the agent has been unable to find any evidence that appropriate consents have been obtained.
Interested purchasers are advised to seek their own advice.
Value & comps
No previous sales on record.
Returns
Set an offer; the calculator follows it.
We're still gathering serviced-accommodation data for this area.
Archie refurb estimate: a Pro feature
0.0% below asking
This is not financial or investment advice. Prop AI Deals is not authorised by the Financial Conduct Authority (FCA) to provide investment advice.
All investment calculators, property analyses, and AI-generated insights are for informational purposes only. Property investment carries risk and may result in financial loss. All calculations should be independently verified and you should consult with FCA-authorised financial advisers before making any investment decisions.
Past performance does not guarantee future results. Tax implications vary by individual circumstances.
Deal
Properties like this can earn 2–3x BTL yields when converted to HMO, with retrofit costs around £10k/room. Sign in to see the full tier, yield projection, and cost breakdown.
Commercial properties like this can earn 30-50% higher yields when converted to residential under Class MA / Q / P / PA, with prior approval costing ~GBP 96/unit. Sign in to see the recommended route, yield uplift, and cost breakdown.
BRRR-suited properties can recycle 80-100% of investor capital on refi, leaving a high-yielding rental with most of the money out. Sign in to see the refurb cost stack, ARV projection, and refinance maths.
Detached + large garden = sub-division play. Pro tier unlocks the tier badge, plot size, uplift estimate, and regional land benchmark.
Short-lease flats trade at deep discount, but extending under the 1993 Act often costs far less than the discount. Pro tier unlocks the tier badge, premium breakdown, long-lease ARV and arbitrage maths.
See projected short-stay revenue vs a vanilla BTL for this property.
See real sub-let margins (HMO room rates & SA nightly rates) vs the landlord rent.
Area
Agent & docs

FAQ
About 4, Deanery Road, Edenbridge
Explore nearby