We've tightened what earns a Pursue. A home now needs a published valuation, a strategy that still makes money after real running costs and lender stress tests, and no listing problems that would stop a mortgage. You'll see fewer Pursues, and each one has been checked harder.
See how verdicts work5-bedroom detached house · PE9 3BX
For saleReduced £75k (−5.5%) on 8 SepListed 406 days
Opportunity summary
See Archie’s verdict, returns by strategy and what to check before viewing.
About
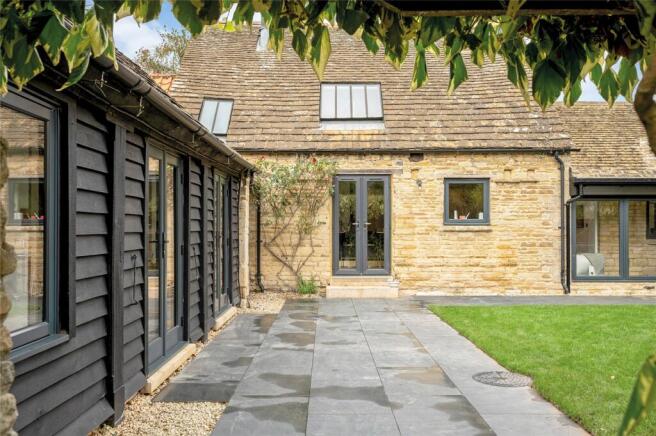
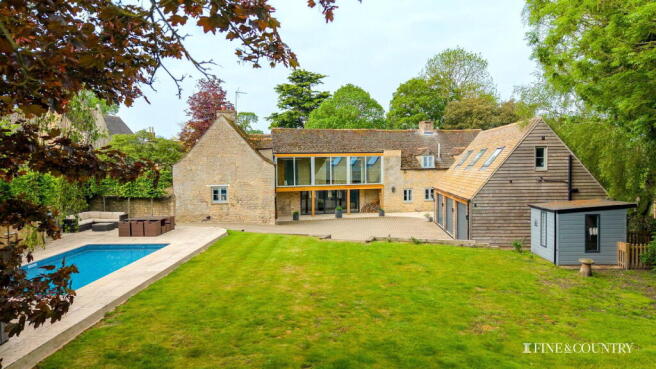
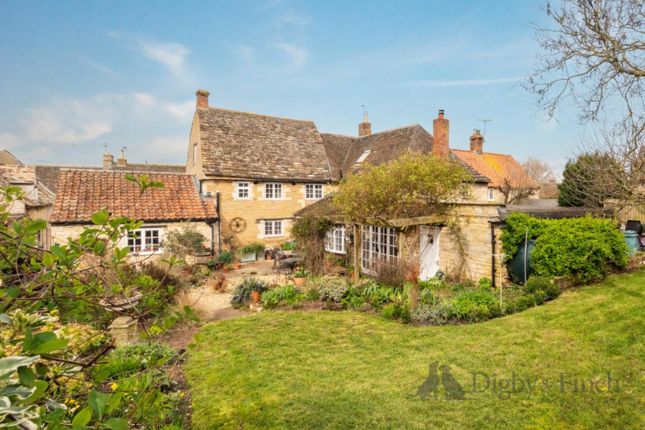
A substantial stone period home originally dating back to the 1870's, The Old School is situated adjacent to open fields on the edge of this semi rural village positioned in rolling countryside.
The current vendors have transformed the accommodation using a local and highly regarded builder and architect to skilfully blend the original character and street view with a superb wrap around extension for modern day expectations, making the most of the private open aspect with floor to ceiling glass and sliding doors to the rear and side over looking open fields.
The porchway opens to a spacious entrance hall and inner hall with cloakroom and utility off.
The 'new lounge' is currently used as a gym with underfloor heating, 3 lanterns giving plenty of light and sliding doors to the outside patio area. In addition, there is a shower room off.
A separate sitting room has a cosy feel with an open fire. A stunning L shaped open plan kitchen dining and living room wraps around the back of the property with designated areas.
The kitchen area has polished concrete work surfaces, a huge central island with an overhang for bar seating, comprehensive range of storage cupboards and appliances and an electric 4 oven Aga.
The floor to ceiling picture windows, French Doors and sliding doors by the dining area allows plenty of natural light, overlooking the open aspects.
The living area has a more cosy feel with stone fireplace and wood burning stove.
There are two bedrooms off the spacious landing area, with steps up to an inner landing with guest bedroom with ensuite shower, further double bedroom with wardrobes, and family bathroom.
The master suite has picture windows overlooking the open aspect, dressing room, 4 piece bathroom and study with spiral stairs, further office space/games room.
Large patio areas for entertaining, steps down to private gardens. Gravel off road parking and garaging.
Entrance Porch Entrance Hall Lounge/Gym (8.69m x 5.26m (28'6" x 17'3")) Shower Room Inner Hall Sitting Room (4.92m x 4.89m (16'1" x 16'0" )) Cloakroom Utility Room (4.74m x 2.52m (15'6" x 8'3")) Open Plan Kitchen/Diner/Living Room (10.36m x 8.68m max (33'11" x 28'5" max)) First Floor Landing Bedroom (4.92m x 2.47m (16'1" x 8'1")) Bedroom (2.42m x 1.93m (7'11" x 6'3" )) Inner Landing Guest Bedroom (5.86m 4.95m (19'2" 16'2")) Ensuite Shower Bedroom (5.25m x 3.63m (17'2" x 11'10")) Family Bathroom Master Bedroom (4.84m x 4.42m (15'10" x 14'6")) Ensuite Bathroom Dressing Room Study (3.08m x 2.79m (10'1" x 9'1" )) Spiral staircase leading to Games Room (10.36m x 3.03m (33'11" x 9'11" )) Garage (4.95m x 3.29m (16'2" x 10'9")) External Details The property is positioned on the edge of the village and sits on a plot extending to approximately 0.28 acre with lovely open views to the side and rear.
Gravel driveway provides off road parking for several vehicles and leads to a single garage.
Gated access to the rear with concealed oil tank and opening to a large wrap around patio area, ideal for entertaining with steps down to lawns with shrubs and beds.
There is lighting all round the house and also in the garden. Agents Notes There is a new boiler, heating system(s), electrics and rcu implemented at time of renovations.
Infrastructure provision (in the form of water piping/downpipes) from bedrooms on the landing have been put in place at time of renovations, ready to easily accommodate turning into another ensuite bedroom (if required), with little disruption.
Tenure Freehold Council Tax Peterborough Council Tax Band G Services Mains water, electricity, sewage.
Oil central heating Communication The vendor has informed us that the property has broadband via Gigaclear, with super fast capability up to 300MBPS.
According to Openreach: Ultrafast Full Fibre is available. According to Ofcom: Outdoor Mobile coverage is likely with O2, Vodafone, EE and Three Viewings Telephone appointment with Richardson
Value & comps
No previous sales on record.
Returns
Set an offer; the calculator follows it.
We're still gathering serviced-accommodation data for this area.
Archie refurb estimate: a Pro feature
0.0% below asking
This is not financial or investment advice. Prop AI Deals is not authorised by the Financial Conduct Authority (FCA) to provide investment advice.
All investment calculators, property analyses, and AI-generated insights are for informational purposes only. Property investment carries risk and may result in financial loss. All calculations should be independently verified and you should consult with FCA-authorised financial advisers before making any investment decisions.
Past performance does not guarantee future results. Tax implications vary by individual circumstances.
Deal
Properties like this can earn 2–3x BTL yields when converted to HMO, with retrofit costs around £10k/room. Sign in to see the full tier, yield projection, and cost breakdown.
Commercial properties like this can earn 30-50% higher yields when converted to residential under Class MA / Q / P / PA, with prior approval costing ~GBP 96/unit. Sign in to see the recommended route, yield uplift, and cost breakdown.
BRRR-suited properties can recycle 80-100% of investor capital on refi, leaving a high-yielding rental with most of the money out. Sign in to see the refurb cost stack, ARV projection, and refinance maths.
Detached + large garden = sub-division play. Pro tier unlocks the tier badge, plot size, uplift estimate, and regional land benchmark.
Short-lease flats trade at deep discount, but extending under the 1993 Act often costs far less than the discount. Pro tier unlocks the tier badge, premium breakdown, long-lease ARV and arbitrage maths.
See projected short-stay revenue vs a vanilla BTL for this property.
See real sub-let margins (HMO room rates & SA nightly rates) vs the landlord rent.
Area
Agent & docs

FAQ
About The Old School, Main Street, Southorpe
Explore nearby