2-bedroom flat · BH24 1AW
Opportunity summary
See Archie’s verdict, returns by strategy and what to check before viewing.
About
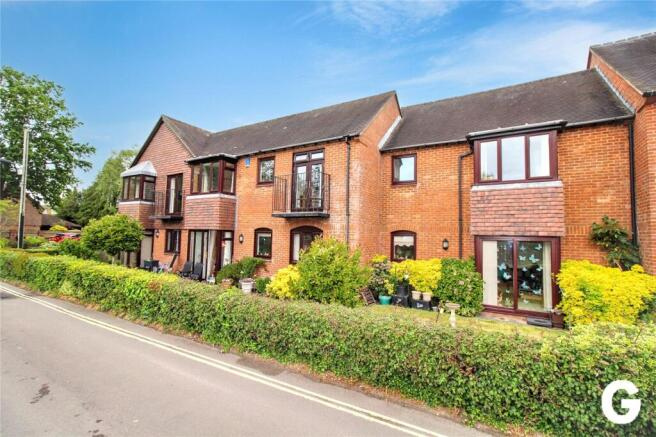
Spacious and Characterful Two Double Bedroom Maisonette with Living accommodation over Two Floors | Located within Ringwood Town Centre | Share of Freehold | Vacant / No Chain Property Introduction Occupying a prime position in the heart of Ringwood town centre, this charming Grade II Listed two-bedroom first and second floor maisonette combines period character with modern convenience.
Offered for sale with no onward chain and vacant possession, the property is ideal for first-time buyers, professionals, downsizers or those seeking a low-maintenance home on the doorstep of Ringwood's excellent range of independent shops, cafés, restaurants, leisure facilities and weekly market.
An internal viewing is highly recommended to fully appreciate the space, character and central location this unique home has to offer Communal Entrance A shared entrance door, located just off the High Street, provides access to the communal lobby and staircase leading to the first floor.
A large sash window floods the landing with natural light, while an original feature fireplace enhances the welcoming communal areas.
A private entrance door opens into the maisonette Entrance Lobby The private entrance opens into a welcoming reception lobby with space for coats and shoes.
An attractive arched alcove provides the ideal space for a console table, storage unit or bespoke shelving Dining Hall The dining hall provides an excellent central reception space with room for a four to six-seater dining table, making it ideal for both everyday living and entertaining.
Character features include decorative half-height panelled walls with dado rail, an under-stairs storage cupboard with shelving, and a further alcove perfect for occasional furniture or a reading chair.
A side aspect window provides natural light, and stairs rise to the second floor Sitting Room A bright and spacious reception room enjoying two sash windows overlooking Ringwood's historic Market Place.
The room offers generous space for comfortable seating and freestanding furniture, centred around an attractive Victorian-style feature fireplace with polished tiled hearth, surround and timber mantel, creating a wonderful focal point Kitchen / Breakfast Room The well-appointed kitchen is fitted with a comprehensive range of shaker-style wall and base units with contrasting worktops incorporating a composite one-and-a-quarter bowl sink with mixer tap and tiled splashbacks.
Integrated appliances include a Samsung electric oven, four-ring electric hob with extractor hood, integrated fridge/freezer and wine rack, together with space and plumbing for a washing machine.
The wall-mounted Glow-worm gas boiler is neatly housed within the kitchen, and there is space for a small breakfast table beneath the front-facing sash window overlooking the Market Place Second Floor Landing The staircase rises to a spacious landing featuring exposed beams, panelled walls, a side window providing natural light, a useful built-in storage cupboard and loft access Bedroom 1 A generous principal bedroom with a front-facing sash window overlooking the Market Place.
The room benefits from an extensive range of built-in wardrobes and additional high-level storage cupboards, providing excellent storage Bedroom 2 A well-proportioned double bedroom, also overlooking the Market Place, with a built-in double wardrobe and further space for bedroom furniture Shower Room The shower room is fitted with a modern white suite comprising a large walk-in shower enclosure with fully tiled walls, pedestal wash hand basin with mixer tap and low-level WC.
A Velux roof window light, complemented by a heated radiator, extractor fan and practical flooring Lease & Property Information Grade II Listed building. No onward chain and vacant possession.
Lease commenced 24 June 1998 for a term of 125 years (approximately 97 years remaining). Ground rent currently £150 per annum, increasing by £50 every 25 years.
Building insurance contribution approximately £367.74 per annum (2026 figure).
The flat owners jointly own the freehold/share responsibility for the building and are jointly responsible for the maintenance of the exterior and communal hallway. Gas central heating.
Roof insulation completed in 2026.
There is no allocated parking; however, public town centre parking is available nearby, with the option to purchase a Ringwood parking permit Location Situated in Ringwood's historic Market Place, this property enjoys an enviable town centre location with an excellent selection of independent shops, cafés, restaurants, supermarkets and leisure facilities all on the doorstep, together with the town's popular weekly street market.
Ringwood continues to be one of Hampshire's most sought-after market towns, renowned miles of scenic walks, cycling routes and outdoor pursuits, while the beautiful beaches of Bournemouth and the South Coast are just a short drive away.
The nearby A31 and A338 provide excellent transport links to Bournemouth, Southampton, Salisbury and beyond, making the town an ideal choice for commuters.
Ringwood also benefits from highly regarded schools, including Ringwood Academy, further enhancing its appeal to buyers of all ages
Value & comps
No previous sales on record.
Returns
Set an offer; the calculator follows it.
We're still gathering serviced-accommodation data for this area.
Archie refurb estimate: a Pro feature
0.0% below asking
This is not financial or investment advice. Prop AI Deals is not authorised by the Financial Conduct Authority (FCA) to provide investment advice.
All investment calculators, property analyses, and AI-generated insights are for informational purposes only. Property investment carries risk and may result in financial loss. All calculations should be independently verified and you should consult with FCA-authorised financial advisors before making any investment decisions.
Past performance does not guarantee future results. Tax implications vary by individual circumstances.
Deal
Properties like this can earn 2–3x BTL yields when converted to HMO, with retrofit costs around £10k/room. Sign in to see the full tier, yield projection, and cost breakdown.
Commercial properties like this can earn 30-50% higher yields when converted to residential under Class MA / Q / P / PA, with prior approval costing ~GBP 96/unit. Sign in to see the recommended route, yield uplift, and cost breakdown.
BRRR-suited properties can recycle 80-100% of investor capital on refi, leaving a high-yielding rental with most of the money out. Sign in to see the refurb cost stack, ARV projection, and refinance maths.
Detached + large garden = sub-division play. Pro tier unlocks the tier badge, plot size, uplift estimate, and regional land benchmark.
Short-lease flats trade at deep discount, but extending under the 1993 Act often costs far less than the discount. Pro tier unlocks the tier badge, premium breakdown, long-lease ARV and arbitrage maths.
See projected short-stay revenue vs a vanilla BTL for this property.
See real sub-let margins (HMO room rates & SA nightly rates) vs the landlord rent.
Area
Agent & docs

FAQ
About Flat Flat 1, 6a, Market Place, Ringwood
Explore nearby