We've tightened what earns a Pursue. A home now needs a published valuation, a strategy that still makes money after real running costs and lender stress tests, and no listing problems that would stop a mortgage. You'll see fewer Pursues, and each one has been checked harder.
See how verdicts work2-bedroom flat · BH24 1AW
Sold STCListed 212 days
Opportunity summary
See Archie’s verdict, returns by strategy and what to check before viewing.
About
A superb ground floor 2 bedroom, refurbished town centre apartment, offering many original features. 2 Parking spaces. No onward chain.
Summary of Accommodation *COMMUNAL ENTRANCE HALL* PRIVATE RECEPTION HALL * LIVING ROOM* KITCHEN* CLOAKROOM* RETURN FLIGHT STAIRCASE TO FIRST FLOOR LANDING 2 BEDROOMS * SHOWER ROOM/W.C.
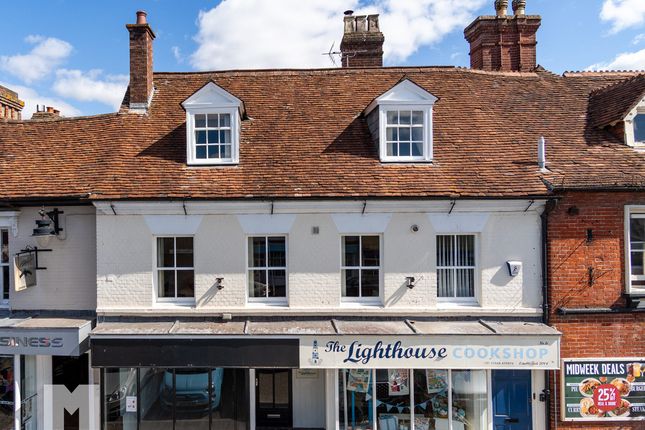
* GAS CENTAL HEATING * *EXCELLENT DECORATIVE CONDITION * DESCRIPTION & CONSTRUCTION: This refurbished Grade II listed ground floor town centre apartment has been refurbished with the benefit of new carpets throughout, secondary double glazing and gas central heating.
The accommodation is generously proportioned & has attractive views across the Ringwood Market Place.
SITUATION: The apartment is set within Ringwood Market Place which offers a weekly street market, in addition to comprehensive shopping, leisure & educational facilities.
The A31 & A338 provide road links to the main centres of Bournemouth (12 miles), Southampton (16 miles) & Salisbury (18 miles). The open New Forest is within 2 miles distant.
DIRECTIONAL NOTE: Flat 1, Old Bank House is set within Ringwood Market Place next to the Ringwood Parish Church.
THE ACCOMMODATION COMPRISES: IMPRESSIVE WIDE COMMUNAL ENTANCE DOOR INTO: COMMUNAL RECEPTION HALL: PERSONAL FRONT DOOR TO: RECEPTION HALL: 8’8” (2.65m) x 7’9” (2.35m). Smoke detector. Entry phone.
Central heating thermostat. Radiator. Door to slim storage cupboard. Door to: LIVING ROOM: 15’9” (4.80m) x 14’1” (4.30m).
Overlooking the market place via 2 impressive large windows that are secondary glazed. 2 radiators. T.V. aerial point. Telephone point. High ceiling.
FROM THE RECEPTION HALL, DOOR TO: KITCHEN: 9’10” (3m) x 7’9” (2.35m). Fitted kitchen with inset single bowl, stainless steel sink unit with mixer tap.
Work tops extend on either side with fitted dishwasher & washing machine. Integrated single Bosch oven with gas 5 burner hob above. Canopy extractor fan.
Comprehensive range of floor storage cupboards with matching eye level cupboards & nest of 4 drawers. Bosch fridge/freezer (the white goods will not be replaced if they fail). Telephone point. T.V.
point. FROM THE RECEPTION HALL, DOOR TO: CLOAKROOM: Low level close coupled w.c. Half tiled walls. Sink set into vanity unit with hot & cold mixer tap. Extractor fan.
FROM THE RECEPTION HALL Return flight stairs to: FIRST FLOOR LANDING: 18’10” (5.75m) x 7’9” (2.35m). Radiator. Smoke detector. Built-in cupboard with slatted shelving.
Door to: BEDROOM 1: 15’1” (4.60m) x 14’1” (4.30m). Overlooking The Market Place with secondary glazed windows. 2 radiators. Telephone point. T.V. point.
FROM THE RECEPTION HALL, DOOR TO: BEDROOM 2: 14’1” (4.30m) x 9’4” (2.85m). Overlooking The Market Place with secondary glazed windows. T.V. point. Telephone point.
Built-in double wardrobe with 2 further shelved full height cupboards either side. FROM THE LANDING, DOOR TO: SHOWER ROOM: 8’6” (2.60m) x 7’9” (2.35m).
Large walk-in shower with overhead shower head, plus hand held shower. Low level close coupled w.c. Wash basin set in vanity surround with 2 drawers beneath. Towel rail. Fully tiled walls.
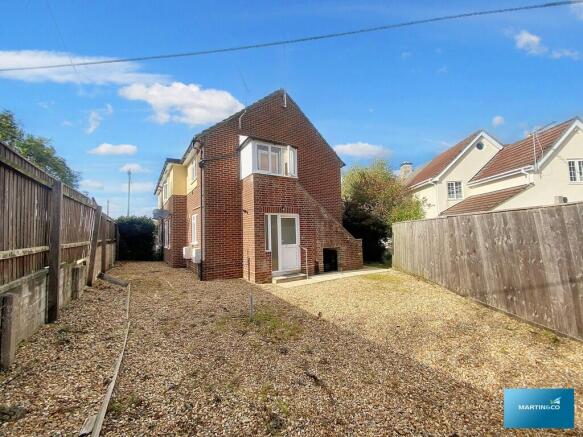
Worcester gas fired boiler. OUTSIDE: The drive to the side of the property leads to 2 parking spaces. EPC LINK: COUNCIL TAX BAND: D LEASE INFORMATION: Ground rent is a peppercorn rent.
Service Charge is £150.00 pcm The lease is 999 years from 01/01/1997 Consumer Protection from Unfair Trading Regulations 2008 These details are for guidance only and complete accuracy cannot be guaranteed.
If there is any point, which is of particular importance, verification should be obtained. They do not constitute a contract or part of a contract. All measurements are approximate.
No guarantee can be given with regard to planning permissions or fitness for purpose. No apparatus, equipment, fixture or fitting has been tested.
Items shown in photographs are NOT necessarily included. Interested Parties are advised to check availability and make an appointment to view before travelling to see a property.
The Data Protection Act 1998 Please note that all personal information provided by customers wishing to receive information and/or services from the estate agent will be processed by the estate agent, the team Association Consortium Company of which it is a member and team Association Limited for the purpose of providing services associated with the business of an estate agent and for the additional purposes set out in the privacy policy (copies available on request) but specifically excluding mailings or promotions by a third party.
If you do not wish your personal information to be used for any of these purposes, please notify your estate agent.
For further information about the Consumer Protection from Unfair Trading Regulations 2008 see
Value & comps
No previous sales on record.
Returns
Set an offer; the calculator follows it.
We're still gathering serviced-accommodation data for this area.
Archie refurb estimate: a Pro feature
0.0% below asking
This is not financial or investment advice. Prop AI Deals is not authorised by the Financial Conduct Authority (FCA) to provide investment advice.
All investment calculators, property analyses, and AI-generated insights are for informational purposes only. Property investment carries risk and may result in financial loss. All calculations should be independently verified and you should consult with FCA-authorised financial advisers before making any investment decisions.
Past performance does not guarantee future results. Tax implications vary by individual circumstances.
Deal
Properties like this can earn 2–3x BTL yields when converted to HMO, with retrofit costs around £10k/room. Sign in to see the full tier, yield projection, and cost breakdown.
Commercial properties like this can earn 30-50% higher yields when converted to residential under Class MA / Q / P / PA, with prior approval costing ~GBP 96/unit. Sign in to see the recommended route, yield uplift, and cost breakdown.
BRRR-suited properties can recycle 80-100% of investor capital on refi, leaving a high-yielding rental with most of the money out. Sign in to see the refurb cost stack, ARV projection, and refinance maths.
Detached + large garden = sub-division play. Pro tier unlocks the tier badge, plot size, uplift estimate, and regional land benchmark.
Short-lease flats trade at deep discount, but extending under the 1993 Act often costs far less than the discount. Pro tier unlocks the tier badge, premium breakdown, long-lease ARV and arbitrage maths.
See projected short-stay revenue vs a vanilla BTL for this property.
See real sub-let margins (HMO room rates & SA nightly rates) vs the landlord rent.
Area
Agent & docs
FAQ
About Market Place, Ringwood, Hampshire, BH24
Explore nearby