We've tightened what earns a Pursue. A home now needs a published valuation, a strategy that still makes money after real running costs and lender stress tests, and no listing problems that would stop a mortgage. You'll see fewer Pursues, and each one has been checked harder.
See how verdicts work5-bedroom semi-detached house · SG12 0HT
For saleReduced £45k (−6.5%) on 3 SepListed 122 days
Opportunity summary
See Archie’s verdict, returns by strategy and what to check before viewing.
About
Online viewing & 3D virtual reality 360° tour To view our tour please click on the 'virtual tour' tab. Explore this property in full 360° reality.
If you wish to view this home with one of our agents then simply call us and arrange a time where we can video link with you on the tour at the touch of a button, we can often do this with you instantly, so don't hesitate to contact us.
3D virtual reality marketing now comes as part of our standard marketing, don't hesitate to call us if we can help you.
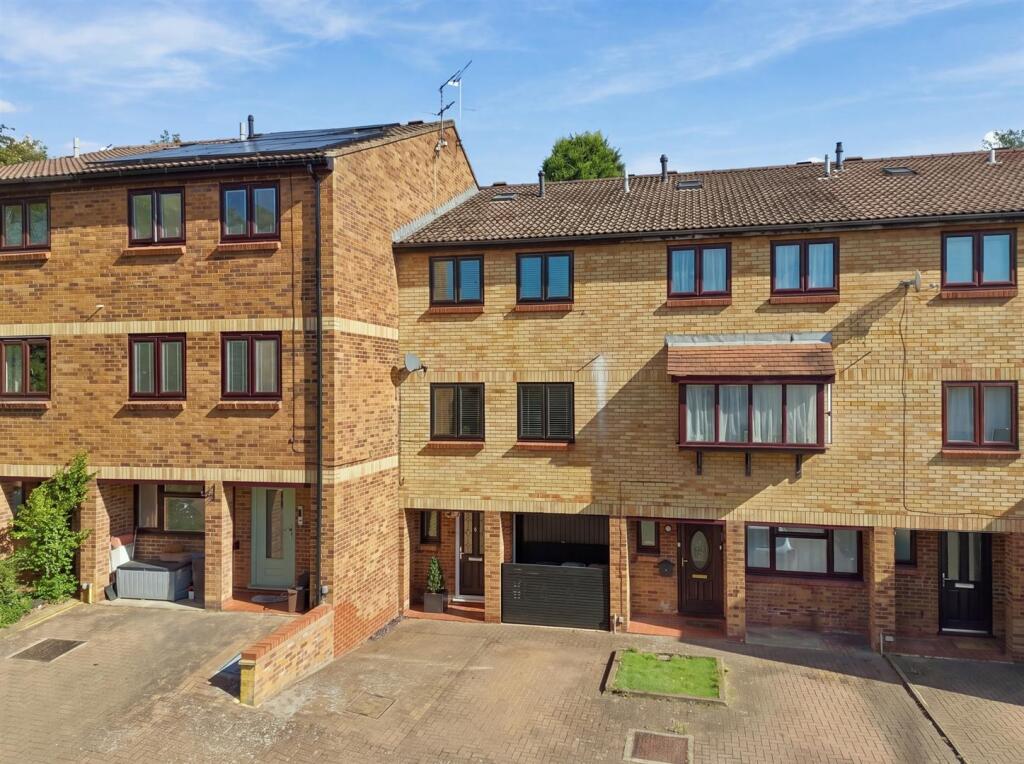
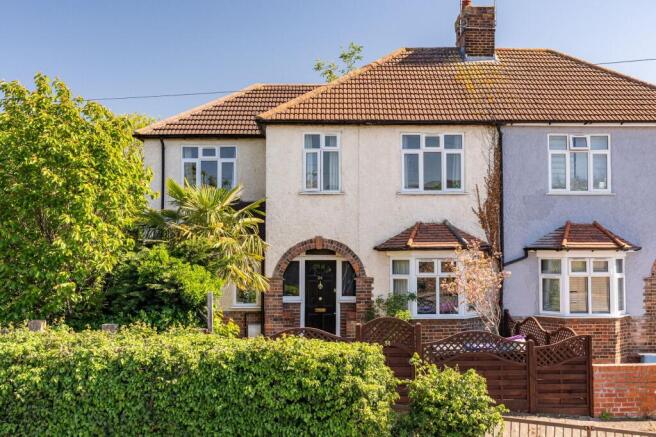
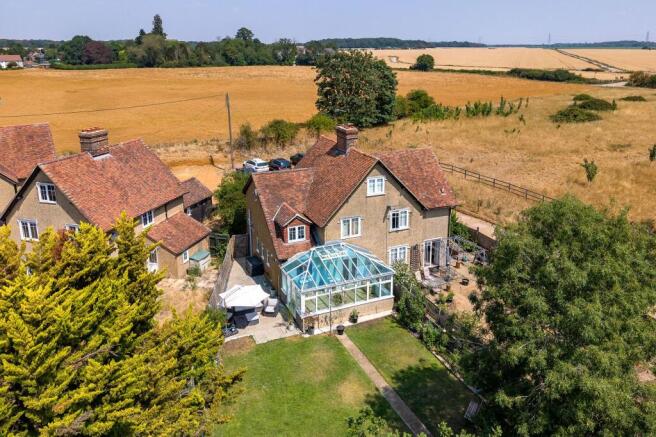
Property insight A spacious extended 5-bedroom semi-detached family home, quietly positioned in a cul-de-sac in the village of Tonwell.
Updated throughout by the current owners and set on a generous plot backing onto open countryside, this property offers accommodation extending to over 1,700 sq ft, with a dual-aspect lounge/dining room, a second reception room, a refitted kitchen, a garden room, 5 bedrooms, an en-suite to the principal, a family bathroom, a downstairs shower room, driveway parking and excellent further scope to extend (STPP).
On approach, the property enjoys a neat frontage framed by established hedging, with a block-paved driveway providing off-road parking and an electric car charging point.
Once inside, the welcoming entrance hall sets the tone, with attractive herringbone flooring, stairs to the first floor, and doors through to the ground-floor living space.
The lounge/dining room is an excellent size and benefits from a dual aspect, with a bay window to the front and French doors opening onto the rear garden, filling the space with natural light.
It enjoys wood-effect flooring and ample room for both lounge and dining furniture, making it a great space for family living and entertaining.
A second reception room offers further flexibility, ideal as a snug, playroom or formal sitting room, with a bay window to the front.
The kitchen has been refitted to a lovely standard, with a range of shaker-style units, quartz worktops, a Belfast sink, a range cooker and herringbone flooring, along with space for an American-style fridge/freezer.
Adjoining is a garden room, a useful spot connecting the kitchen to the outside and ideal as a boot room or for everyday storage.
Upstairs to the first floor, the property continues to offer generous accommodation, with 5 bedrooms and a family bathroom comprising a bath, a separate shower, a WC and a hand wash basin.
The principal bedroom benefits from fitted wardrobes and its own en-suite shower room, while the remaining bedrooms are well-proportioned and versatile, suiting children's rooms, guest space or a home office.
Outside, the rear garden is a particular highlight, enjoying a substantial size and a lovely open outlook over the countryside beyond.
There is a paved patio area directly off the house, ideal for garden furniture and al fresco dining, with the remainder laid mainly to lawn and bordered by mature hedging and shrubs.
The generous plot offers plenty of scope for new owners to enjoy as it is, or to extend further subject to the relevant permissions (STPP).
Contact the team today to arrange your private viewing appointment.
Location - nearest town: Ware The beautiful market town of Ware, Hertfordshire, is one of the oldest continuously occupied sites in Europe, dating back to the Mesolithic period, around 4000BC.
Today, Ware is a bustling market and riverside town with a population of around 19,000. Ware is located off the A10, with the popular town of Hertford just 3 miles up the road.
The town is one of the areas most popular and you really do have the best of both worlds, surrounded by the beautiful Hertfordshire countryside, but well connected to London.
If you are a commuter or just like to have regular day trips to London you are just 20 miles away by car and with very easy access by Ware train station to London Liverpool Street (approx.
45 mins) or if you prefer from Hertford East station to Liverpool street (approx. 49 mins) or Hertford North Finsbury Park/Kings Cross (approx. 35 mins).
Unlike many towns, Ware has a bustling high street and very much has a social 'café' culture. There is a superb combination of national and local independent stores, restaurants and bars.
Of course, there are also all the other amenities anyone could need in the town including a library, doctors, dentists, superstores as well as having Hanbury Manor Hotel and golf course and East Herts golf course just down the road.
There are multiple parks and playing fields, Wodson Park sports and leisure centre, walks and stunning locations to sit by or be on the river Lea which runs through the town and surrounding countryside.
With regards to education, you are in one of the best places in the country. You have the prestigious Presdales secondary and sixth form school for girls and Chauncy secondary and sixth form.
Of course there are also multiple nurseries and well regarded primary schools. If you don't live in Ware already, then look no further for your next home! EPC Rating: E
Value & comps
No previous sales on record.
Returns
Set an offer; the calculator follows it.
We're still gathering serviced-accommodation data for this area.
Archie refurb estimate: a Pro feature
0.0% below asking
This is not financial or investment advice. Prop AI Deals is not authorised by the Financial Conduct Authority (FCA) to provide investment advice.
All investment calculators, property analyses, and AI-generated insights are for informational purposes only. Property investment carries risk and may result in financial loss. All calculations should be independently verified and you should consult with FCA-authorised financial advisers before making any investment decisions.
Past performance does not guarantee future results. Tax implications vary by individual circumstances.
Deal
Properties like this can earn 2–3x BTL yields when converted to HMO, with retrofit costs around £10k/room. Sign in to see the full tier, yield projection, and cost breakdown.
Commercial properties like this can earn 30-50% higher yields when converted to residential under Class MA / Q / P / PA, with prior approval costing ~GBP 96/unit. Sign in to see the recommended route, yield uplift, and cost breakdown.
BRRR-suited properties can recycle 80-100% of investor capital on refi, leaving a high-yielding rental with most of the money out. Sign in to see the refurb cost stack, ARV projection, and refinance maths.
Detached + large garden = sub-division play. Pro tier unlocks the tier badge, plot size, uplift estimate, and regional land benchmark.
Short-lease flats trade at deep discount, but extending under the 1993 Act often costs far less than the discount. Pro tier unlocks the tier badge, premium breakdown, long-lease ARV and arbitrage maths.
See projected short-stay revenue vs a vanilla BTL for this property.
See real sub-let margins (HMO room rates & SA nightly rates) vs the landlord rent.
Area
Agent & docs

FAQ
About 1 Barleycroft, Ware
Explore nearby