5-bedroom bungalow · CW5 7QL
For saleListed 23 days
Opportunity summary
See Archie’s verdict, returns by strategy and what to check before viewing.
About
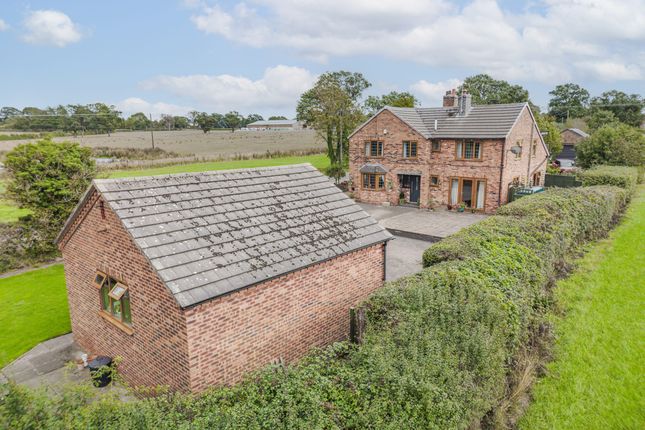
An outstanding four bedroomed principal house and separate detached bungalow within gardens, grounds and grassed fenced paddocks extending overall to 7.83 acres including a detached triple garage, large apron and superior Monarch equestrian barn incorporating 10 loose boxes, tack room and store.
Standing in a fine location, bordering open fields on the periphery of Nantwich. Viewing highly recommended.
Agents Remarks Brookside Farm, 57 Broad Lane, Stapeley combines excellent primary accommodation with an ancillary dwelling with superb, versatile triple garaging and very spacious Monarch American barn incorporating 10 stables, tack room and store.
The house incorporates delightful features with a Christian's kitchen, large open plan living family dining space, four first floor bedrooms, three further reception rooms and well appointed en-suite and bathroom.
The adjoining detached bungalow provides well appointed accommodation and generates a regular holiday income through Sykes Cottages.
BROOKSIDE FARM The property is set back from the road with a brick pillared gateway incorporating a gate allowing access to a long cobbled driveway leading through delightful lawned front gardens incorporating an ornamental garden pond.
The driveway continues to a cobbled forecourt area, benefiting from delightful south facing views and to a recessed porch with a handsome oak panelled door within oak glazed surround allowing access to: Galleried Reception Hall A stunning entrance to the property with a large galleried landing overlooking the hall, tiled flooring, under stairs area, under stairs cupboard, large overhead eaves window and a hardwood door leads to: Cloakroom With a wall mounted wash basin, WC and tiled flooring.
Media/Living Room 15' 1'' x 11' 11'' max (4.59m x 3.64m max) Well appointed with a fitted media wall incorporating high quality fitted units with cupboards, feature log-effect fireplace and television niche, double glazed windows to front and side elevations, coved ceiling and wall light points.
Lounge 12' 3'' x 11' 11'' (3.73m x 3.64m) With a cast iron fireplace inset within tiled surround upon raised marble hearth, arched double glazed windows to either side of chimney breast, coved ceiling, wall light points and sectional glazed double doors lead to: Sun Room/Home Office 8' 2'' x 12' 8'' max (2.50m x 3.87m max ) With a uPVC door to front elevation, uPVC double glazed windows to side elevation, vaulted ceiling incorporating recessed lighting and two Velux windows.
Open Plan Family Dining Kitchen 27' 8'' max x 26' 5'' max (8.43m max x 8.05m max) Wonderfully appointed with outstanding aspects over open fields to the side and aspects over the gardens.
Kitchen Superbly appointed with a range high quality Christian's kitchen units comprising cupboards, drawers and shelving, Corian working surfaces, incorporating twin underslung sinks, butchers block topped island with cupboards and drawers beneath, Rangemaster inset within chimney surround, integrated dishwasher, tiled flooring, recessed ceiling lighting, double glazed window overlooking open fields, coved ceiling and open access to: Stunning Family Dining Area Benefiting from wonderful aspects over the front gardens via a double glazed window, raised exposed Cheshire brick fireplace incorporating a gas log-effect burner, uPVC double glazed sliding patio doors to courtyard elevation providing lovely views over the 7 acres at the rear, coved ceiling, tiled flooring and a sectional glazed door leads to: Utility Room 8' 2'' x 11' 1'' (2.49m x 3.38m) Fully appointed with a superb range of high quality units, plumbing for washing machine, one and a half bowl enamel sink, niche for American-style fridge freezer, recessed ceiling lighting, double glazed window, uPVC double glazed door to rear, tiled flooring and a door leads to: Cloakroom (2) With wall mounted wash basin, WC and double glazed window.
First Floor Galleried Landing With access to loft and a hardwood door leads to: Master Bedroom Suite 19' 3'' x 10' 0'' (5.88m x 3.06m) Enjoying superb views over the grounds to the east of the property via a double glazed window to side elevation, further double glazed window to front elevation, fitted wardrobes, bed niche with cupboards above and drawers to either side, dressing table, coved ceiling and an archway to: Dressing Area With full height fitted wardrobes, coved ceiling, recessed ceiling lighting and a hardwood door leads to: En-Suite Shower Room With a large walk-in shower cubicle, pedestal wash basin, WC, half tiled walls, tiled flooring, recessed ceiling lighting and double glazed window.
Spacious Family Bathroom Delightfully appointed with a corner fitted shower cubicle, WC, pedestal wash basin, tiled double ended bath incorporating central shower taps, double glazed window, tiled flooring and recessed ceiling lighting.
Bedroom Two 15' 3'' max x 11' 11'' (4.64m max x 3.63m) With a double glazed window to front and side elevations and fitted wardrobes.
Bedroom Three 10' 0'' x 11' 11'' max (3.05m x 3.63m max) With a double glazed window to south elevation and fitted wardrobes.
Bedroom Four 8' 2'' x 9' 8'' (2.49m x 2.94m) With a double glazed window to rear elevation.
Externally Brookside Farm provides hedge-lined fenced paddocks, accessed from a central bridle track adjoining the large American equestrian barn.
The house stands in lovely south facing landscaped gardens with a high quality Breeze House, large coi-stocked pond and is approached over a long cobbled sweeping drive with a handsome splayed pillared entrance.
A large cobbled driveway provides superb parking and the drive continues to a large concrete apron.
The property benefits from an additional approach to the rear of the house from Broad Lane and leads to parking at the rear via double gates.
Stable Block 32' 6'' x 69' 2'' (9.91m x 21.07m) Upon the courtyard stands a purpose-built American equestrian barn, constructed by Monarch, that incorporates 10 loose boxes, tack room and store.
Double doors to the rear lead on to a paddock. Garage Block With electrically operated remote controlled roller doors to front.
Garage One 13' 4'' x 11' 3'' (4.06m x 3.43m) Garage Two 13' 4'' x 8' 0'' (4.06m x 2.44m) Garage Three 16' 9'' x 10' 11'' (5.11m x 3.33m) MOLL'S COTTAGE A detached single storey barn conversion of Cheshire brick construction.
Entrance Porch With hardwood framed windows and a section glazed hardwood door leads to: Superb Partially Vaulted Breakfast/Kitchen 18' 1'' x 12' 2'' (5.52m x 3.70m) Fully appointed with a superb range of units, wall mounted display shelving, built-in oven, four ring gas hob, plumbing for washing machine, plumbing for dishwasher, high quality oak- effect plank flooring, double glazed window overlooking courtyard and sectional glazed doors lead to: Lounge 17' 10'' x 18' 6'' (5.44m x 5.64m) A very spacious reception room with a partially vaulted ceiling, double glazed bow window to front elevation, central fireplace incorporating an electric flame-effect fire and sliding hardwood framed double glazed doors to patio garden area.
From the Breakfast Kitchen a door leads to: Bedroom 10' 10'' x 11' 7'' (3.29m x 3.52m) With double glazed windows to front elevation, door to walk-in dressing room with a wall mounted Worcester gas fired central heating boiler and access to loft, coved ceiling and a door leads to: Jack and Jill Shower Room With a walk-in shower tray, panelled ceiling, recessed lighting, WC, vanity wash basin with drawer beneath, coved ceiling, non-slip flooring and double glazed window.
Moll's Cottage EPC A rating. Tenure Freehold. Services All main services are connected (not tested by Cheshire Lamont).
Viewings Strictly by appointment only via Cheshire Lamont.
Directions Proceed along Wellington Road, past Brine Leas Academy and follow the road round to the right, through the traffic lights and past The Globe Public House.
The property is situated on the left hand side.
Value & comps
No previous sales on record.
Returns
Set an offer; the calculator follows it.
We're still gathering serviced-accommodation data for this area.
Archie refurb estimate: a Pro feature
0.0% below asking
This is not financial or investment advice. Prop AI Deals is not authorised by the Financial Conduct Authority (FCA) to provide investment advice.
All investment calculators, property analyses, and AI-generated insights are for informational purposes only. Property investment carries risk and may result in financial loss. All calculations should be independently verified and you should consult with FCA-authorised financial advisers before making any investment decisions.
Past performance does not guarantee future results. Tax implications vary by individual circumstances.
Deal
Properties like this can earn 2–3x BTL yields when converted to HMO, with retrofit costs around £10k/room. Sign in to see the full tier, yield projection, and cost breakdown.
Commercial properties like this can earn 30-50% higher yields when converted to residential under Class MA / Q / P / PA, with prior approval costing ~GBP 96/unit. Sign in to see the recommended route, yield uplift, and cost breakdown.
BRRR-suited properties can recycle 80-100% of investor capital on refi, leaving a high-yielding rental with most of the money out. Sign in to see the refurb cost stack, ARV projection, and refinance maths.
Detached + large garden = sub-division play. Pro tier unlocks the tier badge, plot size, uplift estimate, and regional land benchmark.
Short-lease flats trade at deep discount, but extending under the 1993 Act often costs far less than the discount. Pro tier unlocks the tier badge, premium breakdown, long-lease ARV and arbitrage maths.
See projected short-stay revenue vs a vanilla BTL for this property.
See real sub-let margins (HMO room rates & SA nightly rates) vs the landlord rent.
Area
Agent & docs
FAQ
About Brookside Farm, Broad Lane, Stapeley, Nantwich
Explore nearby