We've tightened what earns a Pursue. A home now needs a published valuation, a strategy that still makes money after real running costs and lender stress tests, and no listing problems that would stop a mortgage. You'll see fewer Pursues, and each one has been checked harder.
See how verdicts work5-bedroom house · CW5 7QL
Sold STCListed 128 days
Opportunity summary
See Archie’s verdict, returns by strategy and what to check before viewing.
About
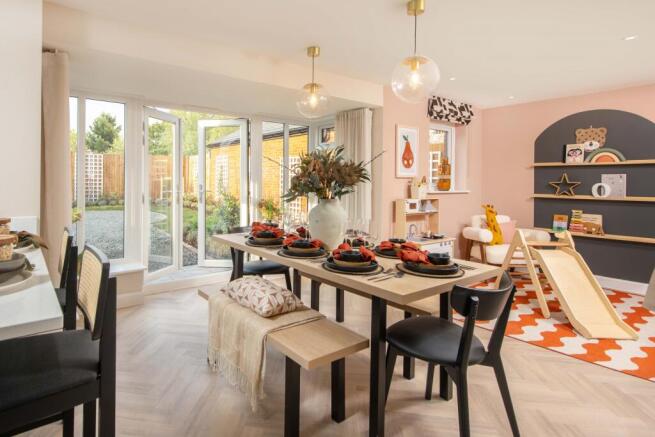
As you step inside, the ground floor layout naturally draws you through the home, guiding you first into a spacious central kitchen and dining area.
This impressive space centers around a social island and sleek integrated appliances, anchored by the warmth of a characterful open brick fireplace.
Pushing open the double doors, you are led into a spectacular main living room where full-width bi-fold doors completely open up, seamlessly connecting you to a large, stone-paved patio outside, perfectly framing a vision of summer hosting and outdoor dining.
Moving back toward the front of the house, you'll see how thoughtfully designed this home is for practical family living.
Off the entrance hall, you discover a versatile front room that can easily adapt into a home office, playroom, a cozy snug, or even a sixth bedroom.
Just a few steps away is a modern shower room, ideal for overnight guests, while a dedicated utility room sits tucked off the kitchen, complete with full-length storage and a handy side door for kicking off muddy boots after a country walk.
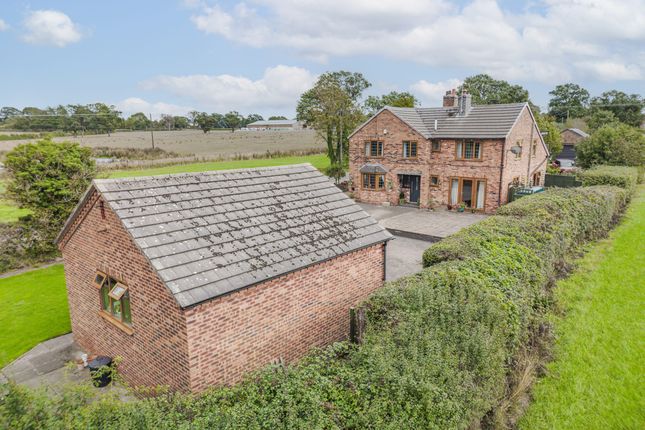
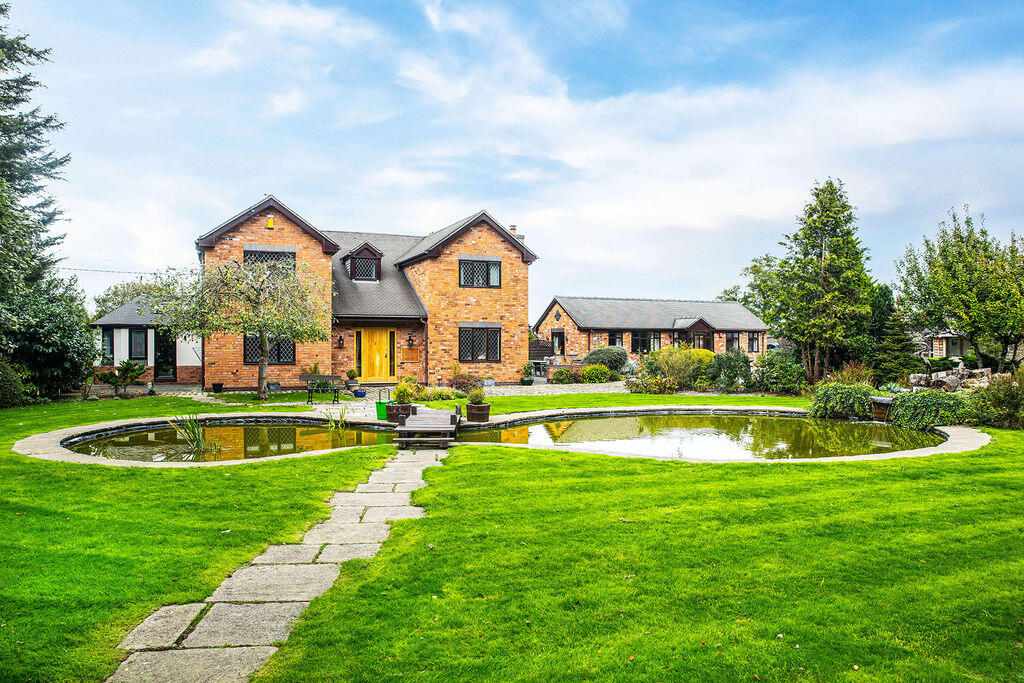
Heading outside, you can picture the arrival experience: Secure electric gates open onto a large driveway with parking for multiple vehicles, leading around to a private rear garden with a generous lawn where children and pets can play safely.
Taking the stairs to the first floor, the accommodation continues to impress as you step into the main bedroom suite.
This space feels immediately like a boutique hotel, drawing your eye to peaceful views over the fields, while offering a walk-in wardrobe and a modern en-suite.
Moving along the hallway, bedrooms two and three open up as excellent-sized doubles, both fitted with custom window shutters; a peek inside the third bedroom's walk-in wardrobe reveals clever concealed plumbing, ready for a straightforward future en-suite conversion.
Saving the best for last, you come to the definitive highlight for parents: The dedicated ”play landing.” Walking into this space, you realize it serves as the hub for a brilliant, self-contained kids' wing, leading directly to two further children's bedrooms and a modern family bathroom.
It’s a completely independent zone where children can have their own area for toys, gaming, and TV, allowing you to simply close the door on the clutter and leave the rest of the bedrooms entirely peaceful.
Property information Council Tax Band: E Tenure: Freehold Local Authority: Cheshire East Construction: Brick Electricity: Mains Water: Mains Sewerage: Mains Heating: Mains gas Broadband Speed: Basic 18mbps, Ultrafast 1800mbps Mobile signal/coverage: Vodafone, EE and O2 have good mobile signal here Sky/Cable: BT and Sky are available Parking: Parking room for one car behind the property Restrictions: This property is not believed to be in a conservation area Rights & Easements: We believe there are no rights of way across the property Flood Risk: Very low Coastal erosion risk: None Accessibility/adaptations: None property information and services: We believe this information to be accurate but cannot be guaranteed.
All measurements quoted are approximate. Fixtures, fittings and services have not been tested.
Anti-money laundering Should a purchaser have an offer accepted, they will need to meet our legal requirements under Anti Money Laundering Regulations (aml).
We use a specialist third-party service to verify your information and the cost of these checks is £25 per person, which is paid in advance, when an offer is agreed and prior to a memorandum of sale being produced.
Value & comps
No previous sales on record.
Returns
Set an offer; the calculator follows it.
We're still gathering serviced-accommodation data for this area.
Archie refurb estimate: a Pro feature
0.0% below asking
This is not financial or investment advice. Prop AI Deals is not authorised by the Financial Conduct Authority (FCA) to provide investment advice.
All investment calculators, property analyses, and AI-generated insights are for informational purposes only. Property investment carries risk and may result in financial loss. All calculations should be independently verified and you should consult with FCA-authorised financial advisers before making any investment decisions.
Past performance does not guarantee future results. Tax implications vary by individual circumstances.
Deal
Properties like this can earn 2–3x BTL yields when converted to HMO, with retrofit costs around £10k/room. Sign in to see the full tier, yield projection, and cost breakdown.
Commercial properties like this can earn 30-50% higher yields when converted to residential under Class MA / Q / P / PA, with prior approval costing ~GBP 96/unit. Sign in to see the recommended route, yield uplift, and cost breakdown.
BRRR-suited properties can recycle 80-100% of investor capital on refi, leaving a high-yielding rental with most of the money out. Sign in to see the refurb cost stack, ARV projection, and refinance maths.
Detached + large garden = sub-division play. Pro tier unlocks the tier badge, plot size, uplift estimate, and regional land benchmark.
Short-lease flats trade at deep discount, but extending under the 1993 Act often costs far less than the discount. Pro tier unlocks the tier badge, premium breakdown, long-lease ARV and arbitrage maths.
See projected short-stay revenue vs a vanilla BTL for this property.
See real sub-let margins (HMO room rates & SA nightly rates) vs the landlord rent.
Area
Agent & docs

FAQ
About 72, Broad Lane, Nantwich
Explore nearby