5-bedroom house · ST21 6JU
Listing removedListed 215 days
Opportunity summary
See Archie’s verdict, returns by strategy and what to check before viewing.
About
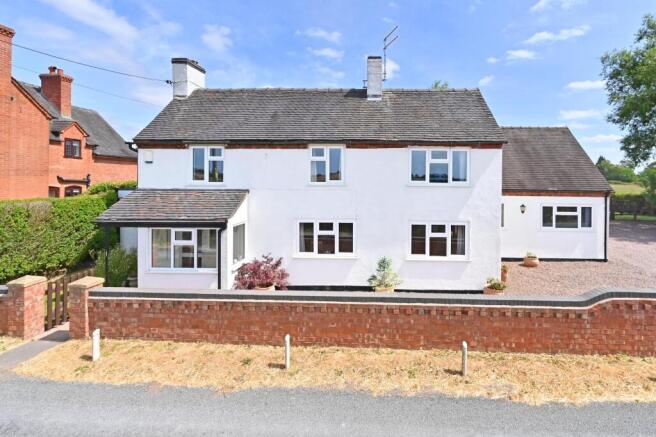
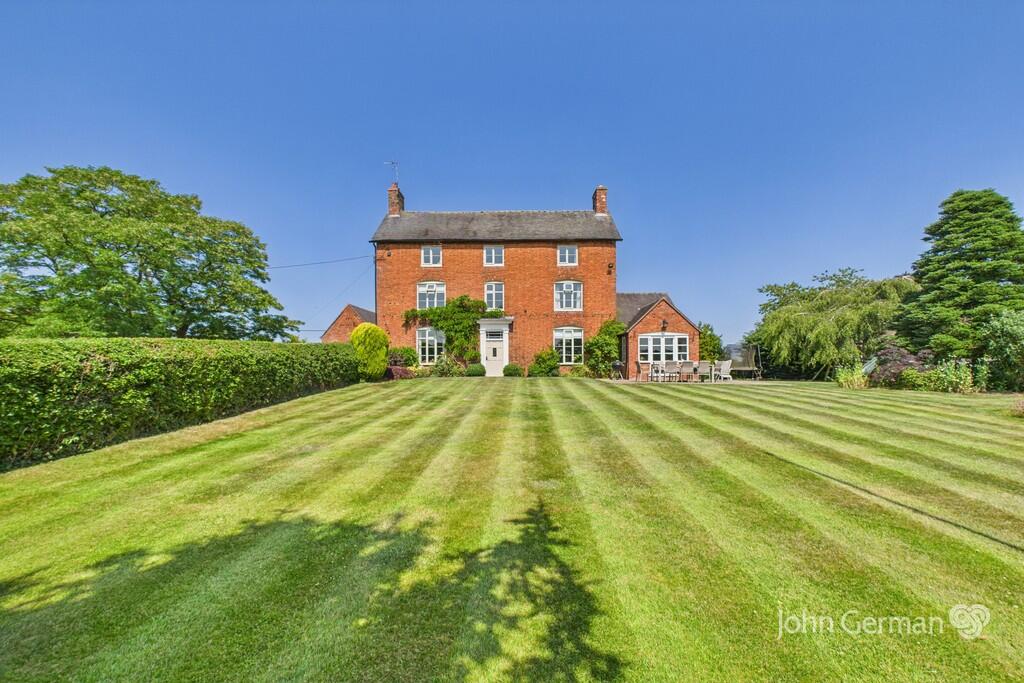
A quintessential English country cottage in a quintessentially English village setting.
The Homestead is at the heart of Chebsey village, set in aboit 0.75 acres of garden with farmland to the rear and views towards the church at the front of the house.
The original part of the house dates from the mid 1600s having been extended in more recent times to create a thoroughly modern home which caters for every requirement of twenty-first century family life, offering spacious accommodation which is appointed to the highest of standards throughout.
Step outside and you will discover beautifully kept private gardens with a large wrap-around patio, offering endless opportunities for outdoor living.
This is a lovely house which successfully marries its many period features with modern style and convenience.
Accommodation Ground Floor Entrance porch with oak front door leading through to a welcoming hallway, with bespoke oak staircase and oak flooring extending through to the sitting room and study.
The sitting room features a beamed ceiling and imposing inglenook with raised hearth and wood burning stove. Window to the front of the house and door to the side opening to the patio.
Formal dining room with doors from the hall and kitchen, beamed ceiling and a cast iron period kitchen range.
Lovely open plan kitchen with space for dining and sitting room extension to the rear with French doors opening to the patio.
Quiet study with rear facing window overlooking the garden and French doors leading to the patio.
The kitchen features a range of bespoke units with painted cabinet doors and contrasting black granite work surfaces and a full range of integrated appliances with eye level oven and microwave, ceramic electric hob, dish washer, refrigerator and freezer.
Brick chimney breast with Aga 4 oven range. Utility room & downstairs WC. First Floor L-shape landing with exposed beams and a-frame, two skylight windows.
The main bedroom has built-in storage along one wall, two large skylight windows and rear facing window with views over the garden. Adjacent shower room with traditional style white suite.
Four further bedrooms, two double and two single and a family bathroom with traditional style white suite.
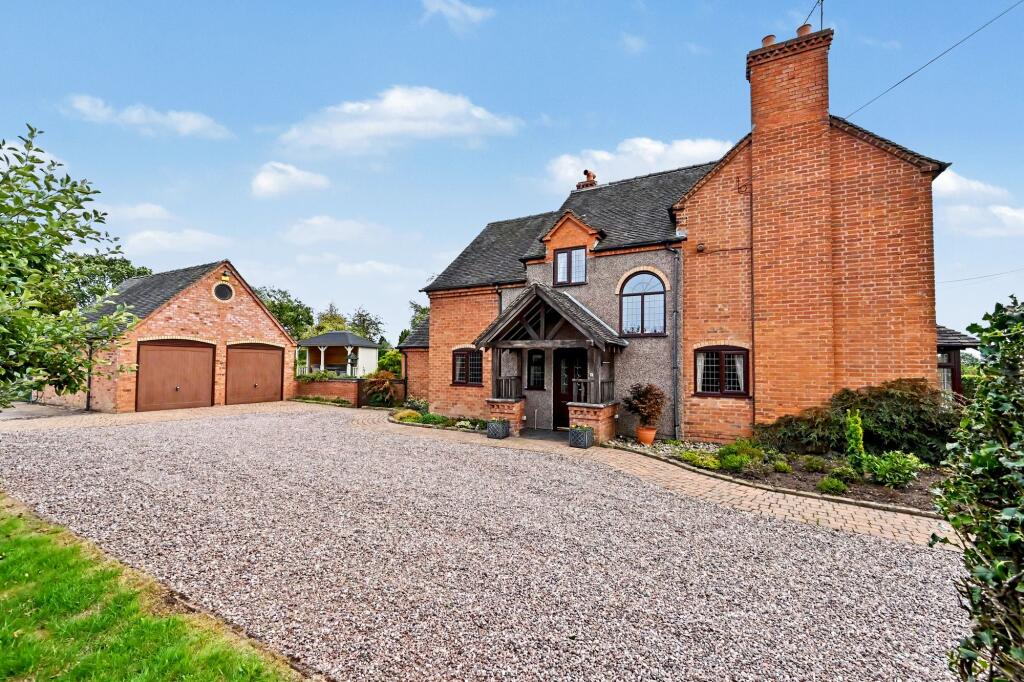
Domestic Outbuildings Detached brick built single garage with integral workshop and separate garden store built to the rear.
Two covered log stores and recess for the oil storage tank at the side of the garage. Garden building comprising mower store and self-contained insulated home office.
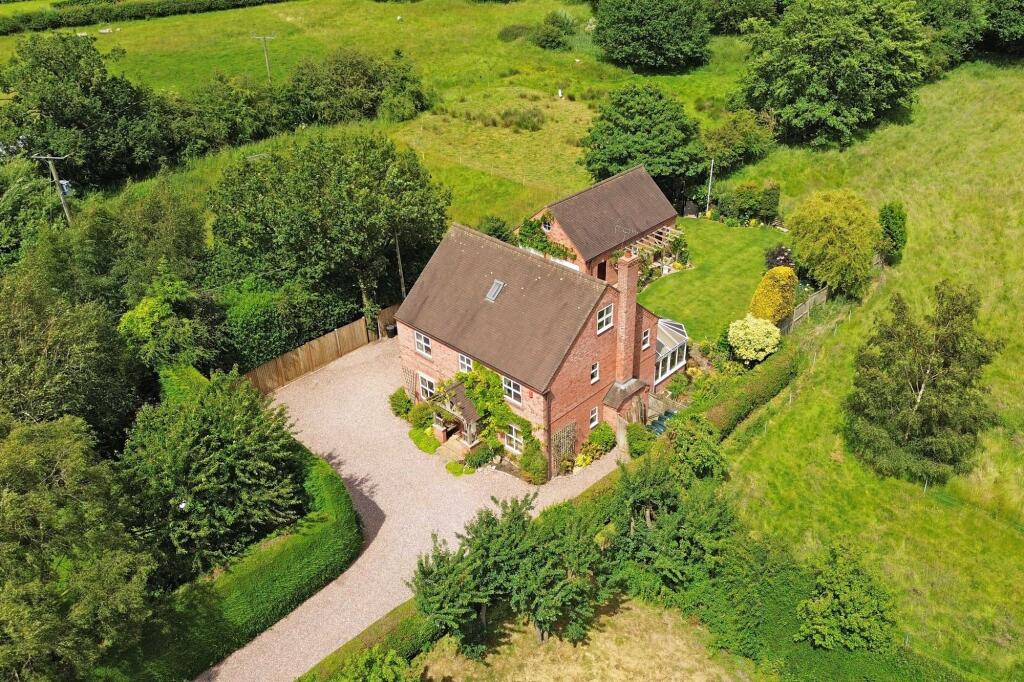
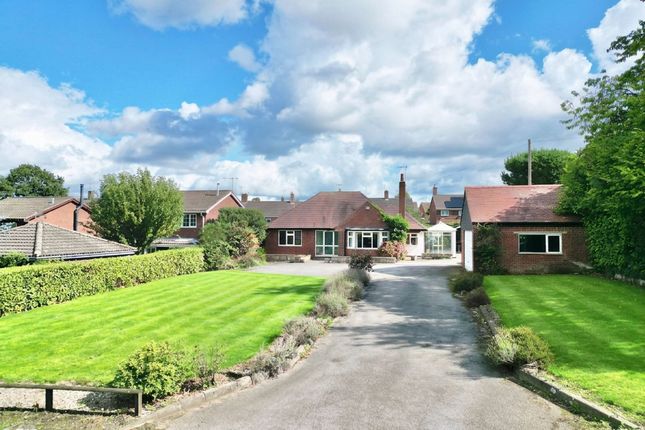
Gardens The Homestead occupies a large garden plot extending in total to approximately 0.75 acres adjoining farmland at the rear.
The plot is slightly elevated and enjoys views to the front towards Chebsey village church. Block paved gated driveway with parking for a number of cars.
The rear garden is mainly lawn with established hedge borders and features a large wrap around Indian stone patio providing oodles of space for outdoor living.
Wooden garden pergola and covered seating area with a garden pond backdrop.
The Area The village of Chebsey is in a rural location between Eccleshall and Stone and despite the illusion of being miles from anywhere, the village is easily accessible from all points of the compass.
Eccleshall High Street is a little over 2 miles away, Stone town centre 5 miles and Stafford about 7 miles.
There are railway stations at Stone, Stafford and Stoke-on-Trent and 3 international airports within 1 hour drive. M6 jct 14 is with 10 minutes drive & jct 15 is easily accessible.
General Information What3words location; repair.spirits.regaining Services; Mains electricity & water. Oil fired central heating.
Drainage to a modern self-contained Klargester sewage treatment plant.
The property is exempt from EPC certification Freehold Asking Price £775,000 Viewing by appointment For sale by private treaty, subject to contract. Vacant possession on completion
Value & comps
No previous sales on record.
Returns
Set an offer; the calculator follows it.
We're still gathering serviced-accommodation data for this area.
Archie refurb estimate: a Pro feature
0.0% below asking
This is not financial or investment advice. Prop AI Deals is not authorised by the Financial Conduct Authority (FCA) to provide investment advice.
All investment calculators, property analyses, and AI-generated insights are for informational purposes only. Property investment carries risk and may result in financial loss. All calculations should be independently verified and you should consult with FCA-authorised financial advisors before making any investment decisions.
Past performance does not guarantee future results. Tax implications vary by individual circumstances.
Deal
Properties like this can earn 2–3x BTL yields when converted to HMO, with retrofit costs around £10k/room. Sign in to see the full tier, yield projection, and cost breakdown.
Commercial properties like this can earn 30-50% higher yields when converted to residential under Class MA / Q / P / PA, with prior approval costing ~GBP 96/unit. Sign in to see the recommended route, yield uplift, and cost breakdown.
BRRR-suited properties can recycle 80-100% of investor capital on refi, leaving a high-yielding rental with most of the money out. Sign in to see the refurb cost stack, ARV projection, and refinance maths.
Detached + large garden = sub-division play. Pro tier unlocks the tier badge, plot size, uplift estimate, and regional land benchmark.
Short-lease flats trade at deep discount, but extending under the 1993 Act often costs far less than the discount. Pro tier unlocks the tier badge, premium breakdown, long-lease ARV and arbitrage maths.
See projected short-stay revenue vs a vanilla BTL for this property.
See real sub-let margins (HMO room rates & SA nightly rates) vs the landlord rent.
Area
Agent & docs
FAQ
About The Homestead, Eccleshall
Explore nearby