4-bedroom detached house · LL19 8YP
Listing removedListed 215 days
Opportunity summary
See Archie’s verdict, returns by strategy and what to check before viewing.
About
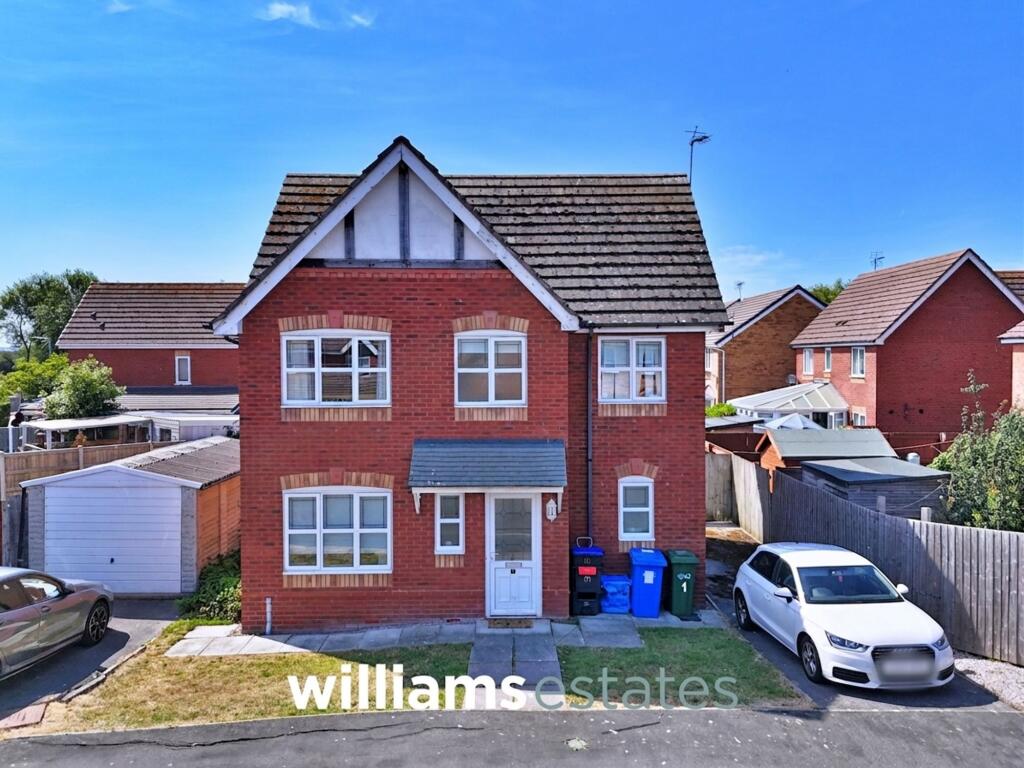
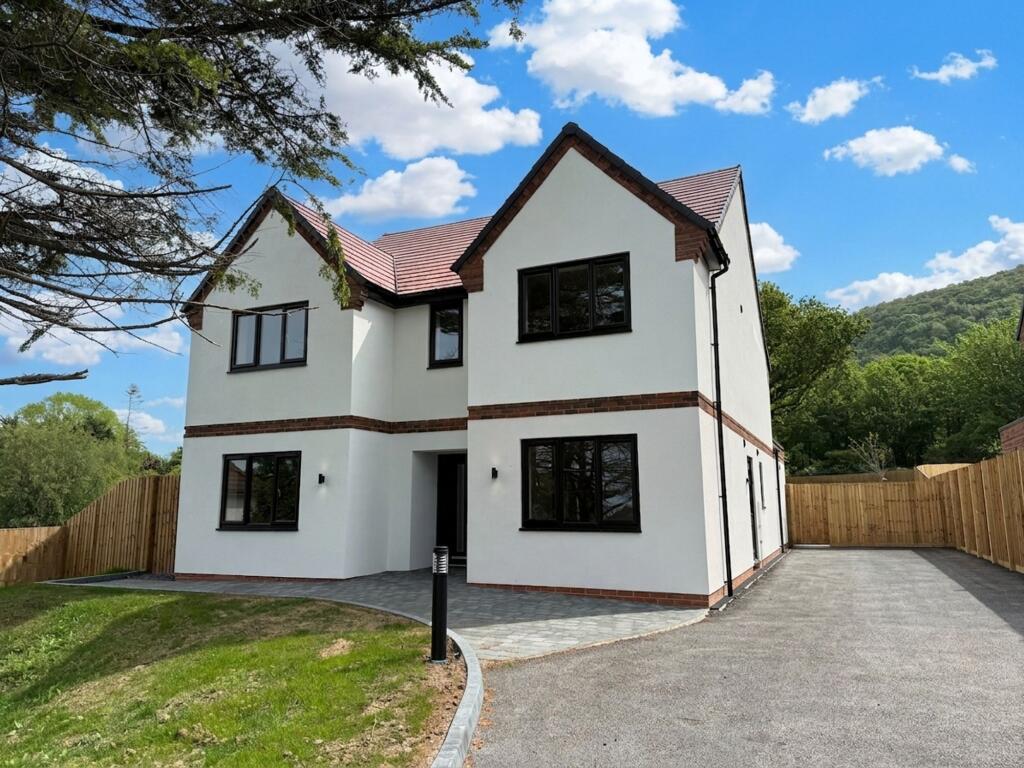
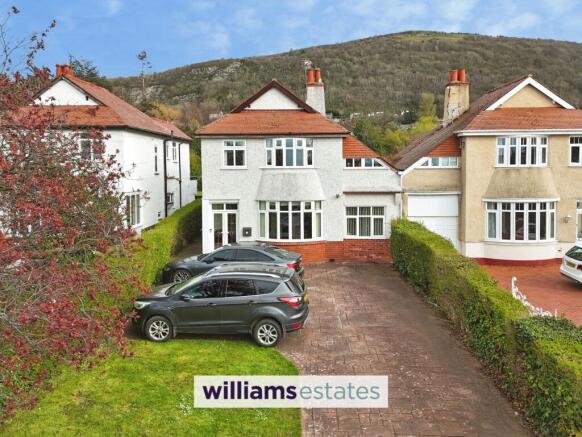
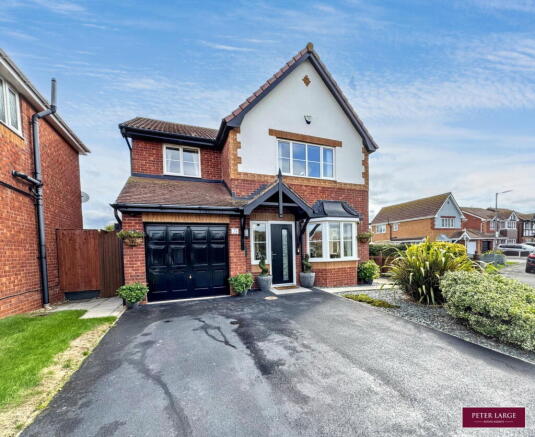
Standing on the far side of the Tan Y Coed estate in Prestatyn with a more private setting, this beautifully reimagined family home offers contemporary style, versatile living space, and a popular family-friendly location.
Thoughtfully upgraded throughout, the property perfectly balances sophisticated finishes with practical modern living, ideal for buyers seeking flexible space that can evolve with their lifestyle.
Perfectly suited to modern family life, the property is within easy walking distance of Ysgol Clawdd Offa Primary School, a local park, convenience store, and Co-op supermarket.
With excellent transport links and convenient access to Prestatyn town centre and the seafront, it's made for family life.
Accommodation Ground Floor Step into a welcoming entrance hall, with a handy ground floor WC positioned just off to the side.
To the left, the newly finished lounge makes an immediate impression, featuring stylish décor and a bespoke media wall with fluted panelling and an electric fire, creating the perfect space to relax and unwind.
French doors open onto the rear garden, allowing natural light to pour through the space.
To the right lies the true heart of the home — a spacious open-plan kitchen and dining area designed for both everyday living and entertaining.
Complete with a central island, sleek modern fittings, and ample room for a large dining table, this sociable space is perfectly tailored to family life.
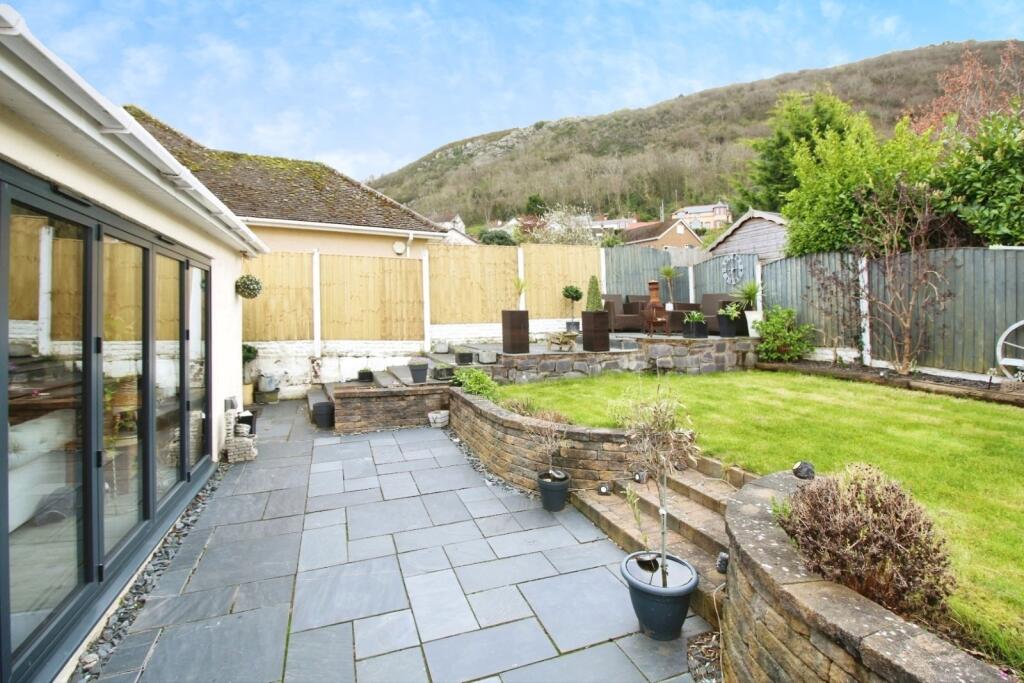
Bi-fold doors open seamlessly onto the rear garden, effortlessly blending indoor and outdoor living.
The landscaped garden has been designed with ease in mind, featuring a decked seating area, pergola, and artificial lawn.
To the rear sits a fantastic garden room, offering exceptional versatility as a bar, gym, games room, creative studio, or additional home office.
First Floor The first floor hosts three well-proportioned bedrooms, all beautifully presented and adaptable to suit a range of needs for growing families or visiting guests.
In addition, a dedicated office and dressing room provides a premium flexible space, ideal for home working professionals, a sophisticated walk-in wardrobe, hobby room, or peaceful personal retreat.
A newly fitted, high-spec shower room completes this floor. Second Floor Occupying the entire top floor, the impressive principal suite provides a luxurious sanctuary away from the rest of the home.
Featuring a generous bedroom, ensuite, and dedicated dressing area, this beautifully designed space is enhanced further by lovely hillside views — creating a true boutique-hotel feel.
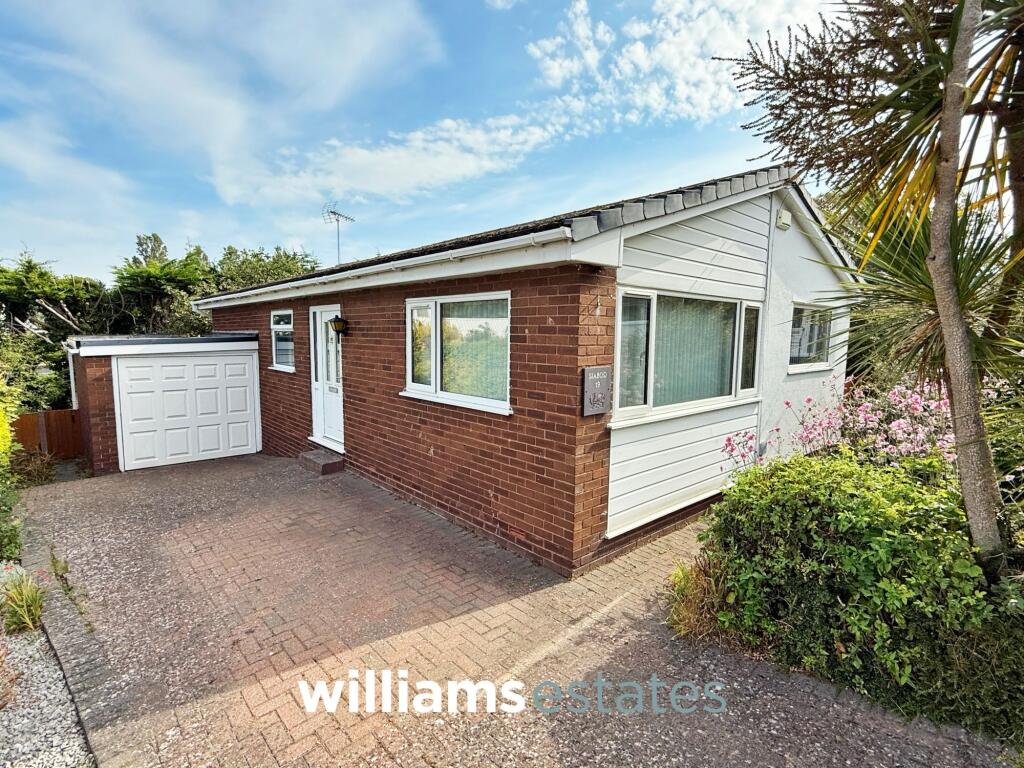
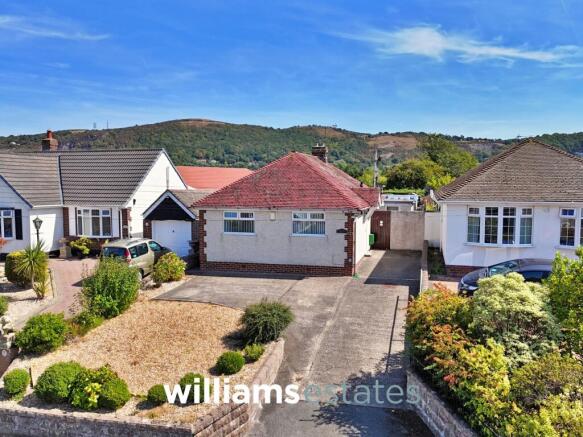
Outside To the front, off-road parking is available to the side of the property, along with an additional space to the front.
The rear garden offers a private, low-maintenance haven — perfect for entertaining, relaxing, and enjoying year-round outdoor living without the upkeep.
This exceptional four-bedroom home combines modern design, flexible living, and everyday practicality in one of Prestatyn’s most popular residential locations — making it a must-see for buyers searching for modern family living with space to adapt around their lifestyle.
Lounge: 4.51m x 3.41m Kitchen/Diner: 6.56m x 3.47m Bedroom 2: 3.29m x 2.52m Bedroom 3: 3.04m x 2.50m Bedroom 4: 2.86m x 2.51m Home Office/ Dressing Room or 5th Bedroom: 2.51m x 2.68m Shower Room: 1.83m x 1.67m Master Bedroom: 3.89m x 3.11m Ensuite Bathroom: 2.47m x 1.79m Wardrobe: 2.54m x 1.07m Garden Room: 6.05m x 2.63m Gym Area: 2.96m x 2.62m Tenure: Freehold Services: Mains gas, electric and drainage.
Water is metered. Boiler info: 4 years old. Logic boiler. Located in the Kitchen. Council Tax Band: D Denbighshire County Council Broadband: Connected. Sky. Loft: Converted and building regs.
in place for all works.
Value & comps
No previous sales on record.
Returns
Set an offer; the calculator follows it.
We're still gathering serviced-accommodation data for this area.
Archie refurb estimate: a Pro feature
0.0% below asking
This is not financial or investment advice. Prop AI Deals is not authorised by the Financial Conduct Authority (FCA) to provide investment advice.
All investment calculators, property analyses, and AI-generated insights are for informational purposes only. Property investment carries risk and may result in financial loss. All calculations should be independently verified and you should consult with FCA-authorised financial advisors before making any investment decisions.
Past performance does not guarantee future results. Tax implications vary by individual circumstances.
Deal
Properties like this can earn 2–3x BTL yields when converted to HMO, with retrofit costs around £10k/room. Sign in to see the full tier, yield projection, and cost breakdown.
Commercial properties like this can earn 30-50% higher yields when converted to residential under Class MA / Q / P / PA, with prior approval costing ~GBP 96/unit. Sign in to see the recommended route, yield uplift, and cost breakdown.
BRRR-suited properties can recycle 80-100% of investor capital on refi, leaving a high-yielding rental with most of the money out. Sign in to see the refurb cost stack, ARV projection, and refinance maths.
Detached + large garden = sub-division play. Pro tier unlocks the tier badge, plot size, uplift estimate, and regional land benchmark.
Short-lease flats trade at deep discount, but extending under the 1993 Act often costs far less than the discount. Pro tier unlocks the tier badge, premium breakdown, long-lease ARV and arbitrage maths.
See projected short-stay revenue vs a vanilla BTL for this property.
See real sub-let margins (HMO room rates & SA nightly rates) vs the landlord rent.
Area
Agent & docs
FAQ
About Tan Y Coed, Prestatyn, LL19 8YP
Explore nearby