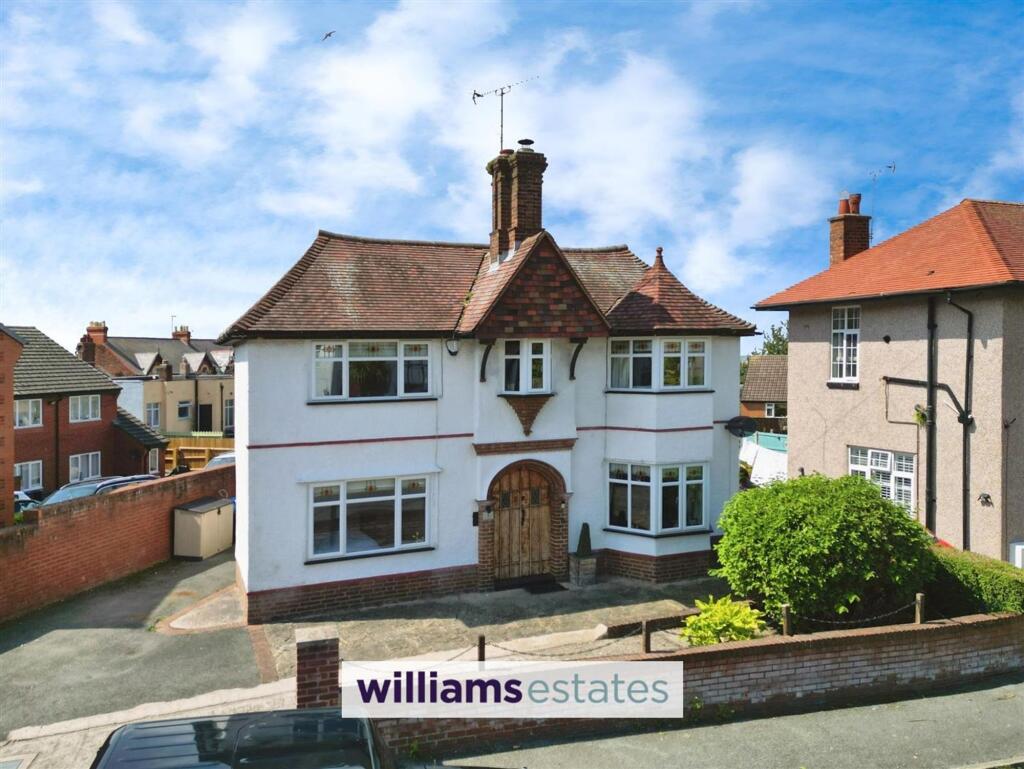
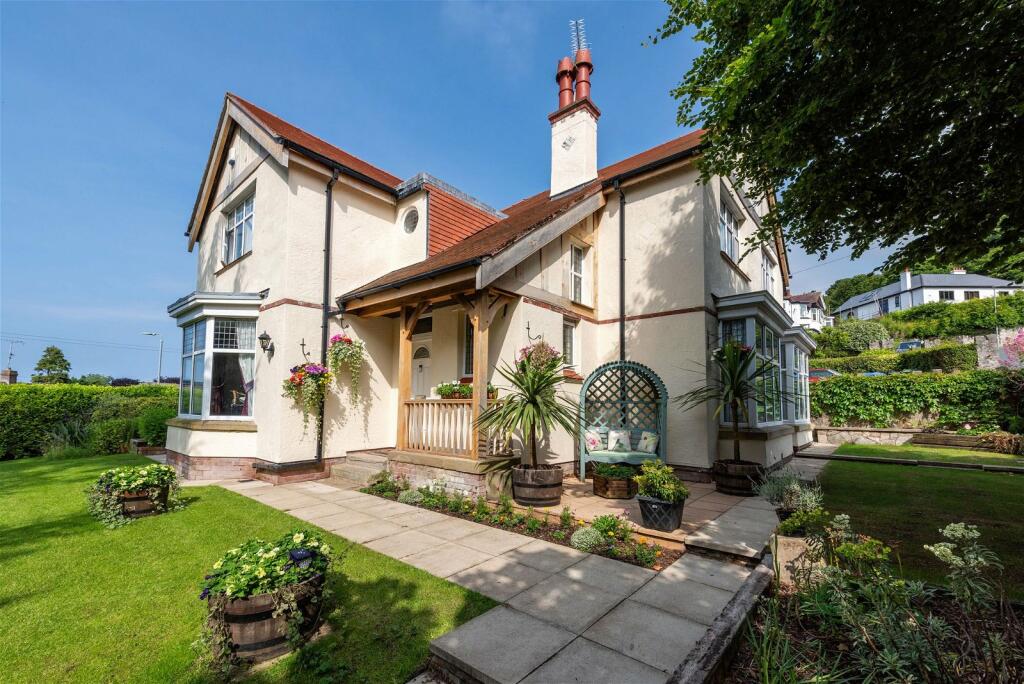
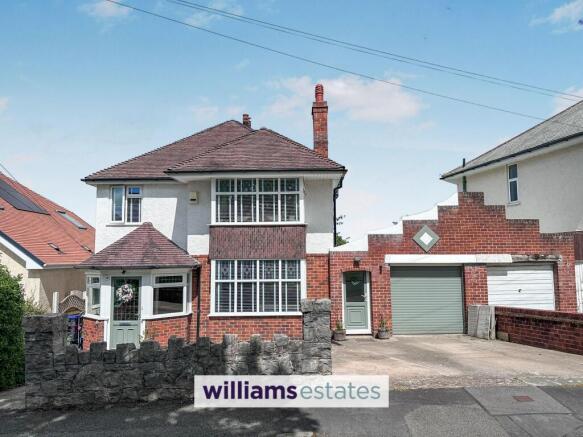
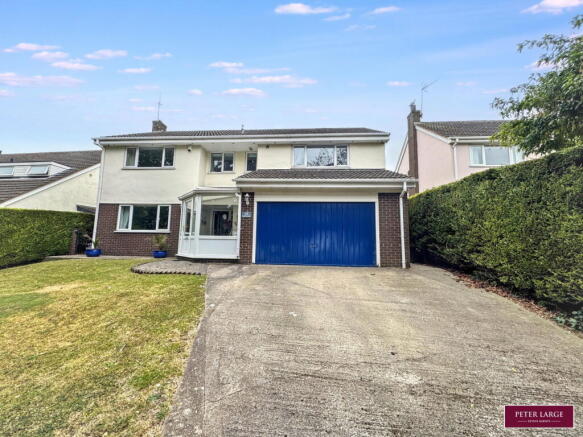
4-bedroom detached house · LL19 8LU
Sold STCListed 146 days
Opportunity summary
See Archie’s verdict, returns by strategy and what to check before viewing.
About
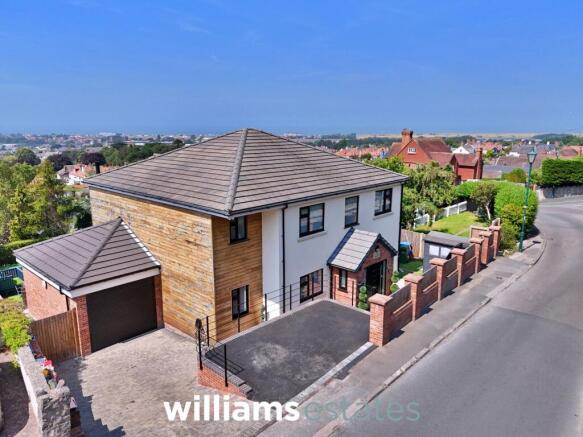
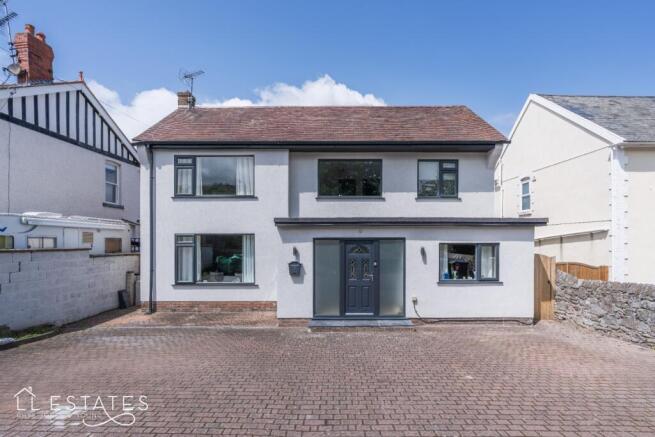
This exceptional new build property presents a rare opportunity to acquire a turn-key home with no onward chain, combining modern luxury with sustainable living.
The spacious accommodation is arranged over two floors and features four generously appointed bedrooms, ideal for families or those seeking flexible living space.
The heart of the home is a statement open-plan kitchen, living, and entertaining area, designed for both every-day comfort and stylish gatherings.
This space is complemented by designer, high-specification bathrooms, offering a touch of indulgence and practicality.
The property is equipped with a sustainable air-source heating system and solar panels, ensuring energy efficiency and lower running costs.
Finished to an exacting standard throughout, this freehold home is ready for immediate occupation, providing peace of mind for discerning buyers.
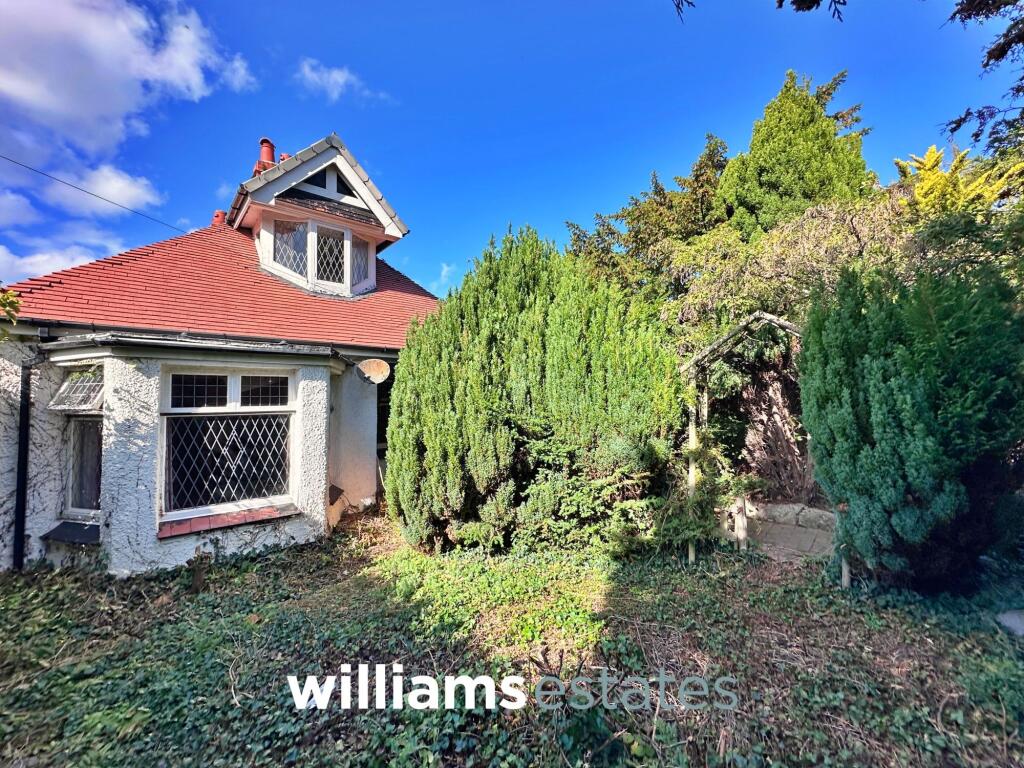
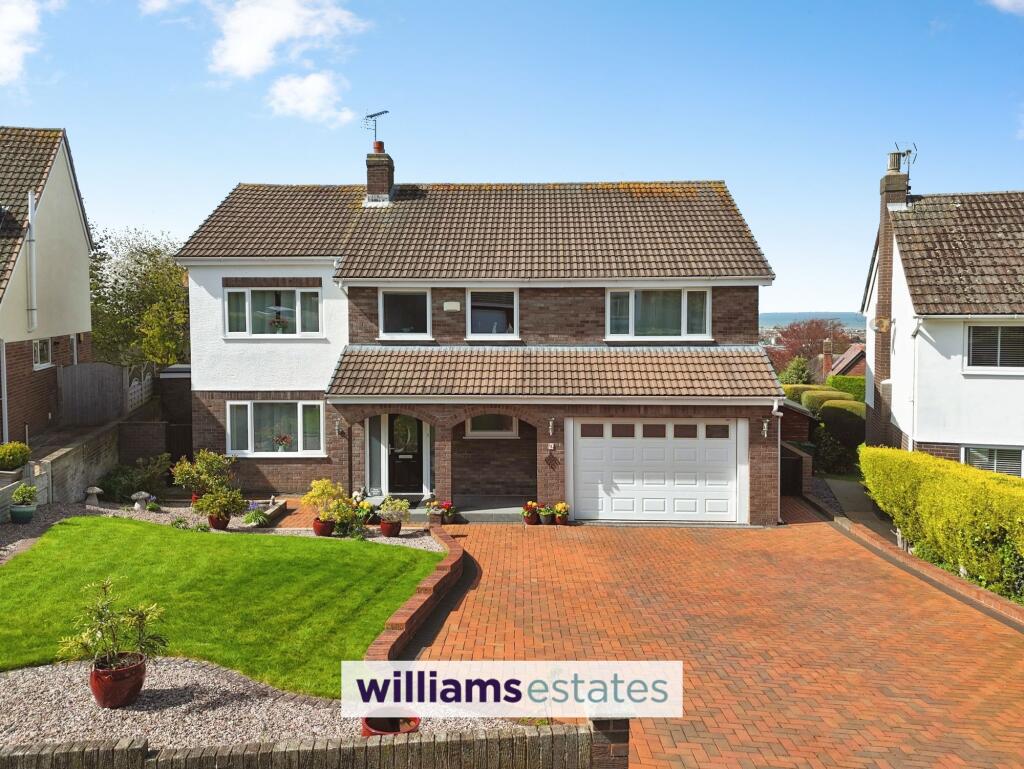
The outside space is equally impressive, beginning with the front of the property which is screened by established and mature trees, offering privacy and a welcoming approach.
A central shared driveway leads to ample private parking and a convenient turning area, ensuring ease of access for residents and guests alike.
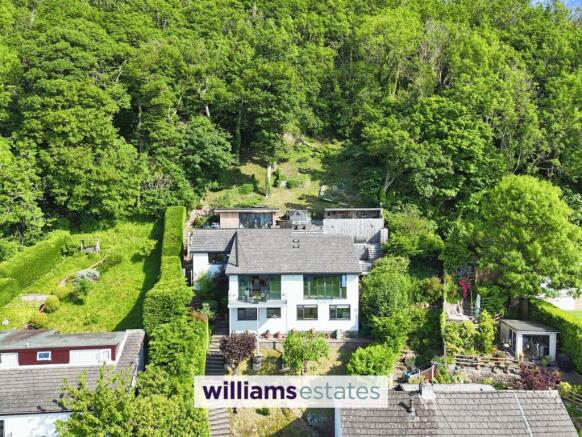
To the rear, gated access opens onto a spectacular garden of exceptional size, perfect for families and outdoor enthusiasts.
A full-width patio, traversing the back of the property, provides an ideal setting for alfresco dining or entertaining, while the gently rising lawn offers a blank canvas for gardening or play.
The garden is enclosed by timber fencing for security and peace of mind, making it safe for children and pets.
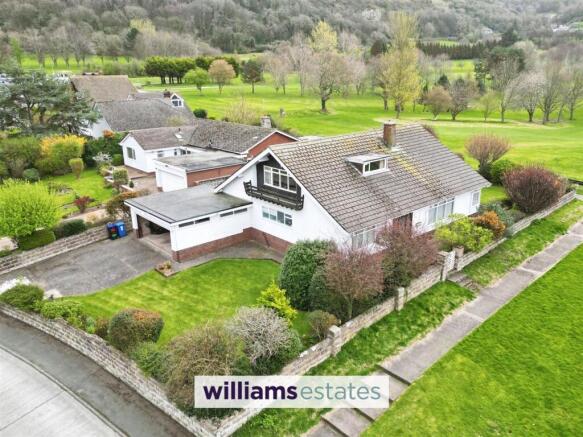
Beyond the rear boundary, the garden backs onto the foot of the golf course, ensuring a tranquil and unspoilt outlook that will remain free from future development.
With beautiful countryside views and a peaceful setting, this outside space truly enhances the appeal of this outstanding home.
Accommodation The property is accessed via a uPVC glazed door leading into the entrance hallway.
Lounge 3.63m x 5.72m A generously proportioned room, having an attractive box style bay window to the front, framing the beautiful views over the front garden and onto the countryside and coast beyond.
Having recessed ceiling spot lighting, wall light points as well as underfloor heating, eliminating the need for wall mounted radiators.
A room that works as a formal sitting room or a cosy and relaxed family room.
Kitchen/Dining/ Family Room 8.56m x 8.79m An exceptional open-plan kitchen, dining and family living space which has been thoughtfully designed to impress as well as being incredibly well laid out for busy, every day family life.
Benefitting from timber-effect flooring throughout, while expansive glazing allows natural light to flow in, whilst framing the beautiful views of Moel Hiraddug beyond.
Full width concertina doors open out onto the patio area area of the rear garden, seamlessly connecting indoor and outdoor living.
The kitchen centres around a striking island with breakfast bar seating and polished quartz worktops throughout.
Premium integrated appliances include, twin ovens, induction hob, microwave, coffee machine, dishwasher, separate fridge and freezer, alongside a butler style sink.
Contemporary cabinetry with under-cabinet lighting provides extensive storage. The generous proportions create the perfect space for modern family living and entertaining.
Pantry A delight for any keen culinary connoisseur, located just off the kitchen and fitted with an extensive range of storage cupboards and units finished with Quartz worktops.
This handy room benefits from recess spotlights and is the perfect place to keep all of your kitchen appliances out of sight, allowing the main kitchen to maintain its show home feel.
W.C Comprising of a contemporary hand wash basin and low-level W.C with concealed cistern, finished floor to ceiling in full-height tiling and benefitting from recessed spot lighting and a window to the side elevation.
Utility Room 2.44m x 2.95m A.
practical and well-fitted space, with an extensive range of cupboards, generous work surface with inset sink, plumbing for both washing machine and tumble dryer, personal door leading onto the driveway, large built in cupboard housing the hot water tank and the controls for the underfloor heating system and solar panels, the utility room benefits from recessed spot lighting.
Dining Room/ Office 2.95m x 3.86m A versatile and well proportioned secondary reception room, having a window to the front providing far reaching countryside views.
This room could be anything from a dining room to a play room to a home office.
Principal Suite 3.56m x 5.11m An impressive principal suite comprising of a generous double bedroom, dressing room and en-suite.
The bedroom is of generous proportions and benefits from a window looking out over the rear garden and french doors leading out onto a Juliet balcony, bringing the outside in.
This is a luxurious room with plenty of space for winding down after a busy day.
Dressing Room 1.47m x 2.82m A spacious dressing area between the principal bedroom and the en-suite, perfect for getting ready in style.
En-Suite 1.37m x 2.9m This principal en-suite is appointed to an excellent standard and benefits from floor to ceiling wall tiling, a large fully tiled shower cubicle, low-level W.C with concealed cistern, hand wash basin, vertical heated towel rail, light up touch sensitive mirror and recessed spot lighting.
Bedroom Two 3.61m x 4.75m A generous, well-proportioned guest room with recessed spot lighting, french doors leading out onto a Juliet balcony and a further window, both benefitting from beautiful views of the rear garden and beyond.
Bedroom Three 2.57m x 3.68m A spacious double bedroom with recessed spot lighting and a window to the front elevation providing breathtaking views across the Irish Sea.
Bedroom Four 2.97m x 3.89m A well-proportioned double bedroom with recessed ceiling spot lighting and a window to the front elevation with impressive coastal views.
Family Bathroom 2.24m x 3.61m A stylish, modern family bathroom with a large bath tub, separate walk-in shower enclosure, low-level W.C with concealed cistern, hand wash basin set beneath a backlit mirrored storage unit, floor to ceiling full height tiling, recessed ceiling spotlights and a window to the side elevation.
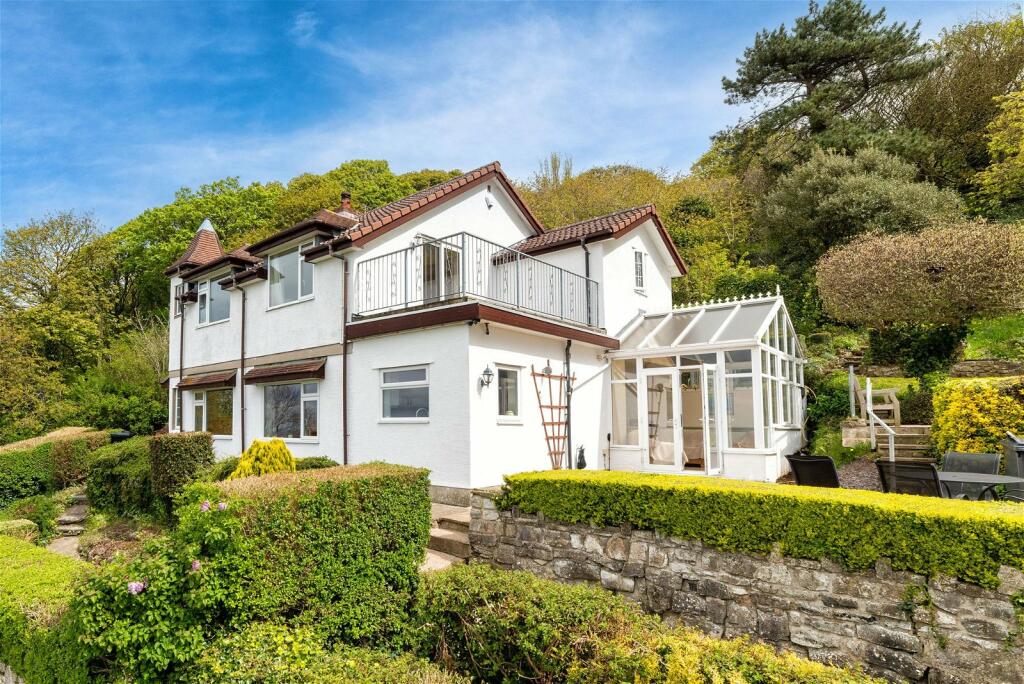
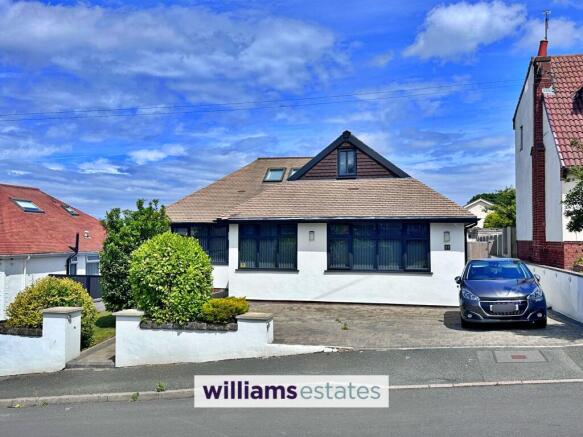
Garden The front of the property benefits from established and mature trees for privacy as well as a central shared driveway leading to ample private parking and a turning area.
To the rear of the property, gated access leads to a spectacular rear garden with a full-width patio traversing the property, perfect for alfresco dining.
The garden rises gently and is mainly laid to lawn, making a blank canvas for any would be gardener to tend.
The garden is of exceptional size with beautiful countryside view and being enclosed by timber fencing making it safe and secure for families.
The rear of the garden back onto the foot of the golf course making it a quiet and peaceful location that won't be built upon.
Disclaimer Whilst every care has been taken to prepare these particulars, they are issued by Williams Estates Direct Limited, trading as Williams Estates, for guidance only and do not form part of any offer or contract.
Measurements are approximate and should not be relied upon. Buyers should verify all information independently.
We have not tested any apparatus, fixtures, fittings, or services and cannot confirm they are in working order. A final inspection prior to exchange of contracts is recommended.
In accordance with Money Laundering Regulations 2017, all purchasers will be required to complete AML and identity checks.
A charge of £30 plus VAT per purchaser/applicant applies for these compliance checks and associated administration.
Value & comps
No previous sales on record.
Returns
Set an offer; the calculator follows it.
We're still gathering serviced-accommodation data for this area.
Archie refurb estimate: a Pro feature
0.0% below asking
This is not financial or investment advice. Prop AI Deals is not authorised by the Financial Conduct Authority (FCA) to provide investment advice.
All investment calculators, property analyses, and AI-generated insights are for informational purposes only. Property investment carries risk and may result in financial loss. All calculations should be independently verified and you should consult with FCA-authorised financial advisors before making any investment decisions.
Past performance does not guarantee future results. Tax implications vary by individual circumstances.
Deal
Properties like this can earn 2–3x BTL yields when converted to HMO, with retrofit costs around £10k/room. Sign in to see the full tier, yield projection, and cost breakdown.
Commercial properties like this can earn 30-50% higher yields when converted to residential under Class MA / Q / P / PA, with prior approval costing ~GBP 96/unit. Sign in to see the recommended route, yield uplift, and cost breakdown.
BRRR-suited properties can recycle 80-100% of investor capital on refi, leaving a high-yielding rental with most of the money out. Sign in to see the refurb cost stack, ARV projection, and refinance maths.
Detached + large garden = sub-division play. Pro tier unlocks the tier badge, plot size, uplift estimate, and regional land benchmark.
Short-lease flats trade at deep discount, but extending under the 1993 Act often costs far less than the discount. Pro tier unlocks the tier badge, premium breakdown, long-lease ARV and arbitrage maths.
See projected short-stay revenue vs a vanilla BTL for this property.
See real sub-let margins (HMO room rates & SA nightly rates) vs the landlord rent.
Area
Agent & docs
FAQ
About Meliden Road, Prestatyn, LL19
Explore nearby