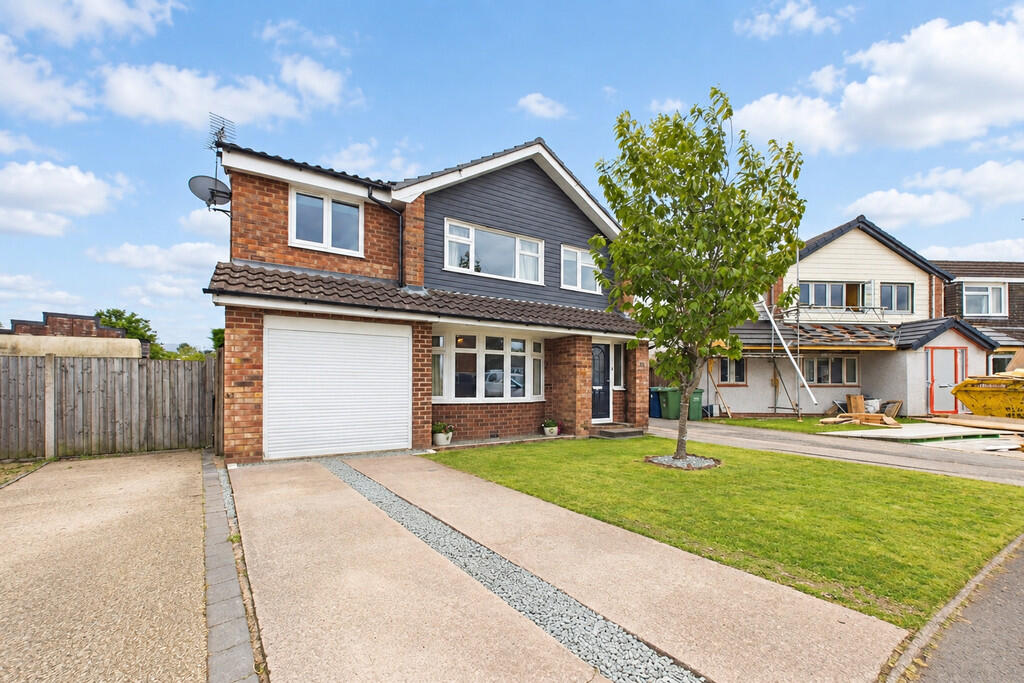
4-bedroom house · ST17 4HG
For saleReduced £35k (−6%) on 9 SepListed 268 days
Opportunity summary
See Archie’s verdict, returns by strategy and what to check before viewing.
About
Call us 9AM - 9PM - 7 days a week, 365 days a year! Packed with period charm and timeless character, this enchanting cottage feels like it’s been lovingly curated over generations!
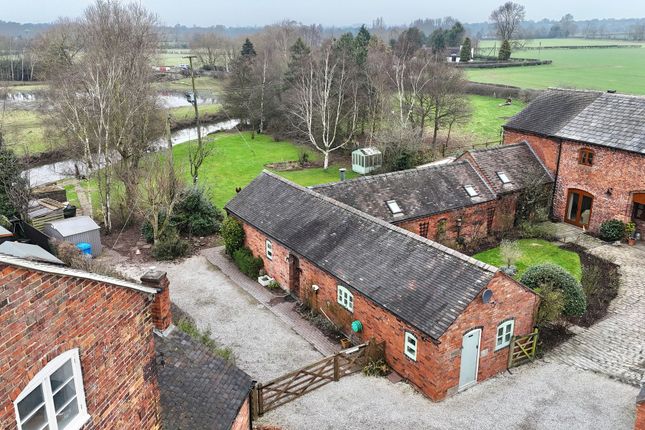
Set along Old Rickerscote Lane, this stunning four bedroom detached cottage is exceptionally well presented throughout and perfectly balances traditional character with modern-day living.
Enjoying a wonderfully rural feel while remaining superbly well connected, the property is ideally located just a short drive from Stafford Town Centre and its mainline train station, with M6 Junction 13 also close by - making it an excellent choice for working professionals.
Shops and schools are within walking distance, further enhancing its appeal for families.
As you approach the home, a charming canopy porch welcomes you into the entrance hallway, immediately setting the tone for the warmth and character found throughout.
The high-quality kitchen diner is both stylish and practical, offering ample storage along with access to the cellar, ideal for additional storage.
To the front of the property sits a beautifully presented reception room featuring a character fireplace - a fantastic space for entertaining or relaxing.
The impressive orangery is a real highlight, flooded with natural light and offering generous space for a dining table while enjoying views over the garden and the surrounding rural scenery.
A further living room showcases an original fireplace, adding to the home’s period charm, while a rear entrance hallway with a striking oak door leads into a spacious rear porch area.
Adjacent to this is a versatile office or study, which could easily serve as an additional reception room if desired.
Upstairs, the first floor offers four well-proportioned bedrooms, all benefiting from excellent storage.
The main bedroom enjoys a stylish en-suite complete with both a bath and separate shower cubicle.
The contemporary family bathroom has been refitted to a high standard and features a freestanding bath alongside a separate shower cubicle, creating a luxurious yet practical space.
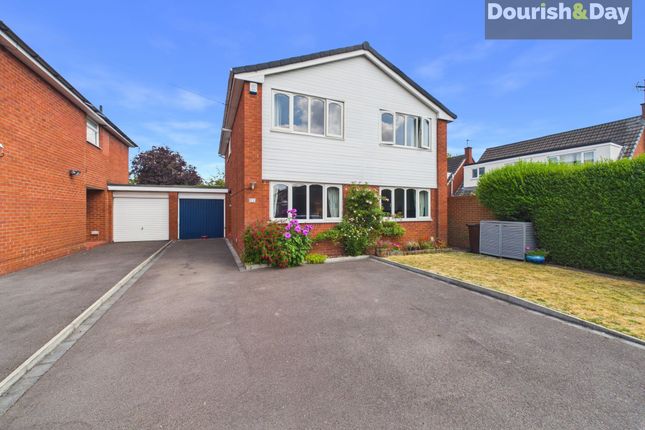
Externally, the property sits on a generous plot surrounded by countryside, offering a peaceful and private setting.
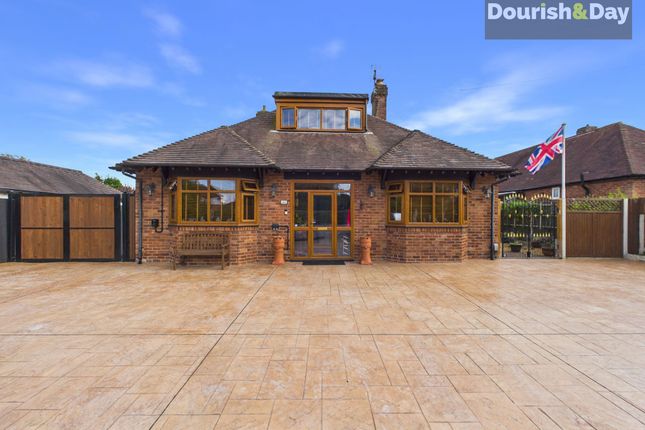
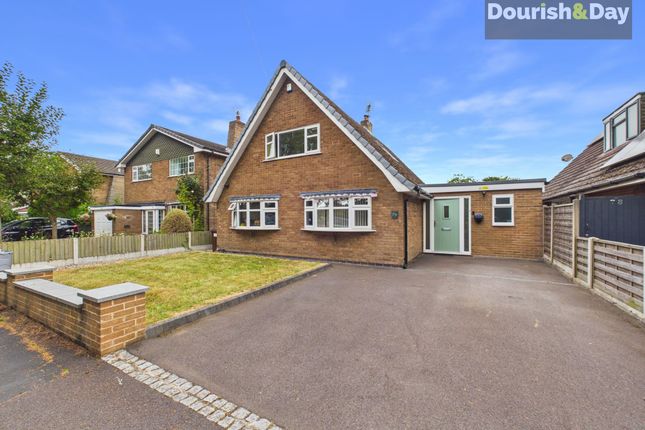
The driveway provides ample off-road parking, while a separate garage offers useful additional storage.
A truly special character cottage in a sought-after location, offering charm, space and connectivity in equal measure - early viewing is highly recommended.
EPC Rating: C Entrance Hallway - Kitchen Diner - Family Room - Orangery / Dining Room - Living Room - Snug / Office - Rear Entrance Hallway - Rear Porch - First Floor Landing - Master Bedroom - En-Suite - Bedroom Two - Bedroom Three - Bedroom Four - Family Bathroom - Cellar - Anti-Money Laundering & Id Checks Once an offer is accepted on a property marketed by Dourish & Day estate agents we are required to complete id verification checks on all buyers and to apply ongoing monitoring until the transaction ends.
Whilst this is the responsibility of Dourish & Day we may use the services of MoveButler or Guild365, to verify Clients’ identity.
This is not a credit check and therefore will have no effect on your credit history. You agree for us to complete these checks, and the cost of these checks is £30.00 inc. VAT per buyer.
This is paid in advance, when an offer is agreed and prior to a sales memorandum being issued. This charge is non-refundable.
Garden The property sits on a substantial plot, with a gravelled driveway providing ample off-road parking for multiple vehicles.
Accessed via double gates, the driveway offers an added sense of security. A detached garage provides useful additional storage.
The garden wraps around the property and is mainly laid to lawn, complemented by a variety of mature trees and shrubs. There is also a paved patio seating area and a garden shed.
The standout feature, however, is the stunning rural views that can be enjoyed from the grounds.
Value & comps
No previous sales on record.
Returns
Set an offer; the calculator follows it.
We're still gathering serviced-accommodation data for this area.
Archie refurb estimate: a Pro feature
0.0% below asking
This is not financial or investment advice. Prop AI Deals is not authorised by the Financial Conduct Authority (FCA) to provide investment advice.
All investment calculators, property analyses, and AI-generated insights are for informational purposes only. Property investment carries risk and may result in financial loss. All calculations should be independently verified and you should consult with FCA-authorised financial advisors before making any investment decisions.
Past performance does not guarantee future results. Tax implications vary by individual circumstances.
Deal
Properties like this can earn 2–3x BTL yields when converted to HMO, with retrofit costs around £10k/room. Sign in to see the full tier, yield projection, and cost breakdown.
Commercial properties like this can earn 30-50% higher yields when converted to residential under Class MA / Q / P / PA, with prior approval costing ~GBP 96/unit. Sign in to see the recommended route, yield uplift, and cost breakdown.
BRRR-suited properties can recycle 80-100% of investor capital on refi, leaving a high-yielding rental with most of the money out. Sign in to see the refurb cost stack, ARV projection, and refinance maths.
Detached + large garden = sub-division play. Pro tier unlocks the tier badge, plot size, uplift estimate, and regional land benchmark.
Short-lease flats trade at deep discount, but extending under the 1993 Act often costs far less than the discount. Pro tier unlocks the tier badge, premium breakdown, long-lease ARV and arbitrage maths.
See projected short-stay revenue vs a vanilla BTL for this property.
See real sub-let margins (HMO room rates & SA nightly rates) vs the landlord rent.
Area
Agent & docs
FAQ
About Brook Cottage Old Rickerscote Lane, Stafford
Explore nearby