We've tightened what earns a Pursue. A home now needs a published valuation, a strategy that still makes money after real running costs and lender stress tests, and no listing problems that would stop a mortgage. You'll see fewer Pursues, and each one has been checked harder.
See how verdicts work5-bedroom property · SY25 6NN
For saleReduced £100k (−7.4%) on 14 AugListed 261 days
Opportunity summary
See Archie’s verdict, returns by strategy and what to check before viewing.
About
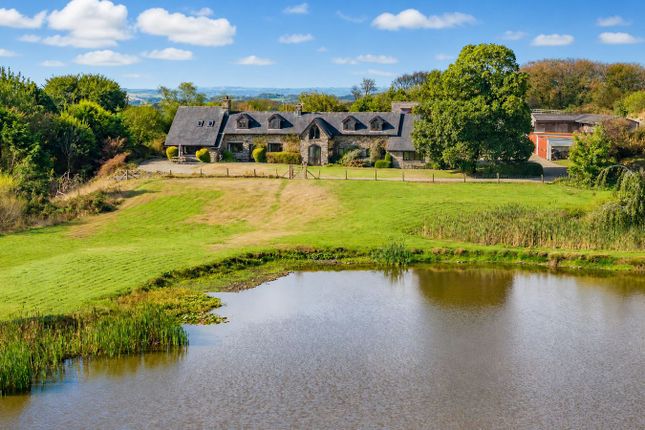
An iconic property nestling in the 'Cwmberwyn' valley some 2.5 miles from Tregaron on the scenic Abergwesyn road, located in the foothills of the Cambrian Mountains providing a particularly attractive scenic backdrop.
A 210 acre upland Farm with a substantial 5 bedroomed farmhouse deserving of sympathetic refurbishment and renovation together with a feature stone barn ripe for conversion (subject to any consents) and a modern portal framed building.
The land includes some lovely level valley land rising to steeper sloping land and some further improved mountain land.
Location - The property is located some 2.5 miles from Tregaron along the Abergwesyn road being one of the main scenic routes in mid Wales.
Tregaron offers a friendly traditional market town with good range of facilities including three to sixteen schooling, doctor surgery, chemist, shops, pubs etc.
The larger towns of Lampeter and Aberystwyth are within easy travelling distance providing a wider range of facilities.
The area is popular with those having country pursuits at heart including bird watching, walking, mountain biking etc.
Description - An iconic farm on the Abergwesyn road with a substantial detached farmhouse including approx.
210 acres, offering up to 5 bedroomed accommodation with all retained character features, now deserving of sympathetic refurbishment to bring it back to its former glory.
The property provides the following - Front Entrance Door To - Central Hallway - Sitting Room - 3.43m x 2.90m (11'3" x 9'6") - Feature fireplace with oil fired stove Front Living Room - 3.43m x 3.96m (11'3" x 13') - With gas fire Rear Kitchen - 3.96m x 2.74m (13' x 9') - With flagstone floors, base units Dining Room - 4.50m x 4.01m (14'9" x 13'2") - With flagstone floor, multi-fuel Rayburn range, beamed ceiling First Floor - Landing - Front Bedroom 1 - 3.76m x 2.92m (12'4" x 9'7") - Rear Bedroom 2 - 2.90m x 3.99m (9'6" x 13'1") - Bathroom - 3.40m x 1.68m (11'2" x 5'6") - With bath, wash hand basin, w.c.., access to airing cupboard Bedroom 3 - 3.45m x 2.62m (11'4" x 8'7") - Front Bedroom 4 - 3.66m x 2.36m (12' x 7'9") - Front Bedroom 5 - 2.69m x 2.46m (8'10" x 8'1") - Externally - The property is complemented by an attractive range of traditional farm buildings with a feature detached stone and slate barn 33' x 23' overall having an impressive truss roof structure internally.
Further Leanto Buildings - 9.14m x 4.27m (30' x 14') - Providing two loose boxes/stables.
Dutch Barn - with leanto 30' x 30' overall with front concreted yard Portal Framed Workshop - 18.29m x 12.19m (60 x 40) - Useful and easily accessible portal framed barn situated opposite the property with road access.
Land - The homestead is complemented by two paddock areas on the same side of the road as the property equating to 3.9 acres bordered by the stream and with road frontage on to the Abergwesyn roadway.
The main parcel of land opposite includes approx 60 acres of accessible level productive valley land rising with sloping area to further improved uplands, making the total amount of land included at approx.
210 acres. Services - The property previously benefitted from private water and private drainage. However, we have been advised they would no longer be sufficient to meet current standards.
Directions - From Tregaron, take the Abergwesyn road for approximately 2.5 miles and the property can be found on your right hand side as identified by the agents for sale board.
WHAT3WORDS: Earfull.scans.radiating Council Tax - BAND D - Amount payable £2104 (source nycounciltax.org)
Value & comps
No previous sales on record.
Returns
Set an offer; the calculator follows it.
Short-let licence or registration needed
We're still gathering serviced-accommodation data for this area.
Archie refurb estimate: a Pro feature
0.0% below asking
This is not financial or investment advice. Prop AI Deals is not authorised by the Financial Conduct Authority (FCA) to provide investment advice.
All investment calculators, property analyses, and AI-generated insights are for informational purposes only. Property investment carries risk and may result in financial loss. All calculations should be independently verified and you should consult with FCA-authorised financial advisers before making any investment decisions.
Past performance does not guarantee future results. Tax implications vary by individual circumstances.
Deal
Properties like this can earn 2–3x BTL yields when converted to HMO, with retrofit costs around £10k/room. Sign in to see the full tier, yield projection, and cost breakdown.
Commercial properties like this can earn 30-50% higher yields when converted to residential under Class MA / Q / P / PA, with prior approval costing ~GBP 96/unit. Sign in to see the recommended route, yield uplift, and cost breakdown.
BRRR-suited properties can recycle 80-100% of investor capital on refi, leaving a high-yielding rental with most of the money out. Sign in to see the refurb cost stack, ARV projection, and refinance maths.
Detached + large garden = sub-division play. Pro tier unlocks the tier badge, plot size, uplift estimate, and regional land benchmark.
Short-lease flats trade at deep discount, but extending under the 1993 Act often costs far less than the discount. Pro tier unlocks the tier badge, premium breakdown, long-lease ARV and arbitrage maths.
See projected short-stay revenue vs a vanilla BTL for this property.
See real sub-let margins (HMO room rates & SA nightly rates) vs the landlord rent.
Area
Agent & docs

FAQ
About Tregaron
Explore nearby