We've tightened what earns a Pursue. A home now needs a published valuation, a strategy that still makes money after real running costs and lender stress tests, and no listing problems that would stop a mortgage. You'll see fewer Pursues, and each one has been checked harder.
See how verdicts work5-bedroom detached house · HP16 0JS
Listing removedListed 85 days
Opportunity summary
See Archie’s verdict, returns by strategy and what to check before viewing.
About
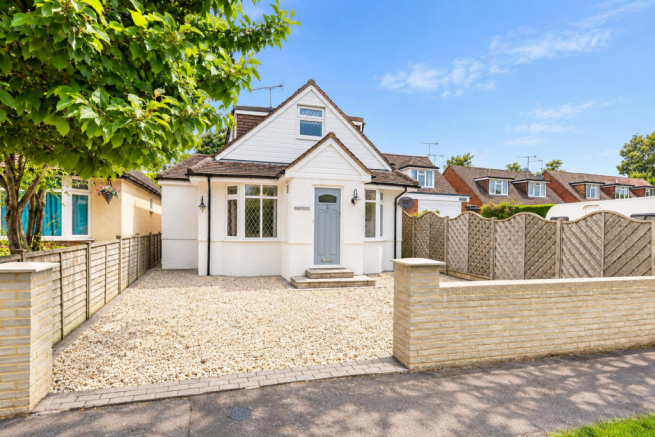
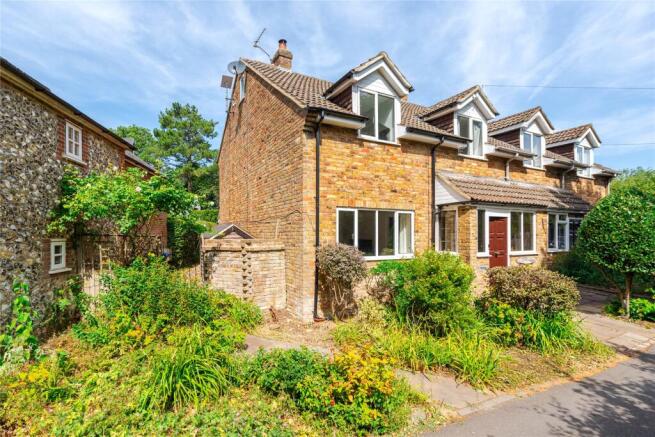
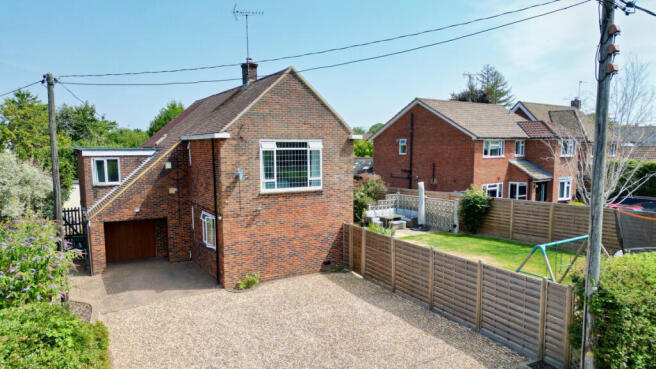
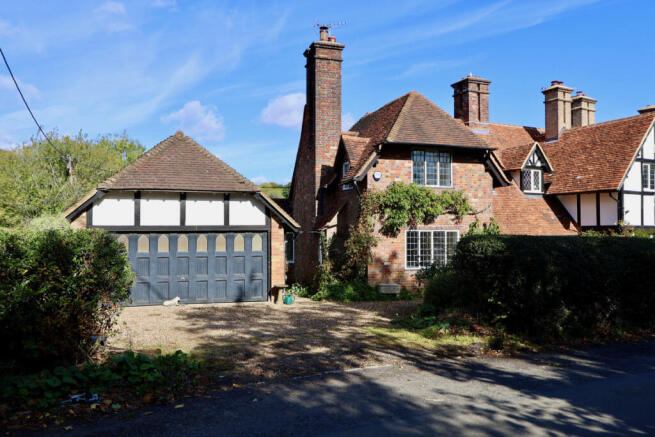
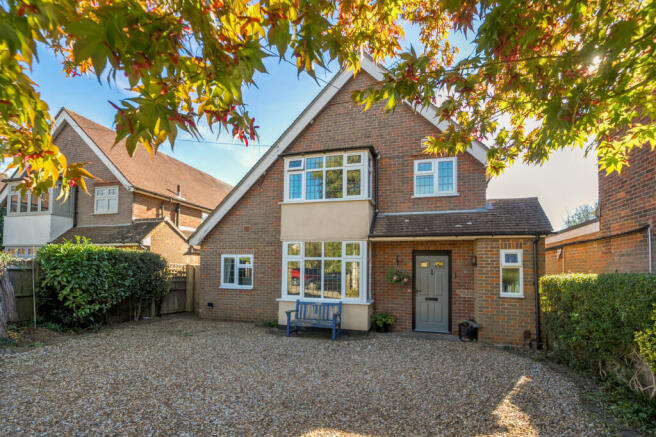
We are pleased to offer this deceptively spacious, extended, five-bedroom detached family which has been the subject of comprehensive modernisation in recent years.
Located within the highly desirable hamlet of Bryants Bottom, the property is within walking distance of the popular The Gate pub and only a short drive to Princes Risborough, Great Missenden and High Wycombe with their multiple shopping centres and access into London Marylebone and the M40 motorway.
• Five bedrooms • Three bathrooms • Oil fired central heating and double glazing • Own driveway and triple length garage • Beautiful hamlet location within walking distance of The Gate pub and restaurant • Easy access onto the public footpath network across the Chiltern Hills • Chain free • A hamlet with a strong community spirit and a WhatsApp group • Sole agent Entrance Hall Spacious, ceramic tiled floor, staircase rising to the first floor with oak and glass balustrades by Neville Johnson, under stairs storage cupboard.
Downstairs Shower Room WC Matching white suite comprising low flush WC, wash hand basin with mixer tap with storage cupboard under, shower cubicle, fully tiled, extractor fan, ceramic tiled floor.
Sitting Room 12'6" x 28'8" (3.83m x 8.74m) Dual aspect, engineered wooden floor, two radiators, fireplace with a wooden mantelpiece surround, slate hearth, inset electric fire (could be re-instated as an open fireplace subject to the necessary inspection), sliding doors through to the dining room.
Dining Room Very large dining/family room, engineered wooden floor, sliding double glazed doors to the rear garden, radiator, cast iron wood burning stove sat on a ceramic tiled plinth, spotlights, wall lights.
Kitchen 8'10" x 18'1" (2.70m x 5.53m) Range of matching base units and wall cabinets, wood effect worktop with inset stainless steel sink unit with mixer tap, plumbing for washing machine, space for fridge freezer, integrated four ring induction hob, integrated electric stainless steel oven, radiator, ceramic tiled floor, spotlights.
Utility Room Double glazed door to the front, double glazed door to the rear, plumbing for washing machine, Butler sink, ceramic tiled floor, oil fired central heating boiler, storage cupboard.
Landing Fitted carpet, oak and glass balustrades by Neville Johnson, access to loft.
Principal Bedroom 9'9" x 18'4" (2.99m x 5.60m) Fitted carpet, two radiators, range of built-in wardrobe cupboards, airing cupboard housing a lagged copper cylinder hot water tank.
Bedroom Two 12'7" x 12'8" (3.84m x 3.87m) Engineered wood floor, radiator, built-in wardrobe cupboards, louvered doors to a Jack & Jill shower with shower cubicle and wash hand basin.
Bedroom Three 11'4" x 12'6" (3.46m x 3.82m) Fitted carpet, radiator, built-in wardrobe cupboards with louvered doors, access via louvered doors to a Jack & Jill shower with shower cubicle and wash hand basin.
Bedroom Four 8'10" x 10'9" (2.71m x 3.30m) Fitted carpet, radiator, built-in wardrobe cupboards, built-in desk unit and shelving. Bedroom Five 6'11" x 8'11" (2.12m x 2.74m) Fitted carpet, radiator.
Bathroom 6'3" x 6'6" (1.91m x 1.99m) Modern matching white suite comprising paneled bath with mixer tap with shower attachments, wash hand basin with mixer tap and cupboards under, enclosed cistern WC, radiator, fully tiled, slate effect vinyl floor.
Front Outside Front – Own driveway with off-street parking for two cars and leading to a triple length garage with electric up and over door.
The garage has power and light and a rear door accessible from the garden. Terrace area with outside tap.
Rear Garden Rear – Recently landscaped by the current owners, this property's unique garden now features a multi-level, multi-functional outdoor space, ready for dining, playing and growing.
It is south-west facing and newly stocked with low maintenance Italianate planting: olive and fruiting fig trees, lavender, rosemary and other drought-resistant plants.
Viewable from the kitchen, there is a raised planted flowerbed and a trellised passageway, which makes a warm pleasant place to sit, admiring the tall agapanthus, alongside climbing honeysuckle, rose and sweet-scented jasmine, There is also direct access into the triple length garage, providing excellent storage.
The wide stone staircase (complemented by a robust handrail and balustrading) leads to a spacious terraced area providing a wonderfully sunny areas for socialising and outdoor dining.
There is a tomato and Mediterranean herb growing area to the left of the wide stairs, and to the right, the dining area is surrounded by roses, hibiscus and climbers, neatly trellised to disguise the new outdoor oil tank.
The lawn has been edged with fruit trees: apple, pear and plum, leading to the sun terrace, which offers stunning views of the Chiltern Hills.
Value & comps
No previous sales on record.
Returns
Set an offer; the calculator follows it.
We're still gathering serviced-accommodation data for this area.
Archie refurb estimate: a Pro feature
0.0% below asking
This is not financial or investment advice. Prop AI Deals is not authorised by the Financial Conduct Authority (FCA) to provide investment advice.
All investment calculators, property analyses, and AI-generated insights are for informational purposes only. Property investment carries risk and may result in financial loss. All calculations should be independently verified and you should consult with FCA-authorised financial advisers before making any investment decisions.
Past performance does not guarantee future results. Tax implications vary by individual circumstances.
Deal
Properties like this can earn 2–3x BTL yields when converted to HMO, with retrofit costs around £10k/room. Sign in to see the full tier, yield projection, and cost breakdown.
Commercial properties like this can earn 30-50% higher yields when converted to residential under Class MA / Q / P / PA, with prior approval costing ~GBP 96/unit. Sign in to see the recommended route, yield uplift, and cost breakdown.
BRRR-suited properties can recycle 80-100% of investor capital on refi, leaving a high-yielding rental with most of the money out. Sign in to see the refurb cost stack, ARV projection, and refinance maths.
Detached + large garden = sub-division play. Pro tier unlocks the tier badge, plot size, uplift estimate, and regional land benchmark.
Short-lease flats trade at deep discount, but extending under the 1993 Act often costs far less than the discount. Pro tier unlocks the tier badge, premium breakdown, long-lease ARV and arbitrage maths.
See projected short-stay revenue vs a vanilla BTL for this property.
See real sub-let margins (HMO room rates & SA nightly rates) vs the landlord rent.
Area
Agent & docs

FAQ
About Bryants Bottom, , Great Missenden, HP16
Explore nearby