4-bedroom house · EX10 0EU
For saleReduced £25k (−4.3%) on 22 SepListed 216 days
Opportunity summary
See Archie’s verdict, returns by strategy and what to check before viewing.
About
Situation Newton Poppleford is a charming East Devon village set within the beautiful East Devon Area of Outstanding Natural Beauty, perfectly positioned between the cathedral city of Exeter and the elegant coastal town of Sidmouth, part of the spectacular Jurassic Coast.
Sidmouth’s renowned beaches and coastal walks lie just four miles away, while Exeter is approximately twenty minutes by car, offering excellent shopping, dining and transport connections.
The village itself enjoys a strong sense of community and provides a range of everyday amenities including a well-regarded primary school, parish church, village pub, tea rooms, garages and post office, along with a regular bus route connecting to surrounding towns.
Newton Poppleford is particularly loved for its access to the surrounding countryside.
The village benefits from excellent sports pitches and open recreational spaces, while picturesque walks follow the banks of the beautiful River Otter, leading through unspoilt countryside towards the coast.
For families, excellent secondary schooling options are also within easy reach, including Colyton Grammar School and The King's School, Ottery St Mary.
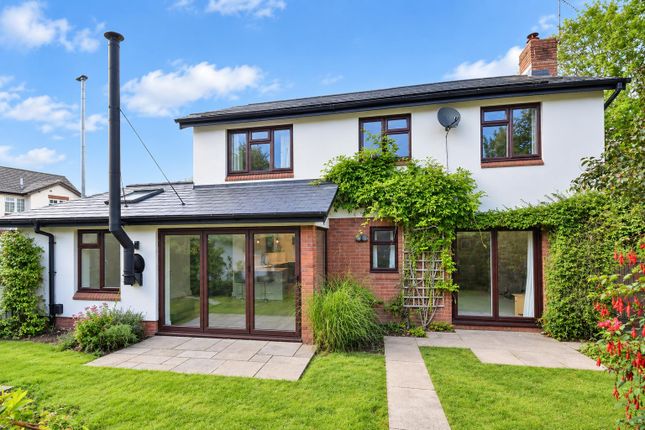
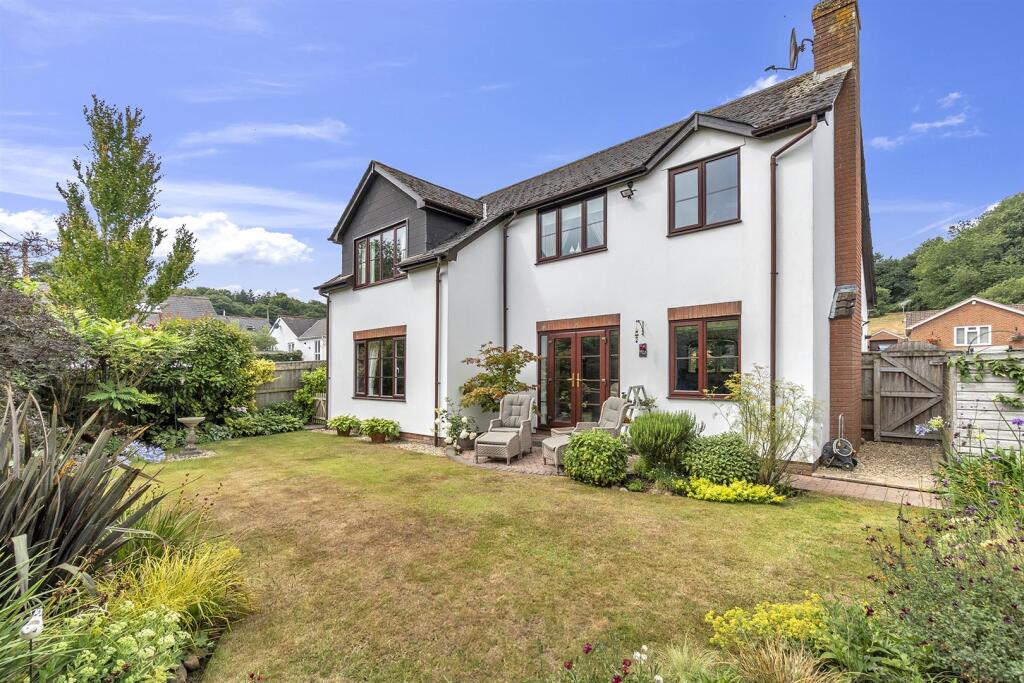
Description Sunnybank is an individually designed and beautifully maintained detached home, set within private landscaped gardens with far-reaching countryside views.
Offering bright, spacious accommodation throughout, the property features a stylish kitchen/dining room with garden access, an elegant dual-aspect sitting room with open fireplace, and four well-proportioned bedrooms, two with ensuites.
A dual driveway, integral double garage and wraparound gardens complete this superb family home.
Accommodation Built and lovingly cared for by its original owners, Sunnybank is a home that reflects thoughtful design, quality craftsmanship and an enduring pride of ownership.
Every element has been carefully considered to create generous, beautifully balanced living spaces that work effortlessly for everyday family life while offering a welcoming setting for entertaining.
Throughout the property there is a nu-heat underfloor heating system, creating a warm and highly efficient home.
Ground Floor A spacious entrance porch provides a warm welcome and leads through to a wide reception hall with a natural slate floor, where practical storage cupboards keep the space uncluttered and functional.
From here, the home opens naturally into the principal living areas.
The sitting room is a particularly inviting space, filled with natural light from its dual aspect windows which frame sweeping views across the surrounding countryside.
An open fireplace provides a natural focal point, while polished engineered oak flooring adds warmth and elegance underfoot, creating a room that feels both comfortable and refined.
Kitchen & Dining At the heart of the home lies the beautifully arranged kitchen and dining space — a room designed as much for gathering as it is for cooking.
Traditional-style wall and base units are complemented by elegant marble-effect worktops, offering both practicality and timeless appeal.
A central island with breakfast bar forms the social hub of the room, perfect for informal dining or conversation while meals are prepared.
French doors open directly onto the garden, allowing the space to flow effortlessly outdoors and inviting in natural light throughout the day.
Ground Floor Bedrooms & Bathrooms Also located on the ground floor are two well-proportioned bedrooms, offering flexibility for guests, family members, or potential single-level living.
One of the bedrooms benefits from fitted wardrobes and a sleek, modern ensuite shower room.
A well-appointed four-piece family bathroom completes the floor, featuring a panelled bath and corner shower cubicle, designed with both comfort and practicality in mind.
First Floor Upstairs, a large galleried landing creates an airy and versatile space, currently incorporating a useful study area ideal for working from home or quiet reading.
Two further double bedrooms are found on this level, both enjoying excellent natural light and far-reaching countryside views.
The principal bedroom is particularly impressive, benefitting from an easterly aspect that captures beautiful morning light, walk in wardrobe and its own contemporary ensuite bathroom.
There is also useful accessible storage space under the eaves of the property.
Outside Sunnybank is approached via a dual driveway leading to an integral double garage with twin doors, providing ample parking and storage.
The gardens wrap gracefully around the property, thoughtfully landscaped to create a variety of outdoor spaces.
Sweeping lawns, mature planting and established borders offer colour and privacy throughout the seasons, while a sun-decked terrace provides the perfect setting for outdoor dining and entertaining.
A block-built outbuilding adds further practical storage, and external power points enhance the usability of the garden for a variety of purposes.
Altogether, Sunnybank offers a rare combination of thoughtful design, generous proportions and a peaceful rural setting — a home designed to be enjoyed for many years to come.
Services All mains services are connected, mains gas, water, electric and drainage. The solar panels on the roof are owned by the property and generate approximately £1200 pa.
Material Information Tenure: Freehold. Construction: Brick built Mains services connected: Electric, gas, water and drainage.
Council Tax Band E with East Devon District Broadband and Mobile Signal Availability - We advise that you should check the availability and signal strength with your supplier via the Ofcom website Broadband and mobile coverage checker - Ofcom.
Parking: Available to the front via a driveway providing ample parking infront of the double garage.
Value & comps
No previous sales on record.
Returns
Set an offer; the calculator follows it.
We're still gathering serviced-accommodation data for this area.
Archie refurb estimate: a Pro feature
0.0% below asking
This is not financial or investment advice. Prop AI Deals is not authorised by the Financial Conduct Authority (FCA) to provide investment advice.
All investment calculators, property analyses, and AI-generated insights are for informational purposes only. Property investment carries risk and may result in financial loss. All calculations should be independently verified and you should consult with FCA-authorised financial advisors before making any investment decisions.
Past performance does not guarantee future results. Tax implications vary by individual circumstances.
Deal
Properties like this can earn 2–3x BTL yields when converted to HMO, with retrofit costs around £10k/room. Sign in to see the full tier, yield projection, and cost breakdown.
Commercial properties like this can earn 30-50% higher yields when converted to residential under Class MA / Q / P / PA, with prior approval costing ~GBP 96/unit. Sign in to see the recommended route, yield uplift, and cost breakdown.
BRRR-suited properties can recycle 80-100% of investor capital on refi, leaving a high-yielding rental with most of the money out. Sign in to see the refurb cost stack, ARV projection, and refinance maths.
Detached + large garden = sub-division play. Pro tier unlocks the tier badge, plot size, uplift estimate, and regional land benchmark.
Short-lease flats trade at deep discount, but extending under the 1993 Act often costs far less than the discount. Pro tier unlocks the tier badge, premium breakdown, long-lease ARV and arbitrage maths.
See projected short-stay revenue vs a vanilla BTL for this property.
See real sub-let margins (HMO room rates & SA nightly rates) vs the landlord rent.
Area
Agent & docs
FAQ
About Sunnybank, Millmoor Lane, Sidmouth
Explore nearby