We've tightened what earns a Pursue. A home now needs a published valuation, a strategy that still makes money after real running costs and lender stress tests, and no listing problems that would stop a mortgage. You'll see fewer Pursues, and each one has been checked harder.
See how verdicts work3-bedroom house · EX10 0BQ
For saleReduced £25k (−4.3%) on 13 OctListed 146 days
Opportunity summary
See Archie’s verdict, returns by strategy and what to check before viewing.
About
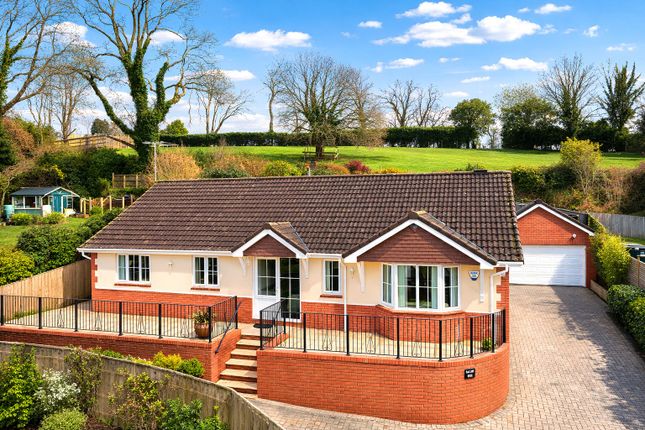
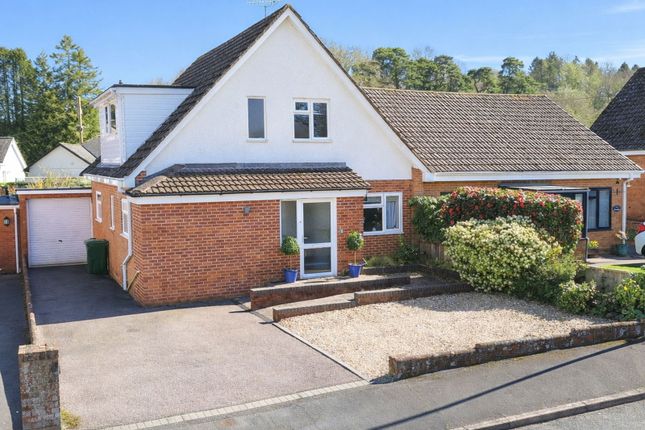
This exceptional detached residence has been comprehensively enhanced by the present owners and is presented in immaculate order throughout.
The property has been extended to the side and rear to now offer flexible and versatile accommodation in addition to attractive south-facing rear gardens, and a garage with ample driveway parking to the front.
The property is located towards the head of a popular residential cul de sac and enjoys a pleasant outlook towards the countryside that surrounds the village at the rear.
Newton Poppleford offers a range of local amenities to include a renowned primary school, frequent bus service between Sidmouth and Exeter, village shop, public house, and takeaway restaurants.
The village is surrounded by beautiful countryside and offers a variety of recreational spaces, and rspb Aylesbeare Common is located to one corner.
The accommodation briefly comprises a covered tiled porch over a partly glazed composite front door with an obscured glazed panel to the side.
The entrance hallway features useful storage cupboards and oak engineered flooring that continues towards the kitchen/dining/family room at the rear of the property.
The kitchen/dining/family room is undoubtedly the hub of the home and encompasses modern living to a tee.
The kitchen space features an extensive range of gloss fronted base units with a selection of fitted appliances, a pantry store, and a stylish kitchen island and breakfast bar.
The family area offers a cosy sitting space to one corner of the room with a dual sided wood burning stove that can also be enjoyed from the living room.
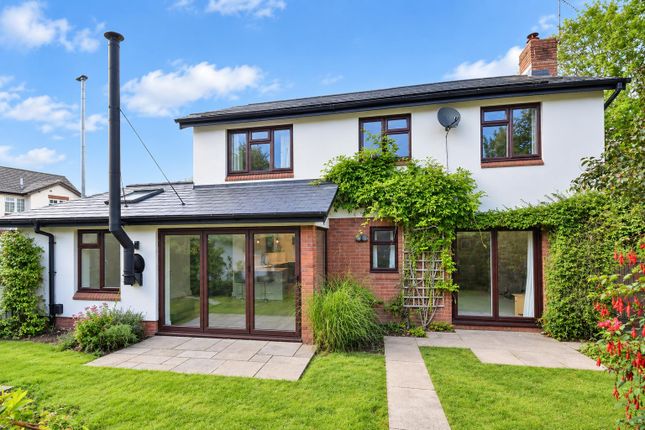
The dining area will accommodate a generously sized dining suite and has been thoughtfully positioned in front of glazed bi-folding doors which overlook the rear gardens.
The room enjoys a dual aspect with a vaulted ceiling and velux skylights to the rear.
The living room is a pleasant reception space with a large picture window overlooking the front and as previously mentioned, a charming wood burning stove.
There is a formal dining room that would also serve well as a fourth/ground floor bedroom. This alternative use is complemented by a ground floor shower room that is connected by an inner hallway.
The shower room comprises a walk in shower cubicle, a wash basin with storage below and a low level wc.
A large alcove within the inner hallway creates the opportunity for an informal study area or snug.
There is a separate utility room offering further cupboard and worksurfaces space with room for additional appliances and additional access to the rear gardens via a partly glazed uPVC door.
The first floor offers three bedrooms, a family bathroom and an ensuite shower room.
Bedroom 1 is a generously sized double bedroom with an extensive range of fitted wardrobes and a large window that overlooks the front with distant views towards Four Elms Hill on the far side of the village.
Bedroom 2 is another comfortably sized double room, which also benefits from fitted wardrobes and an ensuite shower room.
Bedroom 3 is a large single room which enjoys a similar outlook to bedroom 1 and has a useful storage cupboard.
The family bathroom comprises a luxurious modern suite with a panelled bath, wash basin, low level wc and a heated towel rail, all with a fully tiled surround.
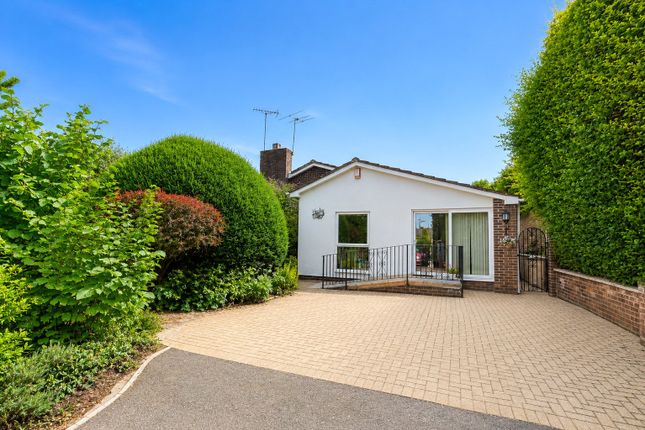
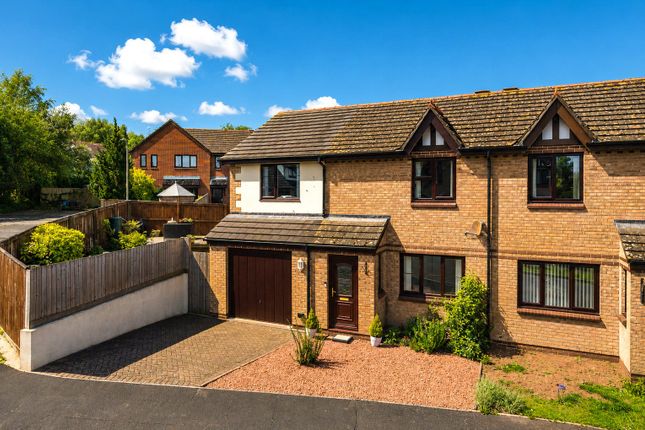
The property is approached over a large tarmac driveway, which will comfortably accommodate off road parking for three vehicles.
A useful timber store has been discreetly positioned to the north west corner of the plot, and a single garage with an electric roll up door is located to the right hand side of the property.
A separate room behind the garage is presently used as an office. This space can be accessed via a door at the rear of the garage or glazed French doors from the rear gardens.
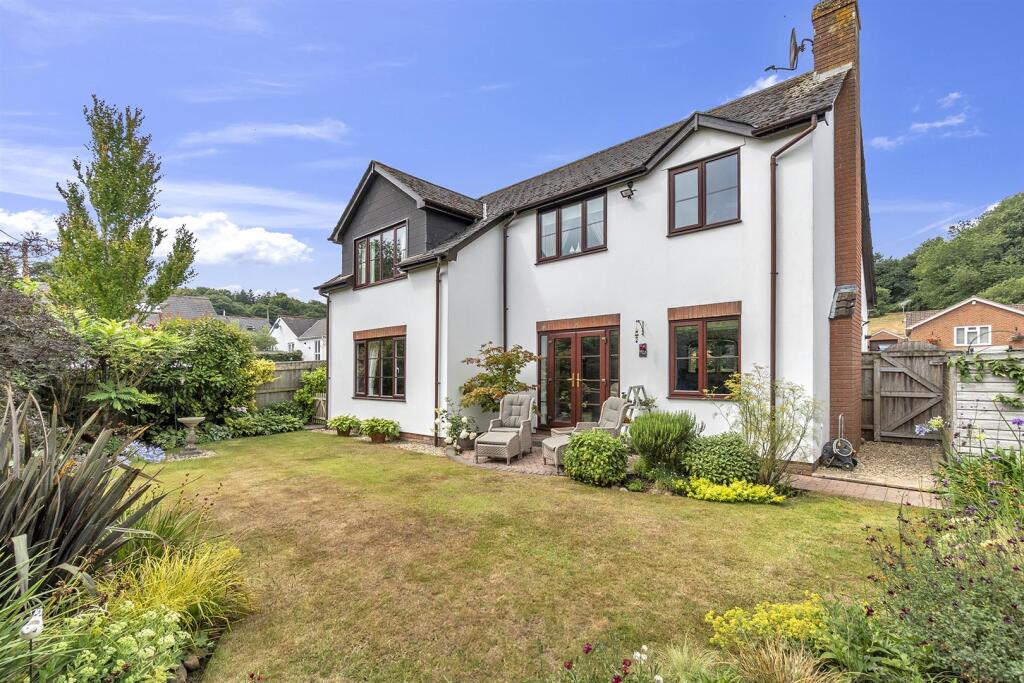
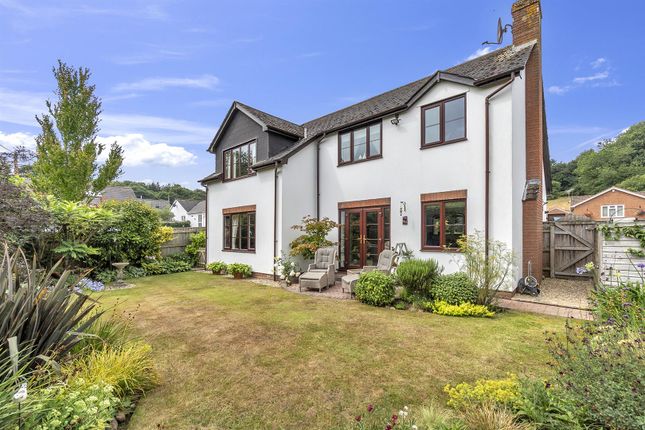
A path to the left hand side of the property provides access to the rear gardens, which are beautifully tended and have been landscaped to present several enjoyable spaces to relax and enjoy without the burden of excessive maintenance.
A patio space lies immediately to the rear of the property. Steps rise from the patio to a level lawn area with planted borders to each side.
A raised decking area has been positioned at the rear of the garden and provides another excellent space, ideal for entertaining.
The gardens enjoy privacy and a southerly orientation that captures the sunshine throughout the day. A superb residence in exceptional condition. Early inspection recommended.
Viewings: By prior appointment with Redferns on services: We understand all mains services are connected outgoings: Council Tax Band E tenure: Freehold agents note: Data protection act of 2017.
We are now required to obtain proof of id and proof of residence for any prospective purchaser before formally agreeing a sale.
Photographic identification such as passport or driving licence, proof of residence, utility bill, council tax or official Inland Revenue correspondence. Important notice: 1.
Every care is taken in preparing these particulars, but they do not constitute nor constitute any part of an offer or a contract.
They are prepared in good faith, but they are for guidance only and are intended to give a fair description of the property. 2.
Statements contained in these particulars are not to be relied on as statements or representations of fact and are made without responsibility on the part of the agents or vendor.
An intending purchaser must satisfy himself by inspection or otherwise as to the correctness of each statement.
The vendor does not make or give and neither the agents or their employees have authority to make or give any representation or warranty in relation to the property or its use. 3.
Any reference to alterations to or use of any part of the property is not a statement that any necessary planning, building regulations or other consent has been obtained.
These must be verified by any intending purchaser. 4. All properties are offered subject to contract and being unsold.
No responsibility can be accepted for any expenses incurred by any intending purchaser in inspecting any property which has been sold, let or withdrawn. 5.
The photographs show only certain parts and aspects of the property at the time they were taken. Any areas, measurements or distances given are approximate only. 6.
Descriptions of a property are inevitably subjective, but we endeavour to make our particulars accurate.
If there are any points of particular importance please contact us before viewing, and we will be pleased to check or clarify information.
Redferns is a trading name of Redferns Ottery St Mary Limited Registered in England and Wales 4817078. Registered Office 8 Mill Street, Ottery St Mary, Devon EX11 1AD
Value & comps
No previous sales on record.
Returns
Set an offer; the calculator follows it.
We're still gathering serviced-accommodation data for this area.
Archie refurb estimate: a Pro feature
0.0% below asking
This is not financial or investment advice. Prop AI Deals is not authorised by the Financial Conduct Authority (FCA) to provide investment advice.
All investment calculators, property analyses, and AI-generated insights are for informational purposes only. Property investment carries risk and may result in financial loss. All calculations should be independently verified and you should consult with FCA-authorised financial advisers before making any investment decisions.
Past performance does not guarantee future results. Tax implications vary by individual circumstances.
Deal
Properties like this can earn 2–3x BTL yields when converted to HMO, with retrofit costs around £10k/room. Sign in to see the full tier, yield projection, and cost breakdown.
Commercial properties like this can earn 30-50% higher yields when converted to residential under Class MA / Q / P / PA, with prior approval costing ~GBP 96/unit. Sign in to see the recommended route, yield uplift, and cost breakdown.
BRRR-suited properties can recycle 80-100% of investor capital on refi, leaving a high-yielding rental with most of the money out. Sign in to see the refurb cost stack, ARV projection, and refinance maths.
Detached + large garden = sub-division play. Pro tier unlocks the tier badge, plot size, uplift estimate, and regional land benchmark.
Short-lease flats trade at deep discount, but extending under the 1993 Act often costs far less than the discount. Pro tier unlocks the tier badge, premium breakdown, long-lease ARV and arbitrage maths.
See projected short-stay revenue vs a vanilla BTL for this property.
See real sub-let margins (HMO room rates & SA nightly rates) vs the landlord rent.
Area
Agent & docs
FAQ
About 20, Little Down Orchard, Newton Poppleford
Explore nearby