4-bedroom detached house · CM21 0FL
Listing removedListed 212 days
Opportunity summary
See Archie’s verdict, returns by strategy and what to check before viewing.
About
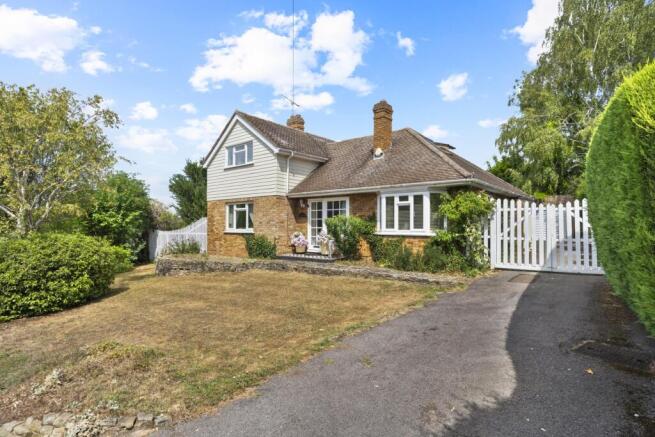
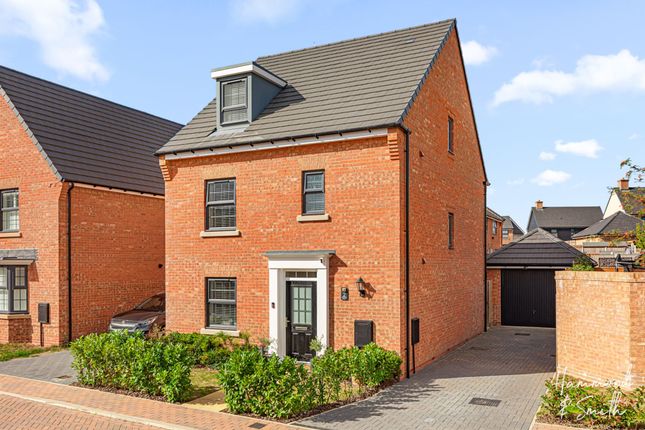
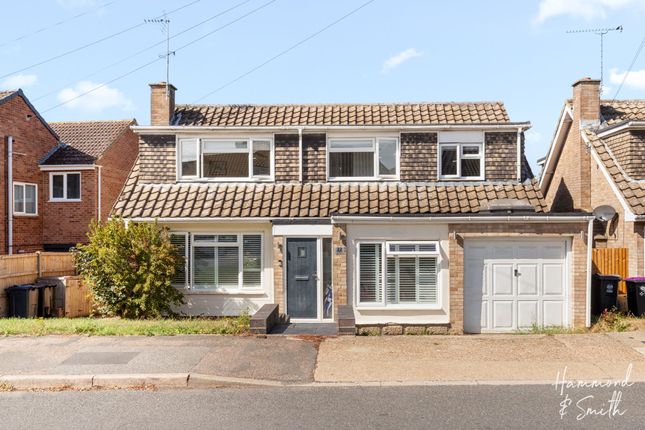
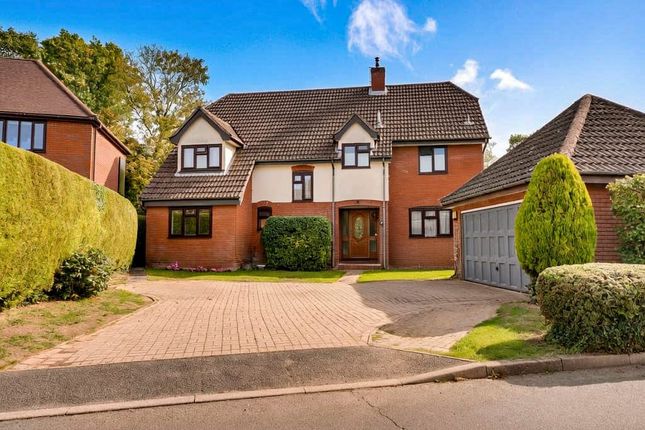
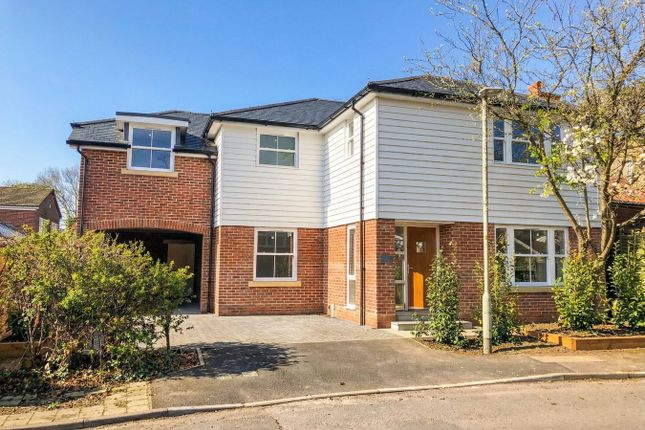
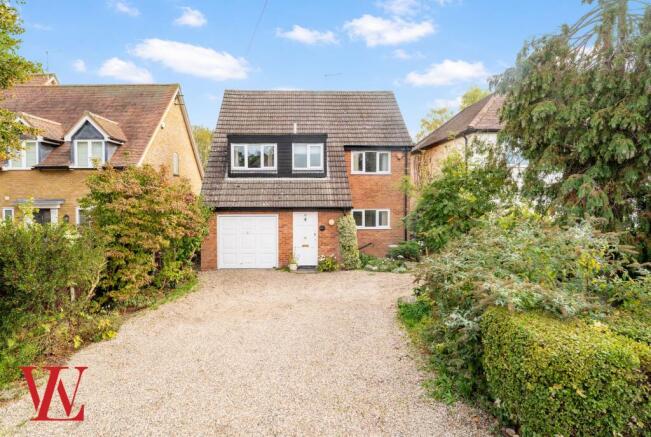
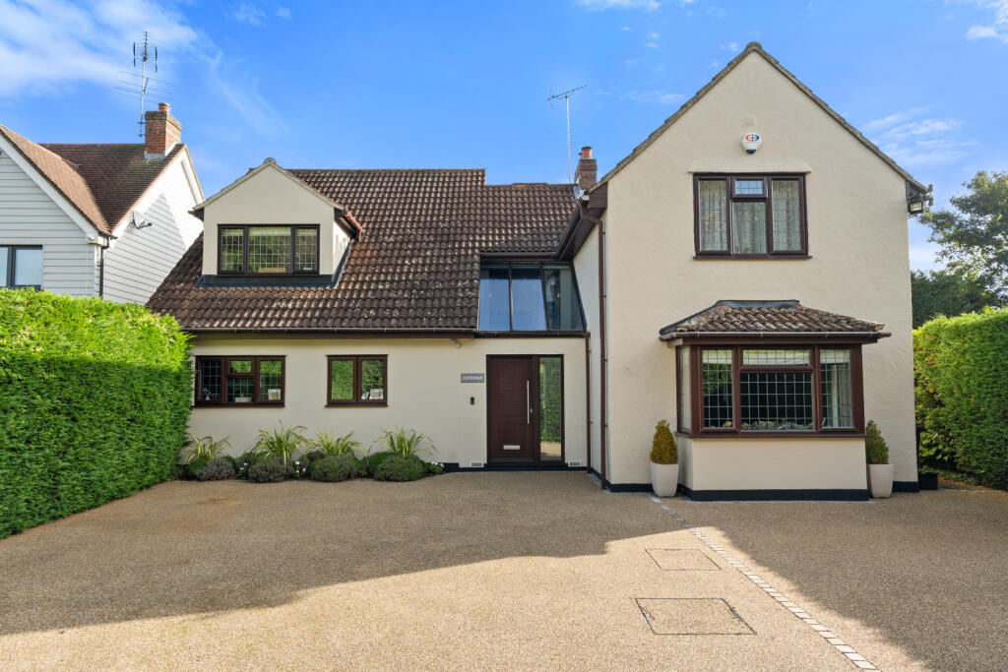
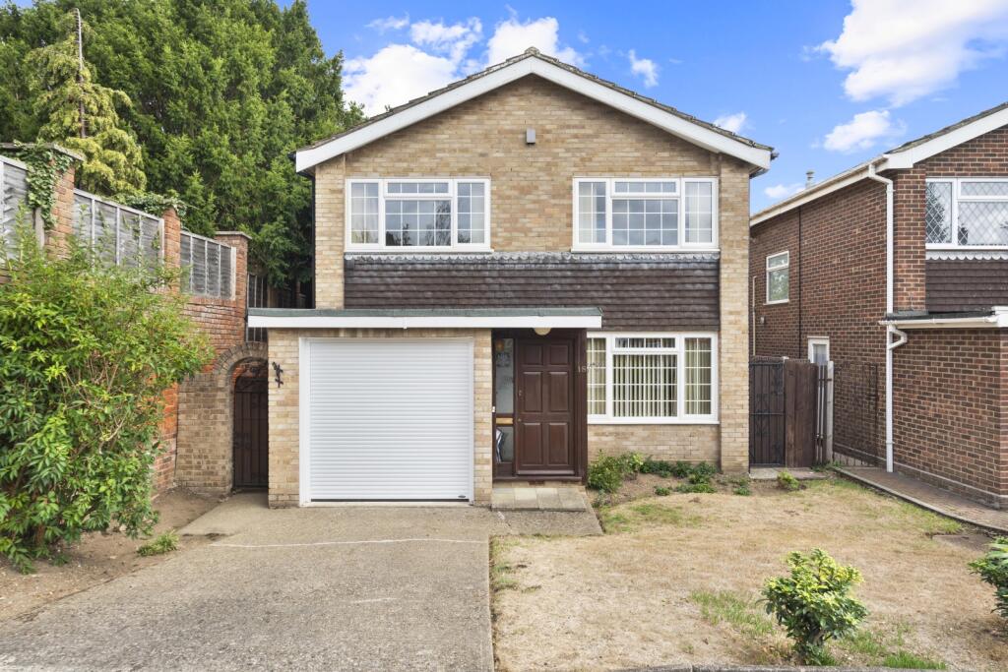
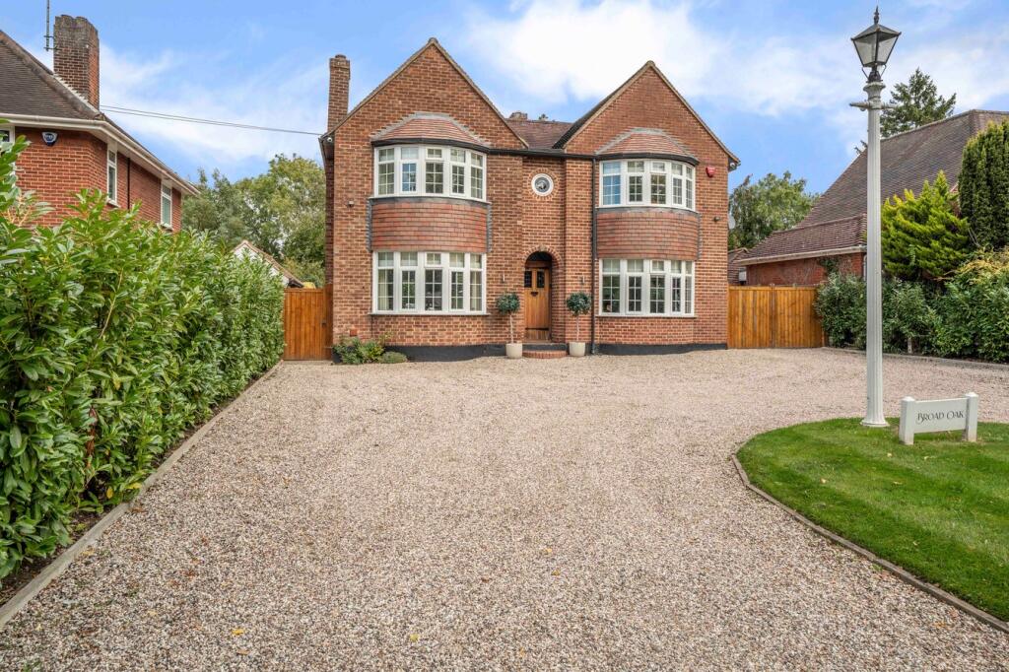
Presented by Greenhill Estates, this substantial detached family home on Camp Drive is a masterclass in contemporary elegance, offering an unrivalled standard of living.
Spanning over 2,100 sq ft (including the double garage), the residence is defined by its meticulous attention to detail, most notably the seamless flow of high-end herringbone Amtico flooring that carries a sense of luxury throughout the entrance hall, kitchen, and the versatile reception rooms.
With a design that prioritises both grand-scale entertaining and quiet domesticity, highlighted by a boutique-style master suite and a professionally landscaped rear garden, this home represents a fantastic opportunity to acquire a stunning property with significant future potential in one of Sawbridgeworth’s most premier settings.
Step Inside: - The journey begins in a generous reception hall, where the crisp white walls contrast beautifully with the warmth of the stunning herringbone Amtico flooring.
Immediately upon entry, the front of the house features a stylishly appointed Guest WC/Cloakroom, conveniently positioned for visitors.
The heart of the home is the breathtaking Kitchen and Dining Hub, featuring sleek, slate-grey shaker cabinetry and a high-spec suite of appliances including an AEG double oven, induction hob, and a full-length family Bosch fridge.
This space is designed for modern life, offering ample room for a large dining table.
For those requiring flexible living, the ground floor uniquely offers two further versatile reception rooms, both anchored by the beautiful Amtico herringbone; these spaces are perfectly suited for use as a snug, formal dining room, playroom, or home office.
The main Living Room serves as a cosy, carpeted sanctuary with French doors leading to the garden.
Tucked away for maximum efficiency is the separate Utility Room, which continues the sophisticated grey theme and houses an integrated freezer, an integrated AEG washing machine, the combi boiler, and a further sink, with its own direct access to the outside.
Ascending to the first floor, the property offers four impressively proportioned bedrooms.
The Master Suite is a particular highlight, running the full depth of the house to create a true "boutique hotel" feel.
It features a stunning dual-aspect sleeping area that leads through to a private walk-through dressing room lined with bespoke floor-to-ceiling wardrobes, completed by a luxurious four-piece en-suite with a deep-soaking tub and separate shower cubicle.
The remaining three bedrooms are all generous doubles; Bedroom Two serves as a fantastic child's bedroom with its own private en-suite shower room.
The third and fourth bedrooms are equally well-sized, currently utilised as a vibrant themed bedroom and a sophisticated guest space. All bathrooms benefit from premium Amtico flooring.
Step Outside: - The rear garden has been meticulously landscaped into a multi-zonal sanctuary.
A sprawling natural slate terrace spans the width of the property, providing an expansive area for alfresco dining and entertaining.
This transitions into a manicured lawn, bordered by stylish raised timber planters.
A contemporary "floating" paved path, accented by architectural white stone chippings, leads to a secluded secondary seating area at the foot of the garden.
Hidden away, a substantial area behind the double garage offers a unique opportunity for a summer house, outdoor gym, or professional garden studio.
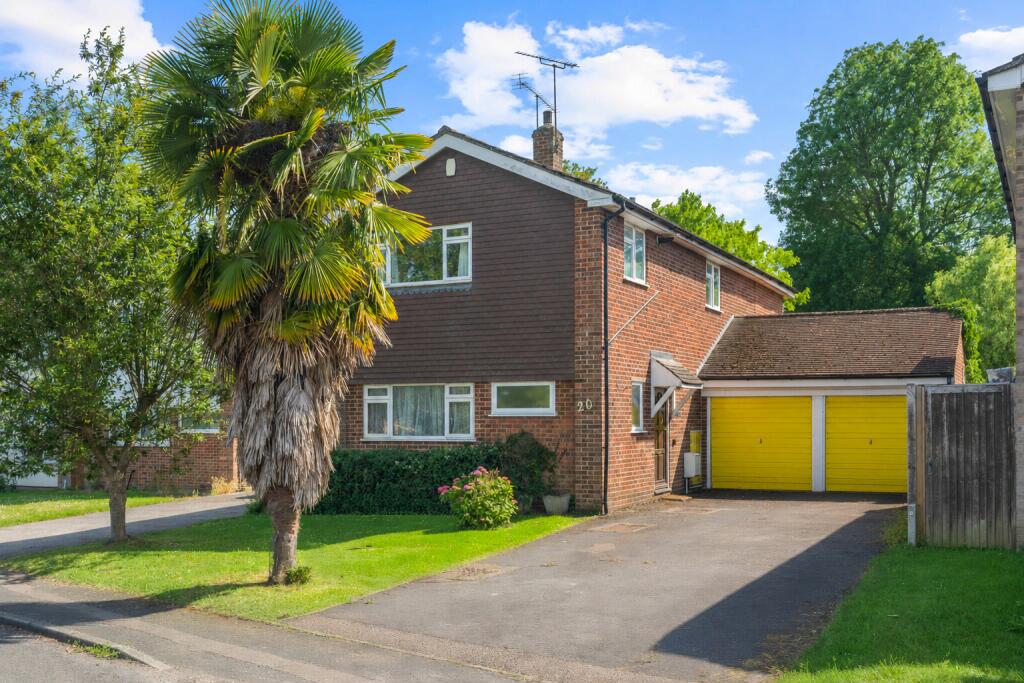
The frontage boasts an impressive private driveway with space for four cars, leading to the substantial double garage.
The garage is fully equipped with an electric vehicle charging point, power, lighting, and dedicated space for a tumble dryer, with additional potential for a conversion of the roof space into a self-contained annexe (STPP).
Location: - Nestled in the highly coveted town of Sawbridgeworth (CM21), Camp Drive is perfectly situated for families and commuters.
The property is just a short walk from excellent primary and secondary schools, making the morning run effortless.
Residents are a mere 5 to 10 minute stroll from the High Street, home to artisan shops and cafes, and within a 20 minute walk of Sawbridgeworth Station.
From here, you can be at London Liverpool Street in just 40 minutes, while the nearby M11 provides easy access to Cambridge and Stansted Airport.
Buyers Note: - In order to comply with the UK's Anti Money Laundering (AML) regulations, Greenhill Estates are required to confirm the identity and source of funding of all prospective buyers once an offer has been accepted.
We use a third party, Identity Verification System to do so and there is a charge of £75 per person for this service.
Value & comps
No previous sales on record.
Returns
Set an offer; the calculator follows it.
We're still gathering serviced-accommodation data for this area.
Archie refurb estimate: a Pro feature
0.0% below asking
This is not financial or investment advice. Prop AI Deals is not authorised by the Financial Conduct Authority (FCA) to provide investment advice.
All investment calculators, property analyses, and AI-generated insights are for informational purposes only. Property investment carries risk and may result in financial loss. All calculations should be independently verified and you should consult with FCA-authorised financial advisors before making any investment decisions.
Past performance does not guarantee future results. Tax implications vary by individual circumstances.
Deal
Properties like this can earn 2–3x BTL yields when converted to HMO, with retrofit costs around £10k/room. Sign in to see the full tier, yield projection, and cost breakdown.
Commercial properties like this can earn 30-50% higher yields when converted to residential under Class MA / Q / P / PA, with prior approval costing ~GBP 96/unit. Sign in to see the recommended route, yield uplift, and cost breakdown.
BRRR-suited properties can recycle 80-100% of investor capital on refi, leaving a high-yielding rental with most of the money out. Sign in to see the refurb cost stack, ARV projection, and refinance maths.
Detached + large garden = sub-division play. Pro tier unlocks the tier badge, plot size, uplift estimate, and regional land benchmark.
Short-lease flats trade at deep discount, but extending under the 1993 Act often costs far less than the discount. Pro tier unlocks the tier badge, premium breakdown, long-lease ARV and arbitrage maths.
See projected short-stay revenue vs a vanilla BTL for this property.
See real sub-let margins (HMO room rates & SA nightly rates) vs the landlord rent.
Area
Agent & docs
FAQ
About Camp Drive, Sawbridgeworth
Explore nearby