4-bedroom detached house · CM21 0HX
Sold STCListed 385 days
Opportunity summary
See Archie’s verdict, returns by strategy and what to check before viewing.
About
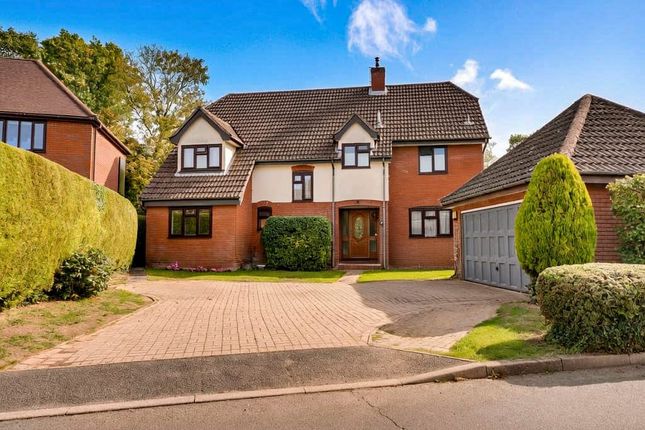
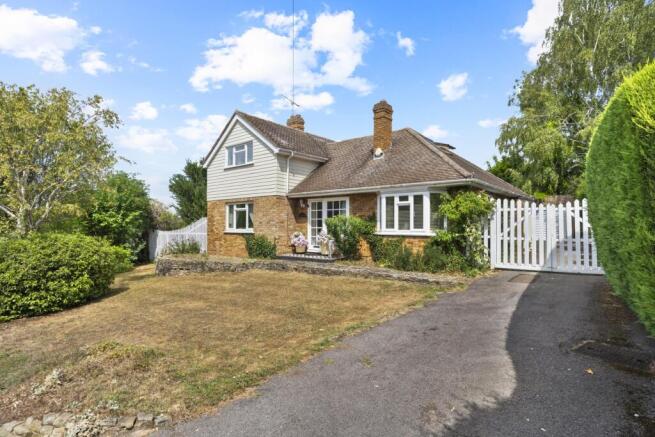
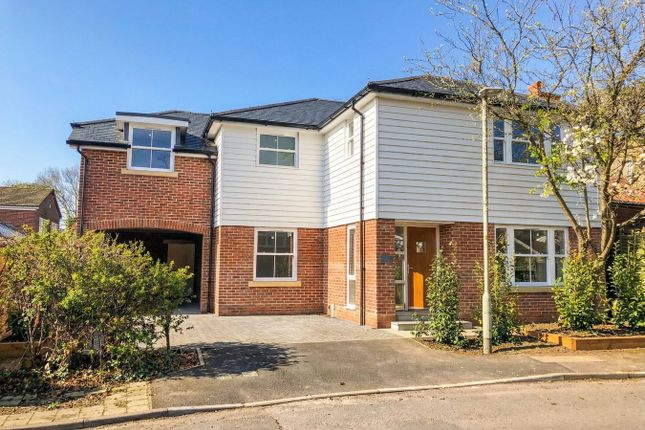
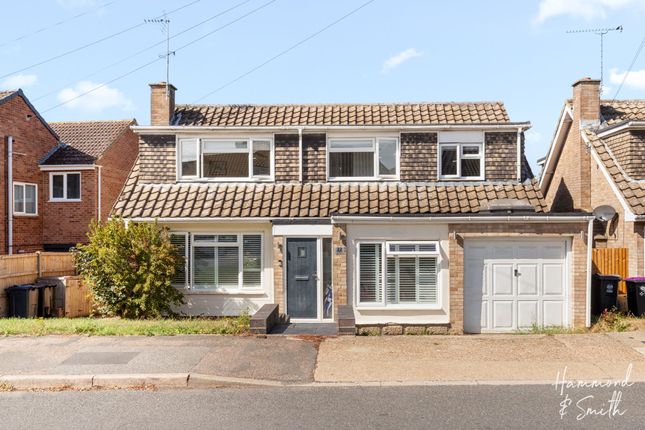
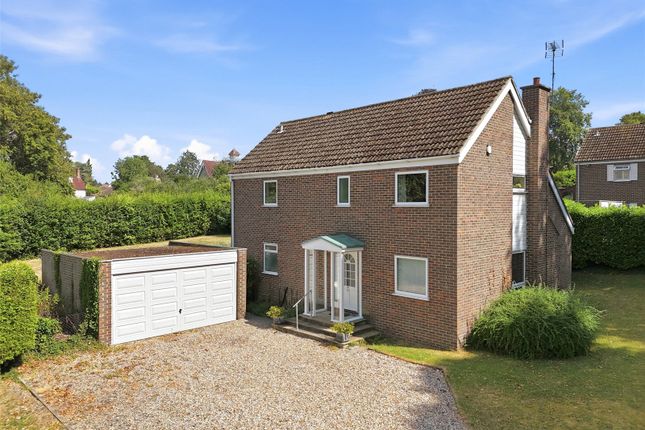
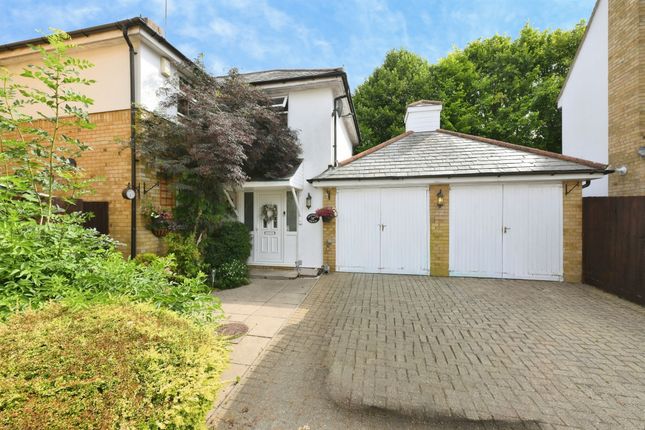
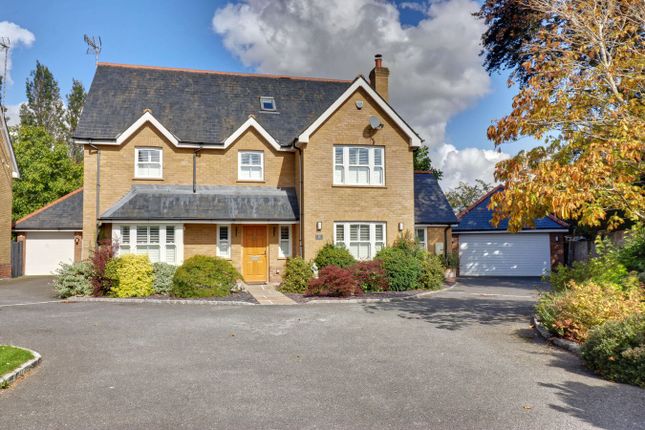
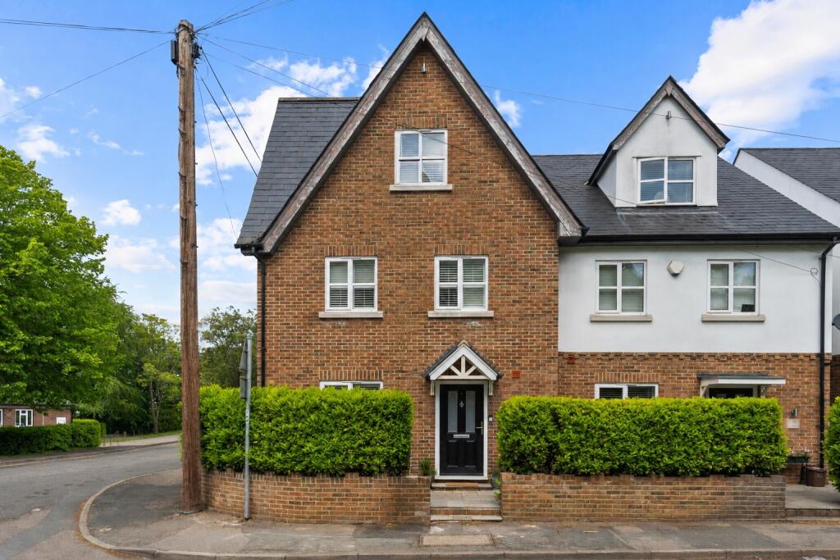
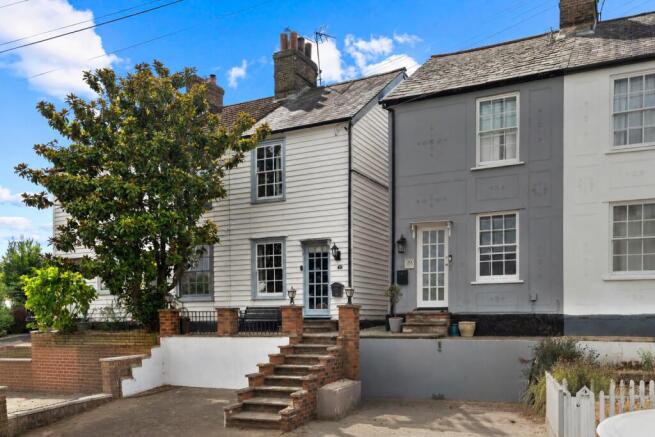
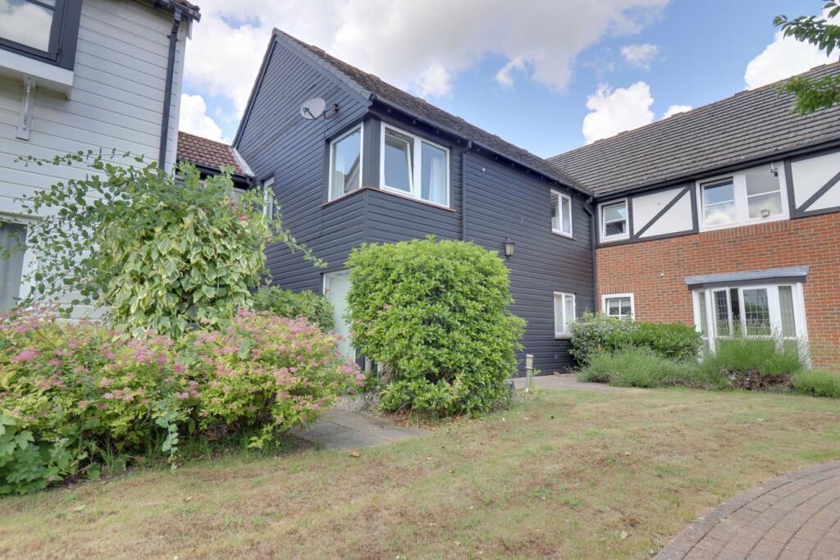
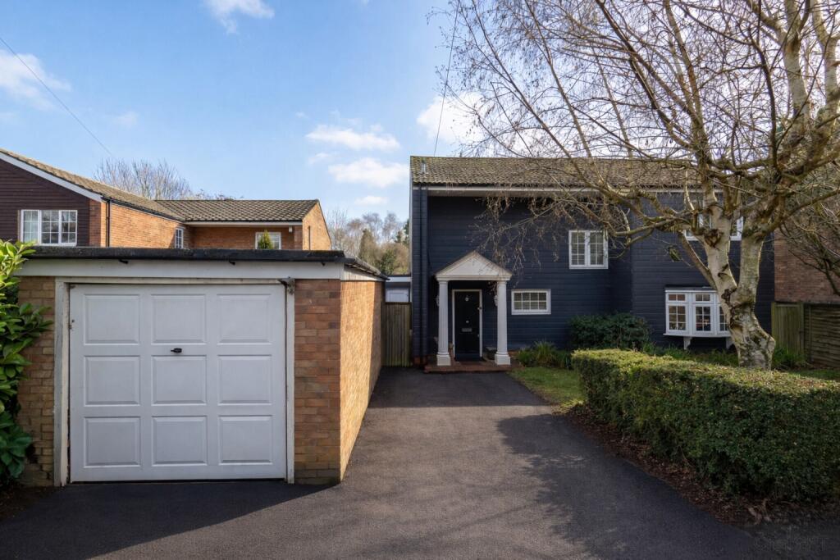
Folio: 15749 We are pleased to be able to offer this spacious four bedroom detached home which is beautifully presented with a wonderful garden and excellent parking.
Positioned in the ever popular village of High Wych, on the edge of Sawbridgeworth, which offers a local village public house, restaurant, junior and infants school, nursery and easy access to Sawbridgeworth with its excellent selection of shops for all your day-to-day needs, junior, infants and senior schooling, sports and social groups, tennis and cricket clubs, mainline train station serving London Liverpool Street and Cambridge.
Further facilities can be found at Bishop’s Stortford and Harlow, each enjoying multiple shopping centres, schools, recreational facilities, mainline train stations and of course, M11 leading to M25 access points.
The property itself has been much improved by the current owners with a wonderful open plan kitchen/dining/family room, fabulous sitting room, study/playroom, four bedrooms with an en-suite to the main bedroom and a family bathroom, 100ft lawned garden, excellent parking, gas heating, double glazed windows and early viewing of this wonderful home is highly recommended.
Recessed Entrance With an oak door, leading through into: Entrance Hall With a covered radiator, tiled flooring, stairs rising to the first floor, door through to dining room, two concealed radiators.
Downstairs Cloakroom A modern suite comprising a wall mounted wash hand basin with a monobloc tap and pop-up waste, button flush WC, attractive tiling, storage cupboard, opaque double glazed window, chrome heated towel rail.
Living Room/Study 15' 3" x 14' 3" (4.65m x 4.34m) with a bow window to front with inset radiator, large entertainment wall with an electric feature fire with TV over and adjacent shelving and cupboards, engineered herringbone wood flooring.
Magnificent Kitchen/Dining/Living Room A fabulous space with a delightful shaker style kitchen comprising a large island unit with breakfast bar for four, inset Franke sink unit with a Quooker boiling water tap above and cupboard under, further range of matching units with deep fitted worktops, pan drawers, integrated dishwasher and refuge, Rangemaster six ring hob cooker with a stainless steel canopied extractor over, integrated fridge and freezer, slot-in American style fridge/freezer with adjacent pull-out pantry cupboards, Viessmann gas fired boiler supplying domestic hot water and heating via radiators where mentioned, tiled flooring which extends throughout.
The seating area has power etc.
for a wall mounted TV, full width bi-folding doors giving access to an extensive entertaining terrace and garden beyond, fireplace with a hearth and matching surround and backer, attractive half panelling to the walls.
Family Room 14' 5" x 12' 8" (4.39m x 3.86m) with a bow window to front with an inset radiator, herringbone timber engineered flooring.
First Floor Landing With a double glazed window to side, access to insulated loft space via a pull-down ladder, cupboard housing stacking for washing machine and tumble dryer, fitted carpet.
Bedroom 1 14' 7" x 12' 6" (4.45m x 3.81m) with a bow window to front with an inset radiator, full width of mirror fronted wardrobe cupboards, herringbone flooring, door through to: En-Suite Shower Room Comprising a corner fitted shower with a removable mixer tap, pedestal wash hand basin with a monobloc tap and pop-up waste, button flush WC, enamel heated towel rail, port hole window to front, attractive metro tiled walls, quality vinyl flooring.
Bedroom 2 14' 3" x 11' 8" (4.34m x 3.56m) with a bow window to front, concealed radiator, modern laminated flooring.
Bedroom 3 13' 6" x 11' 8" (4.11m x 3.56m) with a sliding door giving access to raised balcony (24’6 x 8’11) with views to the garden, range of fitted wardrobe cupboards, fitted carpet.
Bedroom 4 9' 10" x 7' 9" (3.00m x 2.36m) with a window to rear, concealed radiator, fitted carpet.
Family Bathroom A modern white suite comprising a shower bath, pedestal wash hand basin, button flush WC, fully tiled walls, two opaque double glazed windows to rear, chrome heated towel rail, tiled flooring.
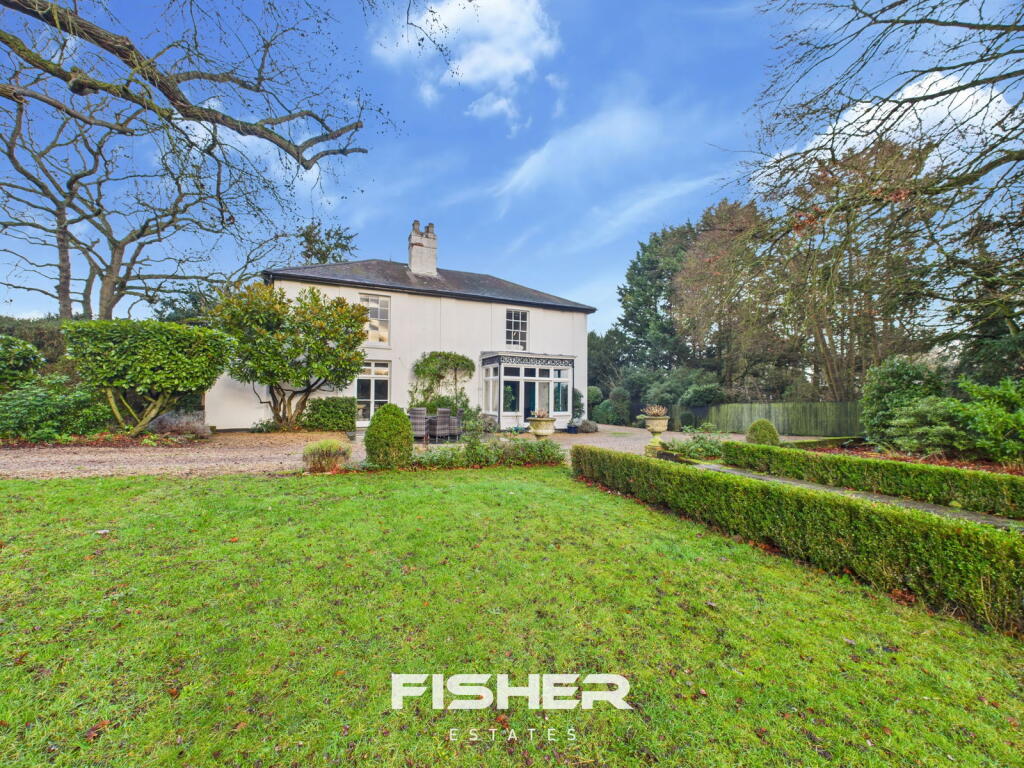
Outside The Rear The property enjoys a delightful garden which is open to its westerly aspect and is approximately 100ft in length.
Directly to the rear of the property is a large porcelain tiled paved entertaining terrace with a complementary pathway to one side.
The garden itself is mainly laid to lawn with minimum stocked borders with stone chippings, for low maintenance.
There is a storage shed, timber constructed greenhouse, outside lighting and power and dual side pedestrian. The garden is well enclosed on all side with feature fencing.
There is parking to the side and security for a caravan/mobile home etc.
The Front The front of the property is approached via an “in and out” stone laid drive with a central lawned area and is screened to both sides by mature hedging.
Garage 22' 2" x 10' 11" (6.76m x 3.33m) a fantastic space with an electronically operated roller shutter door to front, padded interlocking tiled flooring.
The roof has been raised to accommodate a golf simulator. This would make a wonderful space for a gym etc. Local Authority East Herts District Council Band ‘G’
Value & comps
No previous sales on record.
Returns
Set an offer; the calculator follows it.
We're still gathering serviced-accommodation data for this area.
Archie refurb estimate: a Pro feature
0.0% below asking
This is not financial or investment advice. Prop AI Deals is not authorised by the Financial Conduct Authority (FCA) to provide investment advice.
All investment calculators, property analyses, and AI-generated insights are for informational purposes only. Property investment carries risk and may result in financial loss. All calculations should be independently verified and you should consult with FCA-authorised financial advisors before making any investment decisions.
Past performance does not guarantee future results. Tax implications vary by individual circumstances.
Deal
Properties like this can earn 2–3x BTL yields when converted to HMO, with retrofit costs around £10k/room. Sign in to see the full tier, yield projection, and cost breakdown.
Commercial properties like this can earn 30-50% higher yields when converted to residential under Class MA / Q / P / PA, with prior approval costing ~GBP 96/unit. Sign in to see the recommended route, yield uplift, and cost breakdown.
BRRR-suited properties can recycle 80-100% of investor capital on refi, leaving a high-yielding rental with most of the money out. Sign in to see the refurb cost stack, ARV projection, and refinance maths.
Detached + large garden = sub-division play. Pro tier unlocks the tier badge, plot size, uplift estimate, and regional land benchmark.
Short-lease flats trade at deep discount, but extending under the 1993 Act often costs far less than the discount. Pro tier unlocks the tier badge, premium breakdown, long-lease ARV and arbitrage maths.
See projected short-stay revenue vs a vanilla BTL for this property.
See real sub-let margins (HMO room rates & SA nightly rates) vs the landlord rent.
Area
Agent & docs
FAQ
About High Wych Road, High Wych, Sawbridgeworth, CM21
Explore nearby