We've tightened what earns a Pursue. A home now needs a published valuation, a strategy that still makes money after real running costs and lender stress tests, and no listing problems that would stop a mortgage. You'll see fewer Pursues, and each one has been checked harder.
See how verdicts work4-bedroom house · CM20 2RF
For saleListed 100 days
Opportunity summary
See Archie’s verdict, returns by strategy and what to check before viewing.
About
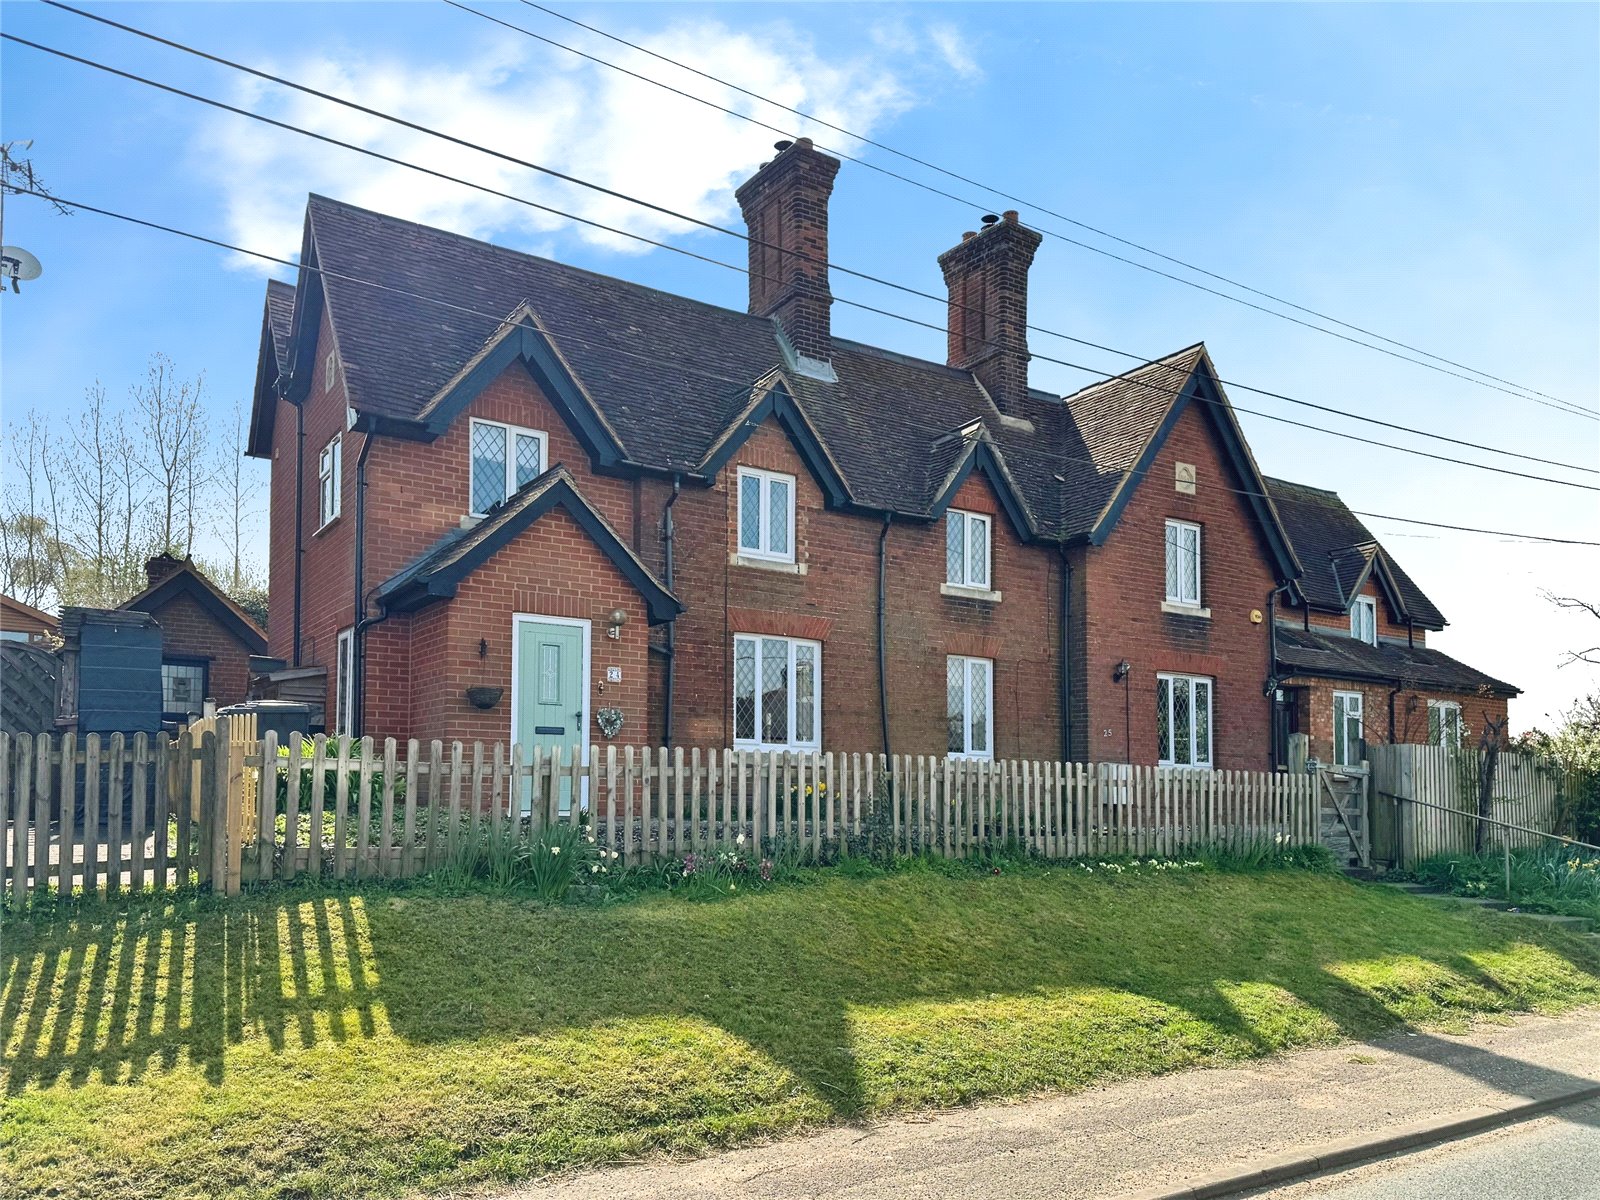
This exceptional four/six bedroom home is a masterclass in blending timeless charm with modern sophistication thoughtfully designed, immaculately maintained and finished to an exacting standard throughout.
The impression starts before you're through the door. An expansive driveway offers parking for multiple more cars, setting the tone for the scale of the property to follow.
Step inside, and solid oak flooring, freshly painted walls and classic sash windows with white shutters create a warmth that runs through the entire home, even the cloakroom, with its automatic lighting and oak flooring, has been finished with genuine care.
To the right, the main reception room delivers real comfort and style: A working open fireplace, LED mood lighting and ceiling spotlights combine to create the perfect space to relax or entertain.
At the heart of the home is the true showpiece, a bespoke, handmade kitchen with white granite worktops, Siemens appliances and space for a large dining table. It's where family life happens.
Sliding doors open onto the garden, flooding the space with light and blurring the line between indoors and out.
A second reception room offers real flexibility, snug, playroom or home office, complete with bespoke storage and access to a fully fitted utility room.
Outside is where this home really sets itself apart.
The landscaped garden has been designed purely for entertaining: A sun terrace, built in BBQ station with polished concrete worktops and a dedicated sink area for alfresco dining.
Steps lead to a beautifully maintained lawn, with bespoke storage keeping everything effortlessly tidy.
Two detached outbuildings, each with independent heating and its own en-suite open up endless possibilities: Guest suites, a home gym or a private office setup.
At the far end of the garden, a stylish outdoor bar and brick fire pit create the perfect setting for evenings under the stars. Back inside and upstairs, the standard doesn't drop.
Each of the four bedrooms has been finished with genuine attention to detail, bespoke wardrobes, a mix of oak and plush carpet flooring and elegant touches throughout.
The main bedroom is a retreat in its own right, with garden views and a luxurious Burlington en-suite featuring a freestanding copper bath, walk in shower and a double vanity unit.
A beautifully tiled family bathroom serves the remaining bedrooms in style.
From the handcrafted details to the considered layout, this is a home built for both everyday living and effortless entertaining where craftsmanship and character meet modern luxury at every turn.
All of this sits within Gilston, a village perfectly placed between Sawbridgeworth and Harlow, with easy access to the A414, M11, Stansted Airport and surrounded by countryside walks, local pubs, and a genuinely friendly community.
The area continues to go from strength to strength, with a brand new 50,000 Sq. Ft.
M&S flagship store, bringing both food and fashion set to open nearby on Edinburgh Way joining David Lloyd Leisure's recently opened club just a short drive away.
An ideal setting for families, professionals and anyone seeking space, style and convenience in equal measure.
Value & comps
No previous sales on record.
Returns
Set an offer; the calculator follows it.
We're still gathering serviced-accommodation data for this area.
Archie refurb estimate: a Pro feature
0.0% below asking
This is not financial or investment advice. Prop AI Deals is not authorised by the Financial Conduct Authority (FCA) to provide investment advice.
All investment calculators, property analyses, and AI-generated insights are for informational purposes only. Property investment carries risk and may result in financial loss. All calculations should be independently verified and you should consult with FCA-authorised financial advisers before making any investment decisions.
Past performance does not guarantee future results. Tax implications vary by individual circumstances.
Deal
Properties like this can earn 2–3x BTL yields when converted to HMO, with retrofit costs around £10k/room. Sign in to see the full tier, yield projection, and cost breakdown.
Commercial properties like this can earn 30-50% higher yields when converted to residential under Class MA / Q / P / PA, with prior approval costing ~GBP 96/unit. Sign in to see the recommended route, yield uplift, and cost breakdown.
BRRR-suited properties can recycle 80-100% of investor capital on refi, leaving a high-yielding rental with most of the money out. Sign in to see the refurb cost stack, ARV projection, and refinance maths.
Detached + large garden = sub-division play. Pro tier unlocks the tier badge, plot size, uplift estimate, and regional land benchmark.
Short-lease flats trade at deep discount, but extending under the 1993 Act often costs far less than the discount. Pro tier unlocks the tier badge, premium breakdown, long-lease ARV and arbitrage maths.
See projected short-stay revenue vs a vanilla BTL for this property.
See real sub-let margins (HMO room rates & SA nightly rates) vs the landlord rent.
Area
Agent & docs

FAQ
About 19, Gilston Lane, Harlow
Explore nearby