4-bedroom house · CW2 5DY
Listing removedListed 212 days
Opportunity summary
See Archie’s verdict, returns by strategy and what to check before viewing.
About
A superbly appointed home with generous proportions including a large open plan kitchen.
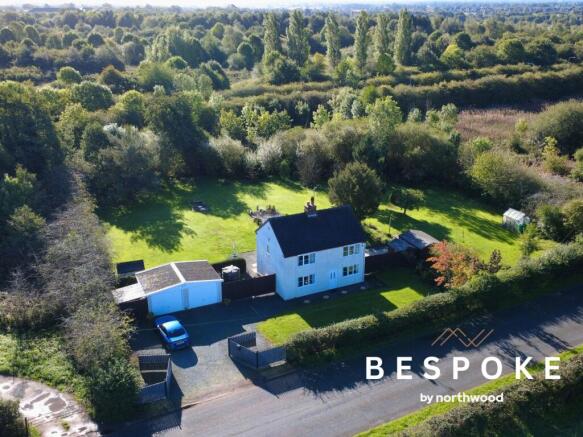
Description Discreetly positioned behind electric gates and approached via a shared driveway, 31 Main Road is an elegant and beautifully crafted detached home built in 2007.
The property has been maintained with exceptional care and offers a refined blend of generous proportions, quality materials and thoughtfully designed living spaces.
On entering the house, the reception hall sets a welcoming tone with solid wood flooring and a clear flow that draws you naturally into the principal rooms.
The main lounge is a beautifully balanced space featuring one of the home’s two gas fires and impressive bifold doors that open directly onto the rear terrace, allowing light to flood through and creating an effortless connection with the garden.
A formal dining room sits to the front of the house and offers an elegant setting for entertaining or family occasions, while a further reception room provides excellent versatility as a study, snug or reading room, enhanced by a second gas fire that brings warmth and atmosphere.
The dining kitchen forms the social centre of the home and is fitted with a Rangemaster cooker and Neff integrated appliances.
It opens into a striking orangery, filled with natural light and offering an inviting space for relaxed family living or informal dining.
Together these spaces create a wonderful hub for everyday life. A graceful galleried landing introduces the first floor and adds to the sense of scale.
The principal bedroom suite is generous in size with a private en suite and an excellent range of fitted wardrobes.
Bedrooms two and three offer a particularly versatile feature with interconnecting double doors that allow the rooms to function either independently or as a connected suite, ideal for children or for creating a hotel style arrangement.
A further single bedroom and a well appointed family bathroom complete the accommodation. Outside, the property continues to impress.
The rear garden enjoys a south westerly orientation, providing excellent natural light well into the evening and creating an attractive backdrop to the house.
A substantial triple garage with electric doors and lighting offers extensive storage and presents significant potential for development above, subject to the necessary consents.
The driveway provides parking for five to six vehicles and the electric gates contribute to both security and a strong sense of arrival.
Location Situated in the sought after village of Shavington, this address benefits from a wide range of everyday amenities including local shops, a doctors’ surgery, and the well regarded Shavington Primary and Shavington Senior School.
The village also offers various recreational facilities, making it an ideal setting for families. Crewe Railway Station, approximately 2.9 miles away, provides excellent connectivity for commuters.
Services to Manchester can be reached in around thirty minutes (approximate), while the fastest trains to London Euston takes under 2 hours.
The popular and historic market town of Nantwich, located approximately 3.3 miles away, is renowned for its beautiful architecture and charming character.
It offers an excellent selection of independent shops, cafés, eateries, restaurants and bars, alongside more extensive amenities including supermarkets and a leisure centre.
The attractive Roman city of Chester lies approximately 26.5 miles away, offering an even broader range of cultural, retail and dining options.
Square Footage: 2,397 sq ft Additional Info Council Tax Band F
Value & comps
No previous sales on record.
Returns
Set an offer; the calculator follows it.
We're still gathering serviced-accommodation data for this area.
Archie refurb estimate: a Pro feature
0.0% below asking
This is not financial or investment advice. Prop AI Deals is not authorised by the Financial Conduct Authority (FCA) to provide investment advice.
All investment calculators, property analyses, and AI-generated insights are for informational purposes only. Property investment carries risk and may result in financial loss. All calculations should be independently verified and you should consult with FCA-authorised financial advisers before making any investment decisions.
Past performance does not guarantee future results. Tax implications vary by individual circumstances.
Deal
Properties like this can earn 2–3x BTL yields when converted to HMO, with retrofit costs around £10k/room. Sign in to see the full tier, yield projection, and cost breakdown.
Commercial properties like this can earn 30-50% higher yields when converted to residential under Class MA / Q / P / PA, with prior approval costing ~GBP 96/unit. Sign in to see the recommended route, yield uplift, and cost breakdown.
BRRR-suited properties can recycle 80-100% of investor capital on refi, leaving a high-yielding rental with most of the money out. Sign in to see the refurb cost stack, ARV projection, and refinance maths.
Detached + large garden = sub-division play. Pro tier unlocks the tier badge, plot size, uplift estimate, and regional land benchmark.
Short-lease flats trade at deep discount, but extending under the 1993 Act often costs far less than the discount. Pro tier unlocks the tier badge, premium breakdown, long-lease ARV and arbitrage maths.
See projected short-stay revenue vs a vanilla BTL for this property.
See real sub-let margins (HMO room rates & SA nightly rates) vs the landlord rent.
Area
Agent & docs
FAQ
About 31, Main Road, Shavington
Explore nearby