3-bedroom semi-detached house · CW5 7LY
For saleListed 22 days
Opportunity summary
See Archie’s verdict, returns by strategy and what to check before viewing.
About
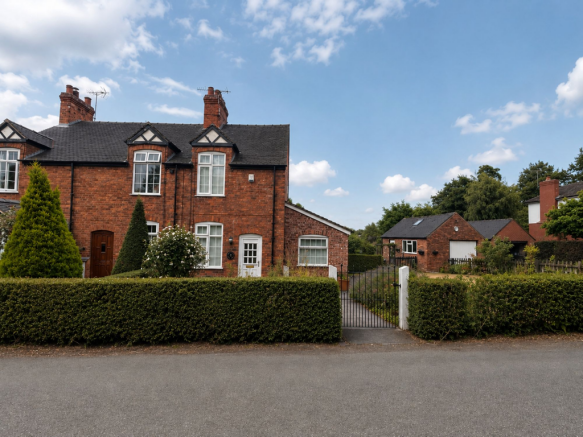
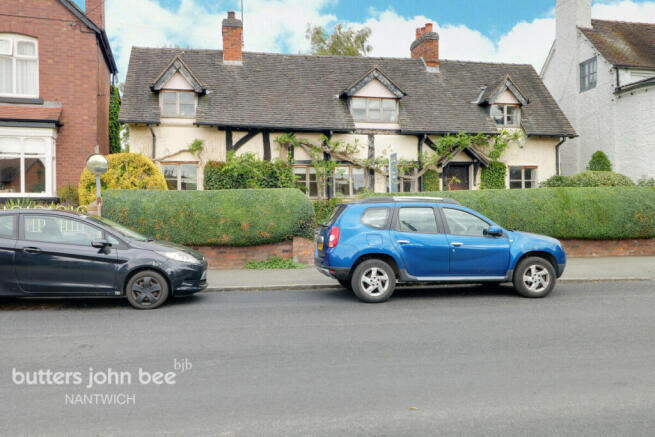
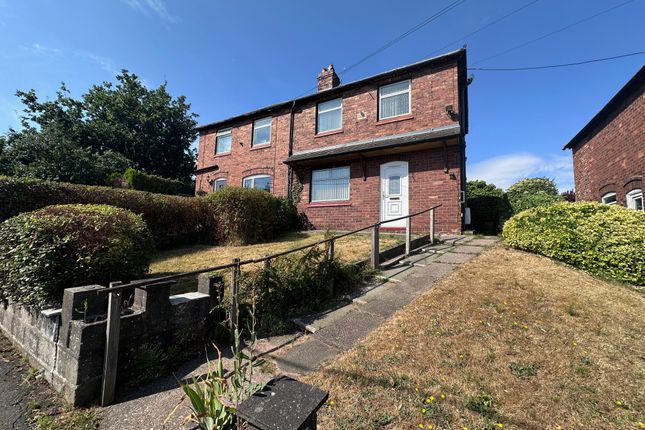
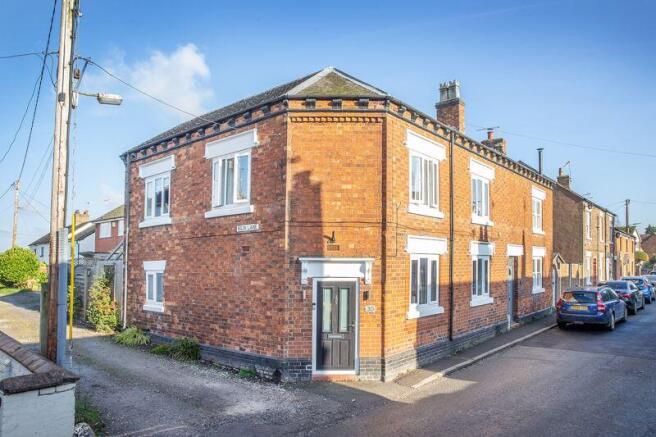
Guide price: £400,000 - £425,000 A charming, double fronted, end terraced period house with attractive south facing gardens, garage and plenty of parking, extending in all to about .23 of an acre, enjoying A lovely open aspect to the rear, in the heart of the village Summary Living Room/Dining Room, Kitchen, Rear Hall/Utility, Landing, Three Double Bedrooms, Shower Room, Gas Central Heating, Double Glazed Windows, Gravelled Courtyard, Brick Garage, Gardens.
In all about .23 of an acre. Description This unique village house has a Georgian façade with a later Victorian extension and lies in the village Conservation Area.
Constructed of brick under a tiled roof it enjoys vehicular access, off Main Road, adjacent to the village Post Office/Store.
The house itself is rich in character and offers tremendous potential for improvement, or subject to planning permission further development and extension.
It comes to the market for the first time in 40 years. Externally the property really impresses with magnificent, well nurtured, gardens, brick garage and a large car parking and turning area.
Location & amenities 31 Main Road is situated in the heart of Wybunbury village.
Wybunbury is a charming village with Post Office/Village Store, two public houses, church and a popular primary school.
Nantwich town centre is about 3.5 miles and the larger centre of Crewe, with its fast intercity rail network (London Euston 90 minutes, Manchester 40 minutes) 5 miles.
The Nantwich bypass is a direct link to the motorway network. Manchester International Airport is about a 40 minute drive.
Sporting amenities in the area include golf at Haslington, Sandbach, Alvaston and Tarporley. Alvaston Hall Country Club is about 5 miles.
Directions Proceed out of Nantwich from Churches Mansion roundabout along London Road (A51) over the railway crossing and turn right at the traffic lights, at the next set of traffic lights turn left onto London Road and take the next left turn into Wybunbury Lane, proceed to the end of the lane, turn right, proceed for about half a mile and the property is located on the right hand side.
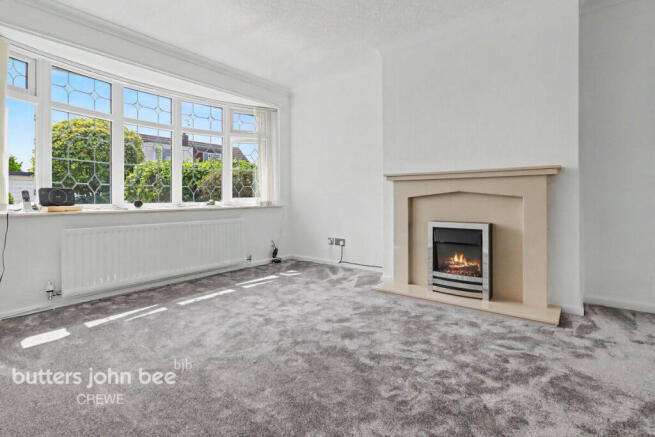
Accommodation with approximate measurements: EPC Rating: D Living Room/Dining Room Brick fireplace, beamed ceiling, four double wall lights, one single wall light, built in cupboard, composite entrance door, two secondary double glazed windows to front, two uPVC double glazed windows and French windows to rear.
Kitchen Stainless steel one and half bowl single drainer sink unit, cupboards under, floor standing cupboard and drawer units with worktops, wall cupboards, quarry tiled floor, Kenwood dishwasher, Flavel cooker, two uPVC double glazed windows.
Rear Hall/Utility Plumbing for washing machine, double glazed window and door to rear, wall cupboard.
Stairs From Kitchen To First Floor Landing Cupboard housing Baxi combination boiler, access to loft, double wall lights. Bedroom No. 1 (Front) Secondary glazed window. Bedroom No.
2 Two double glazed windows. Bedroom No. 3 Secondary glazed window. Shower Room Refitted in 2025.
White suite comprising low flush W/C and pedestal hand basin, marine board, panelled walk in shower with rain head and hand held shower, uPVC double glazed window. Outside Gravelled courtyard.
Exterior lighting. Outside tap. Brick built tiled roof detached garage 19'0" x 9'4" with up and over door, power and light, personal door. Large gravel car parking and turning area.
Vehicular access, from Main Road, is over a part shared gravel and concrete drive. Gardens The gardens are a delight and have been expertly tendered over the years.
They are extensively lawned with a variety of interesting shrubs and specimen trees, witch hazel, herbaceous and flower borders. The whole enjoys an open, Southerly, aspect to the rear.
Services All mains services are connected to the property. Tenure Freehold. Council Tax Band C. Viewing By appointment with Baker, Wynne & Wilson.
Value & comps
No previous sales on record.
Returns
Set an offer; the calculator follows it.
We're still gathering serviced-accommodation data for this area.
Archie refurb estimate: a Pro feature
0.0% below asking
This is not financial or investment advice. Prop AI Deals is not authorised by the Financial Conduct Authority (FCA) to provide investment advice.
All investment calculators, property analyses, and AI-generated insights are for informational purposes only. Property investment carries risk and may result in financial loss. All calculations should be independently verified and you should consult with FCA-authorised financial advisors before making any investment decisions.
Past performance does not guarantee future results. Tax implications vary by individual circumstances.
Deal
Properties like this can earn 2–3x BTL yields when converted to HMO, with retrofit costs around £10k/room. Sign in to see the full tier, yield projection, and cost breakdown.
Commercial properties like this can earn 30-50% higher yields when converted to residential under Class MA / Q / P / PA, with prior approval costing ~GBP 96/unit. Sign in to see the recommended route, yield uplift, and cost breakdown.
BRRR-suited properties can recycle 80-100% of investor capital on refi, leaving a high-yielding rental with most of the money out. Sign in to see the refurb cost stack, ARV projection, and refinance maths.
Detached + large garden = sub-division play. Pro tier unlocks the tier badge, plot size, uplift estimate, and regional land benchmark.
Short-lease flats trade at deep discount, but extending under the 1993 Act often costs far less than the discount. Pro tier unlocks the tier badge, premium breakdown, long-lease ARV and arbitrage maths.
See projected short-stay revenue vs a vanilla BTL for this property.
See real sub-let margins (HMO room rates & SA nightly rates) vs the landlord rent.
Area
Agent & docs
FAQ
About 31 Main Road, Nantwich
Explore nearby