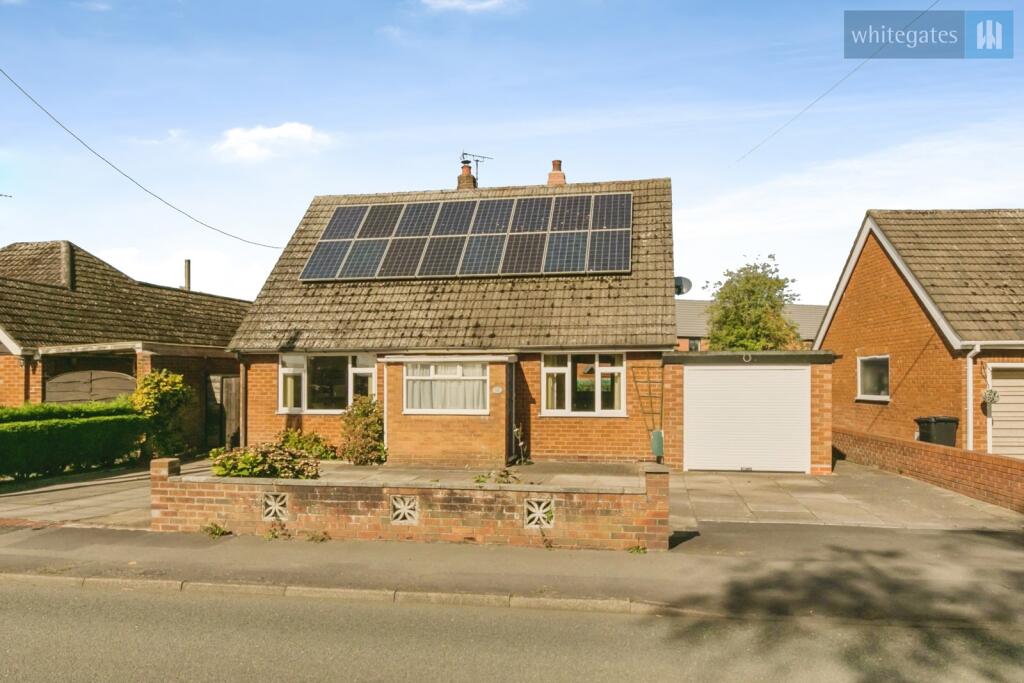
We've tightened what earns a Pursue. A home now needs a published valuation, a strategy that still makes money after real running costs and lender stress tests, and no listing problems that would stop a mortgage. You'll see fewer Pursues, and each one has been checked harder.
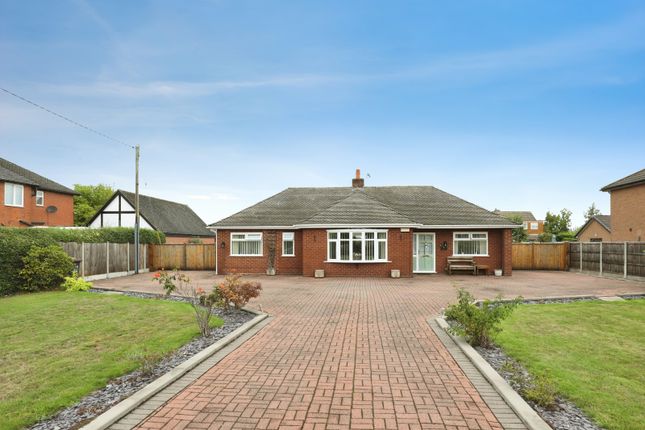
See how verdicts work3-bedroom bungalow · CW5 7EX
For saleReduced £15k (−3.1%) on 30 SepListed 138 days
Opportunity summary
See Archie’s verdict, returns by strategy and what to check before viewing.
About
To arrange A viewing please call and quote ref: SW1027 Stock Lane, Wybunbury Approx.
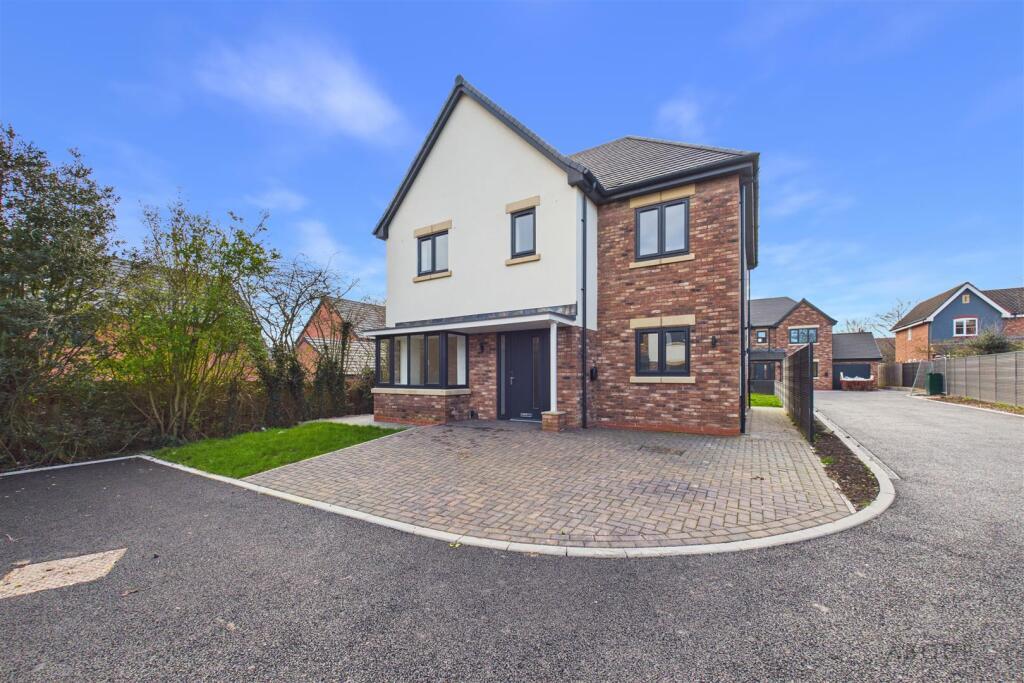
1,350 Sq Ft | Energy a-Rated Energy Efficient / Luxury Detached New Build Bungalow | Three Double Bedrooms | Large Garden | Semi-Rural Setting A rare opportunity to acquire a beautifully appointed, high-specification detached bungalow nestled within an idyllic semi-rural position on the sought-after Stock Lane in Wybunbury.
Combining contemporary design, luxurious finishes and practical single-storey living, this exceptional brand-new home has been thoughtfully designed to offer approximately 1,350 sq ft of beautifully appointed accommodation, complemented by a generous garden and the exciting potential to add a garage or garden room in the future.
Boasting an impressive a-rated EPC, underfloor heating throughout, quality porcelain tiling, quartz worktops, ambient kitchen lighting, external feature lighting, premium integrated appliances and a 10-year Buildzone warranty, this stunning home is ready for its first owners to simply move in and enjoy.
⸻ Step Inside Entrance Hallway The welcoming entrance hallway immediately sets the tone for the quality found throughout the home.
Wonderfully spacious and exceptionally wide, it features striking large-format porcelain floor tiles complemented by luxurious underfloor heating, creating an elegant first impression.
Lounge A beautifully proportioned reception room offering the perfect space to relax and unwind.
The generous dimensions allow for a variety of furniture layouts, creating a cosy yet spacious environment for everyday living.
(Photograph shown furnished is ai for illustration purposes only, there are no shutters or fireplace).
Open-Plan Kitchen, Dining & Living Space Undoubtedly the heart of the home, this magnificent open-plan space has been designed with modern living and entertaining in mind.
The stylish kitchen features an extensive range of light grey shaker-style cabinetry finished with elegant brass handles, complemented by premium quartz work surfaces and a 1.5 bowl sink with mixer tap.
Integrated appliances include: * Electric oven * Combination microwave oven * Dishwasher * Large induction hob * Extractor fan * Fridge/freezer A practical breakfast bar provides additional seating and workspace, whilst stylish under-cabinet feature lighting creates a warm ambient glow and enhances the luxurious feel of the space.
The spacious layout easily accommodates a large dining table alongside comfortable lounge furniture, making it a true hub of the home.
Triple-aspect windows flood the room with natural light, whilst patio doors provide seamless access to the garden, creating the perfect indoor-outdoor lifestyle.
Finished with large-format porcelain floor tiles and underfloor heating, this is truly a room to cook, dine, entertain and enjoy. (Photograph shown furnished is ai for illustration purposes only).
Utility Room A superb addition to the home, the generous utility room offers matching cabinetry and quartz worktops to complement the kitchen.
There is a sink unit, space for both a washing machine and tumble dryer, extensive storage opportunities and ample room for laundry management.
Additional features include: * Large porcelain floor tiles * Underfloor heating * External access door * Extractor fan * Airing cupboard housing the pressurised hot water cylinder Cloaks & Storage Located within the utility room is a substantial walk-in storage cupboard, ideal for coats, shoes, cleaning equipment and household essentials.
⸻ Bedrooms & Bathrooms Master Bedroom A spacious and relaxing principal suite featuring underfloor heating and a beautifully appointed en-suite shower room.
There is ample space for fitted wardrobes should purchasers wish to install them. (Photograph shown furnished is ai for illustration purposes only, there are no shutters).
En-Suite Shower Room Finished to an exceptional standard with luxurious full-height porcelain wall tiling and matching porcelain flooring.
Features include: * Walk-in shower enclosure * Dual shower heads including rainfall shower * Concealed cistern WC * Contemporary vanity unit * Waterfall mixer tap * Underfloor heating * Extractor fan * Shaver socket Bedroom Two Another generous double bedroom offering excellent flexibility as a guest bedroom or additional sleeping accommodation.
Complete with underfloor heating.
Bedroom Three A versatile double bedroom ideal as: * Guest accommodation * Home office * Dressing room * Additional reception room Also benefiting from underfloor heating.
Family Bathroom A stunning contemporary bathroom beautifully finished with full-height porcelain wall tiling and matching large-format porcelain floor tiles.
Features include: * p-shaped bath * Shower over bath * Dual shower heads including rainfall shower * Vanity wash basin * Underfloor heating * Extractor fan * Shaver point Beautifully designed and finished to an exceptional standard, creating a luxurious spa-like feel.
⸻ Outside Front The property is accessed via the neighbouring farmhouse driveway, benefiting from a legal right of way. A generous driveway provides off-road parking for several vehicles.
Additional features include: * Porcelain pathway * Front hedging * Double gates to be installed * Landscaping to be completed * External lighting surrounding the property Side A porcelain pathway extends along the side of the property, with lawned areas due to be laid.
Rear Garden The impressive rear garden provides a fantastic blank canvas for keen gardeners, entertainers and those looking to enjoy outdoor living.
A large porcelain patio creates the perfect setting for summer gatherings, alfresco dining and relaxing with friends and family, whilst the generous lawn offers plenty of space to enjoy and personalise.
A wonderful extension of the home, ideal for making the most of the peaceful surroundings.
⸻ Future Potential The property benefits from permitted development rights, presenting an exciting opportunity for future owners to add a garage, garden room or home office, subject to permitted development regulations.
This flexibility provides excellent scope to further enhance the property without the need for a full planning application.
⸻ Additional Information Brand new home * 10-Year Buildzone Warranty * Air source heat pump * Underfloor heating throughout * External lighting surrounding the property * Under-cabinet feature lighting within the kitchen * High-specification finish throughout * Energy-efficient modern construction Please note the rooms with furniture are ai, the house is a blank canvass Energy Efficiency: This exceptional home has achieved an impressive a-rated Energy Performance Certificate, placing it amongst the most energy-efficient homes available on the market.
Combined with the air source heat pump and underfloor heating throughout, the property has been designed to provide comfortable modern living with significantly reduced running costs.
⸻ Location Enjoying a delightful semi-rural setting with open fields to the front, the property offers the perfect balance between countryside tranquillity and everyday convenience.
Wybunbury is one of Cheshire’s most desirable villages, renowned for its attractive character, strong community spirit and beautiful surrounding countryside.
The village offers a highly regarded primary school, village pub, church and a range of local amenities, all contributing to its enduring popularity.
The thriving market town of Nantwich is just a short drive away and provides an extensive selection of independent boutiques, restaurants, cafés, supermarkets and leisure facilities.
Rich in history and character, Nantwich is widely regarded as one of Cheshire’s most attractive market towns. For commuters, excellent transport links are within easy reach.
Crewe railway station provides direct services to Manchester, Birmingham and London, whilst major road networks offer convenient access to Chester, Stoke-on-Trent and the wider North West.
Summary With beautiful countryside walks on the doorstep and all the amenities of Nantwich close by, this location offers the very best of both rural and modern living.
A truly exceptional a-Rated new home offering luxurious, energy-efficient single-storey living in one of South Cheshire’s most desirable locations.
Early viewing is highly recommended to fully appreciate the quality, specification and lifestyle on offer. Stunning, stylish and simply not to be missed.
To arrange A viewing please call and quote ref: SW1027
Value & comps
No previous sales on record.
Returns
Set an offer; the calculator follows it.
We're still gathering serviced-accommodation data for this area.
Archie refurb estimate: a Pro feature
0.0% below asking
This is not financial or investment advice. Prop AI Deals is not authorised by the Financial Conduct Authority (FCA) to provide investment advice.
All investment calculators, property analyses, and AI-generated insights are for informational purposes only. Property investment carries risk and may result in financial loss. All calculations should be independently verified and you should consult with FCA-authorised financial advisers before making any investment decisions.
Past performance does not guarantee future results. Tax implications vary by individual circumstances.
Deal
Properties like this can earn 2–3x BTL yields when converted to HMO, with retrofit costs around £10k/room. Sign in to see the full tier, yield projection, and cost breakdown.
Commercial properties like this can earn 30-50% higher yields when converted to residential under Class MA / Q / P / PA, with prior approval costing ~GBP 96/unit. Sign in to see the recommended route, yield uplift, and cost breakdown.
BRRR-suited properties can recycle 80-100% of investor capital on refi, leaving a high-yielding rental with most of the money out. Sign in to see the refurb cost stack, ARV projection, and refinance maths.
Detached + large garden = sub-division play. Pro tier unlocks the tier badge, plot size, uplift estimate, and regional land benchmark.
Short-lease flats trade at deep discount, but extending under the 1993 Act often costs far less than the discount. Pro tier unlocks the tier badge, premium breakdown, long-lease ARV and arbitrage maths.
See projected short-stay revenue vs a vanilla BTL for this property.
See real sub-let margins (HMO room rates & SA nightly rates) vs the landlord rent.
Area
Agent & docs

FAQ
About 90A, Stock Lane, Nantwich
Explore nearby