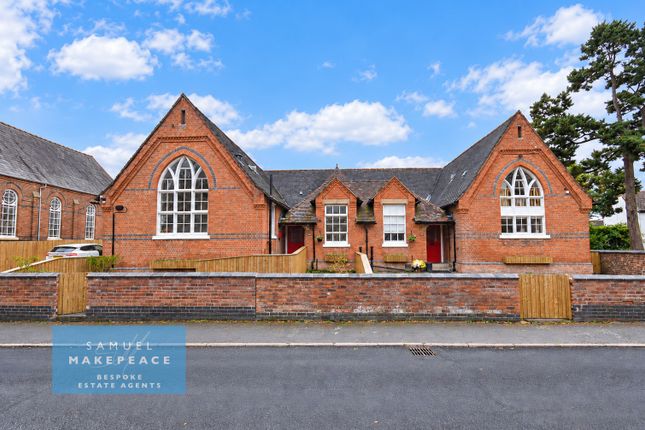
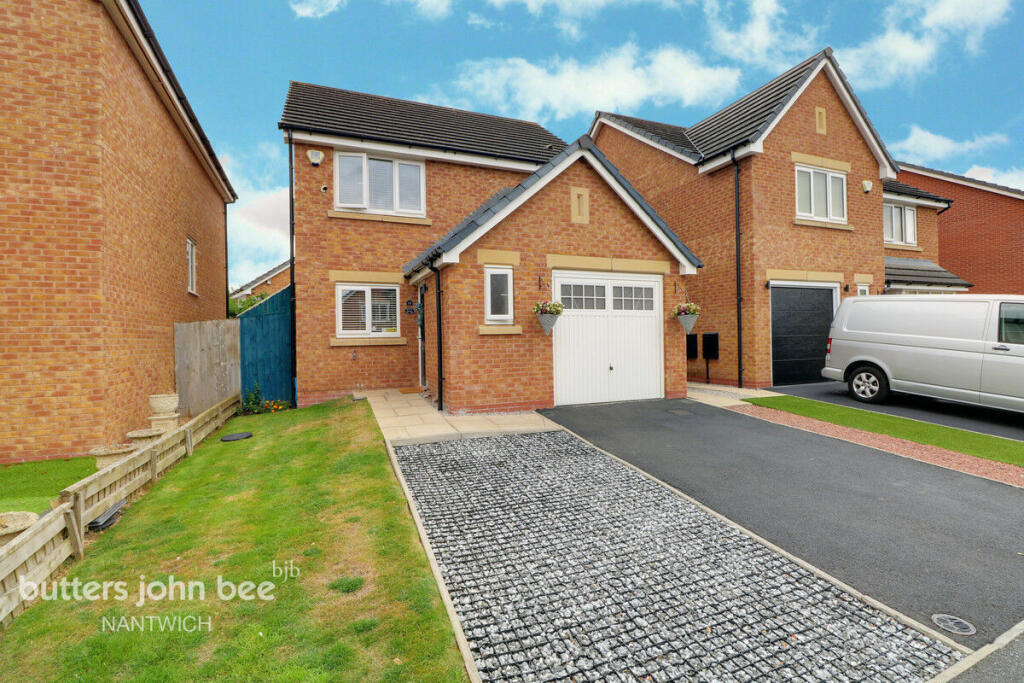
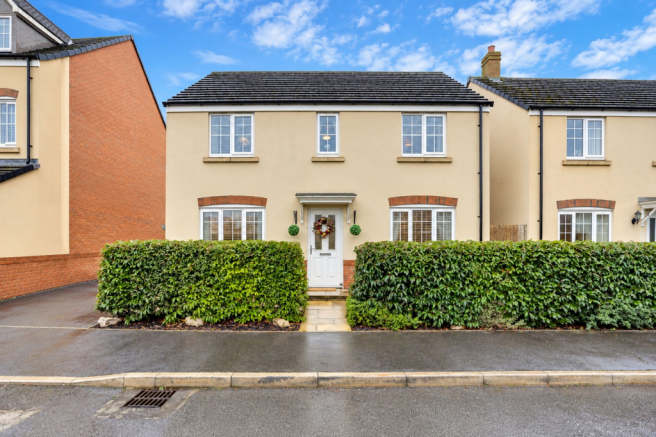
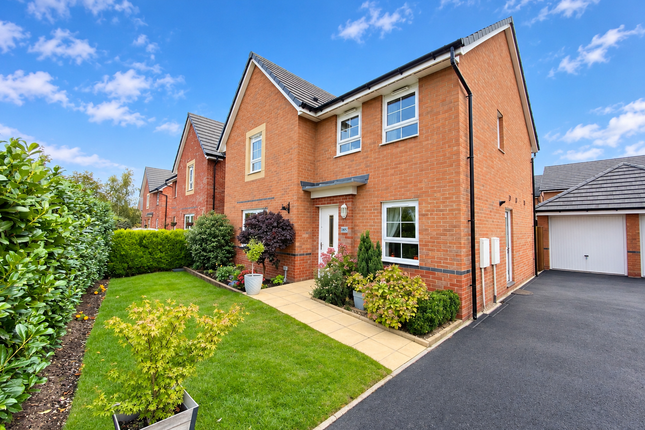
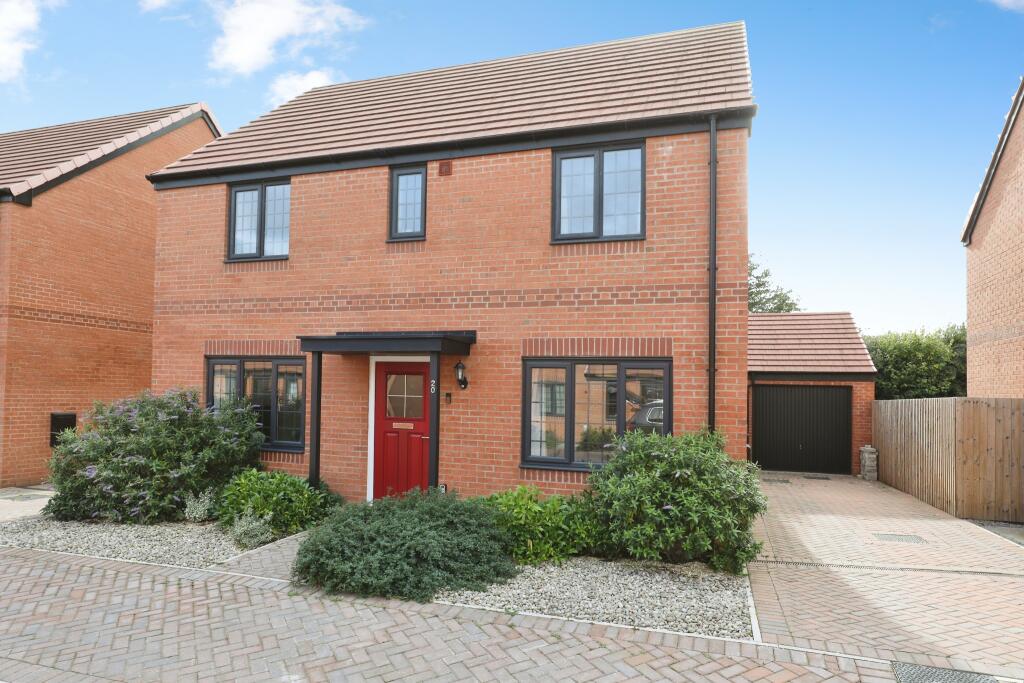
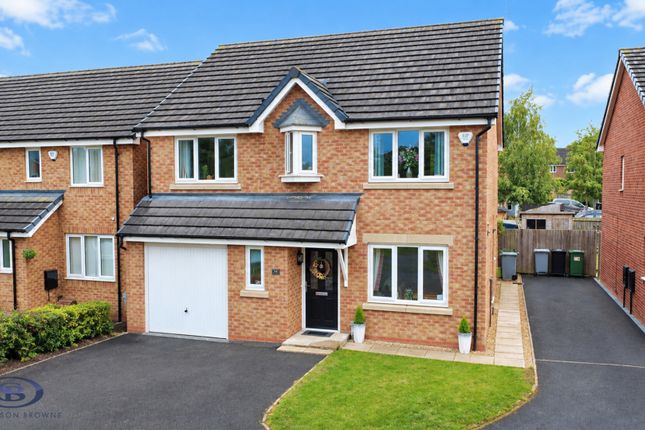
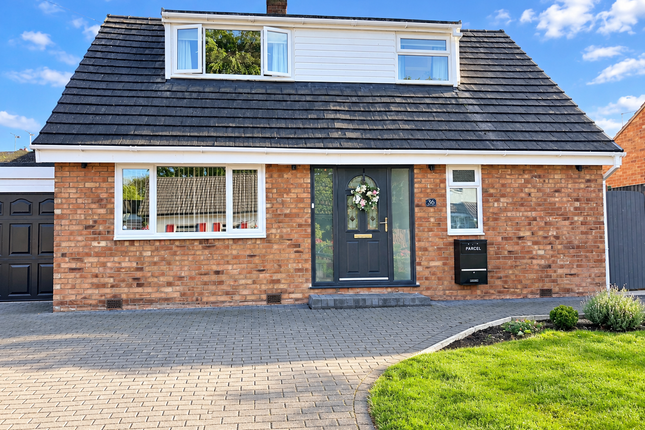
4-bedroom semi-detached house · CW2 5FB
For saleReduced £8k (−2.1%) on 22 MayListed 223 days
Opportunity summary
See Archie’s verdict, returns by strategy and what to check before viewing.
About
Nestled within a secluded and peaceful corner of Shavington, this exclusive bespoke development comprises just four individually designed new-build homes.
Thoughtfully crafted to combine contemporary living with village charm, each property offers high-quality finishes, energy-efficient construction, and carefully considered layouts tailored for modern family life.
Set away from the main thoroughfares, the development enjoys a private and tranquil setting while remaining conveniently positioned for local amenities, reputable schools, and excellent transport links to nearby towns and commuter routes.
Each home benefits from private parking and integrated EV car charging points, reflecting a forward-thinking approach to sustainable living.
Spacious interiors, landscaped gardens, and premium specifications throughout ensure a perfect balance of comfort, style, and practicality.
Entrance Hallway - A welcoming hallway featuring contemporary ceiling spotlights and a smoke alarm, with a dog-leg staircase rising to the first-floor landing.
An underfloor heating thermostat ensures comfort, while stylish internal oak doors provide access to the principal ground floor rooms.
Lounge - Positioned to the front elevation, the lounge benefits from a UPVC double-glazed window allowing for plenty of natural light.
Additional features include a TV aerial point and underfloor heating with individual thermostat control.
Kitchen/Diner - The heart of the home is this impressive open-plan kitchen diner, fitted with a range of matching base and eye-level units complemented by drop-edge work surfaces.
Integrated appliances include a fridge, freezer, four-ring induction hob with stainless steel extractor hood, oven and grill, dishwasher, and a one-and-a-half stainless steel sink with mixer tap.
Ceiling spotlights and a smoke alarm add to the modern finish, while a useful understairs cupboard houses the underfloor heating manifold.
The dining and living space enjoys French doors with adjoining double-glazed windows opening onto the rear garden, creating a bright and sociable environment ideal for entertaining.
Additional features include underfloor heating controls, a TV aerial point, and access to: Utility Room - With a UPVC double-glazed window to the rear and a side entrance door, the utility provides plumbing and space for freestanding undercounter appliances.
It also houses the electrical consumer unit and features ceiling spotlights, an extractor fan, and internal access to: W.C.
- Fitted with a low-level WC and pedestal wash hand basin with mixer tap and tiled splashback. A frosted UPVC double-glazed window to the side elevation provides natural light and privacy.
First Floor Landing - Providing access to all first-floor accommodation.
Bedroom One - A well-proportioned principal bedroom with a UPVC double-glazed window to the front elevation, central heating radiator, and TV aerial point.
Bedroom Two - Located to the rear, this spacious bedroom features a UPVC double-glazed window, central heating radiator, and TV aerial point.
Bedroom Three - Also overlooking the rear elevation, this bedroom benefits from a UPVC double-glazed window, central heating radiator, and TV aerial point.
Family Bathroom - A stylish four-piece suite comprising a low-level WC, pedestal wash basin with mixer tap and tiled splashback, panelled bath with mixer tap and complementary tiling, and a separate shower cubicle with waterfall showerhead and sliding glass screen.
Further features include two frosted UPVC double-glazed windows to the front and side elevations, a chrome heated towel radiator, shaving point, ceiling spotlights, and extractor fan.
Second Floor - Internal door from the first floor landing leads to a staircase rising to: Bedroom Four - With two velux windows to the rear elevation, an impressive suite benefitting from a larger footprint, central heating radiator, loft hatch and internal door leads to: En-Suite - A contemporary shower room fitted with a three-piece suite comprising low-level WC, pedestal wash hand basin with mixer tap and tiled splashback and shower cubicle, velux window, chrome heated towel radiatort, ceiling spotlights and extractor fan.
Value & comps
No previous sales on record.
Returns
Set an offer; the calculator follows it.
We're still gathering serviced-accommodation data for this area.
Archie refurb estimate: a Pro feature
0.0% below asking
This is not financial or investment advice. Prop AI Deals is not authorised by the Financial Conduct Authority (FCA) to provide investment advice.
All investment calculators, property analyses, and AI-generated insights are for informational purposes only. Property investment carries risk and may result in financial loss. All calculations should be independently verified and you should consult with FCA-authorised financial advisors before making any investment decisions.
Past performance does not guarantee future results. Tax implications vary by individual circumstances.
Deal
Properties like this can earn 2–3x BTL yields when converted to HMO, with retrofit costs around £10k/room. Sign in to see the full tier, yield projection, and cost breakdown.
Commercial properties like this can earn 30-50% higher yields when converted to residential under Class MA / Q / P / PA, with prior approval costing ~GBP 96/unit. Sign in to see the recommended route, yield uplift, and cost breakdown.
BRRR-suited properties can recycle 80-100% of investor capital on refi, leaving a high-yielding rental with most of the money out. Sign in to see the refurb cost stack, ARV projection, and refinance maths.
Detached + large garden = sub-division play. Pro tier unlocks the tier badge, plot size, uplift estimate, and regional land benchmark.
Short-lease flats trade at deep discount, but extending under the 1993 Act often costs far less than the discount. Pro tier unlocks the tier badge, premium breakdown, long-lease ARV and arbitrage maths.
See projected short-stay revenue vs a vanilla BTL for this property.
See real sub-let margins (HMO room rates & SA nightly rates) vs the landlord rent.
Area
Agent & docs

FAQ
About Huntersfield, Shavington, Crewe
Explore nearby