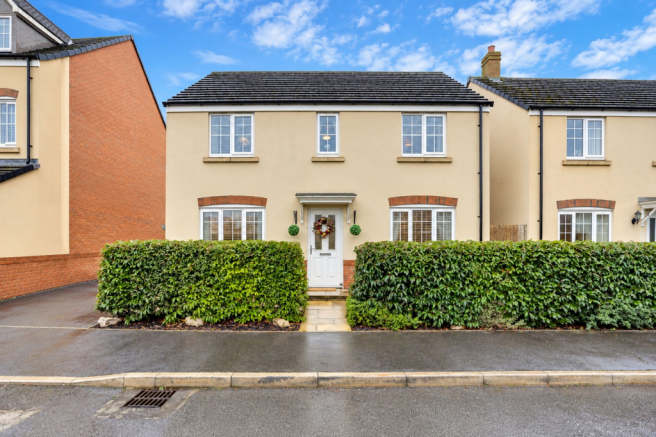
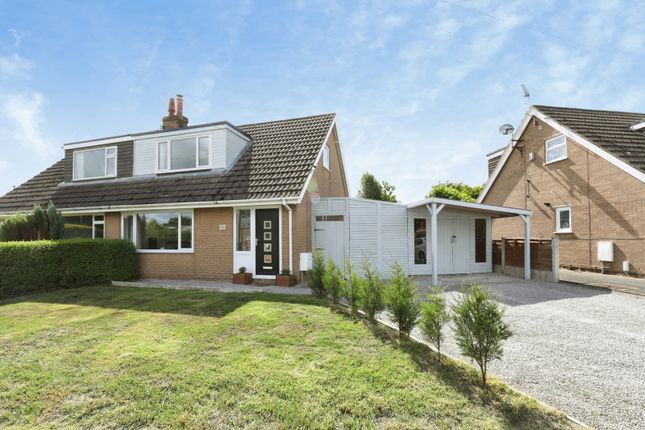
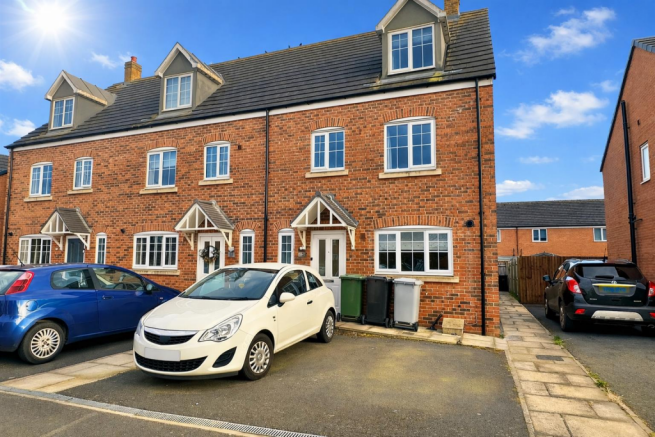
4-bedroom house · CW2 5DP
For saleListed 16 days
Opportunity summary
See Archie’s verdict, returns by strategy and what to check before viewing.
About
“Now class, pay attention at the back...
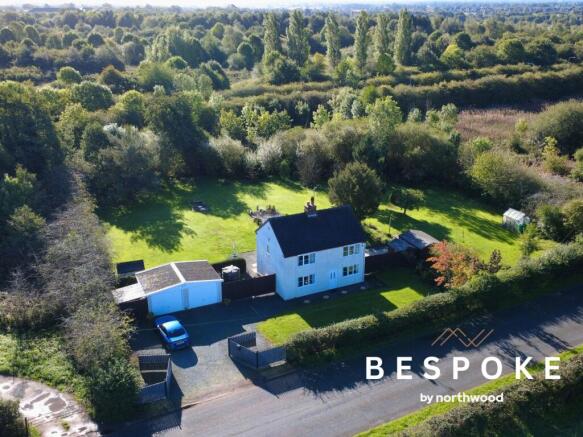
Today’s lesson is about a seriously impressive home - and yes, there will be a test at the end: Can you resist booking a viewing?” Once an old school house, this remarkable property has been transformed into an enormous and highly individual townhouse offering approximately 284 sq m of versatile living space, with generous proportions, bags of character and a layout that works brilliantly for modern family life.
We present Main Road, Shavington, Cheshire!
The ground floor offers an excellent choice of living spaces, including a spacious lounge, separate sitting/dining room and a large kitchen dining room fitted with a range of units, range cooker and integrated fridge freezer.
There is also a separate laundry room, rear hall and an impressive family bathroom with freestanding bath and separate shower, while two ground-floor bedrooms provide superb flexibility for guests, older children, home working or multi-generational living.
Upstairs, the main bedroom is complemented by its own dressing room and ensuite shower room, with a further bedroom located on the same floor.
Two additional loft rooms, including a loft play room, provide even more adaptable space and could suit a playroom, office, hobby room or occasional guest accommodation, depending on the needs of the next owner.
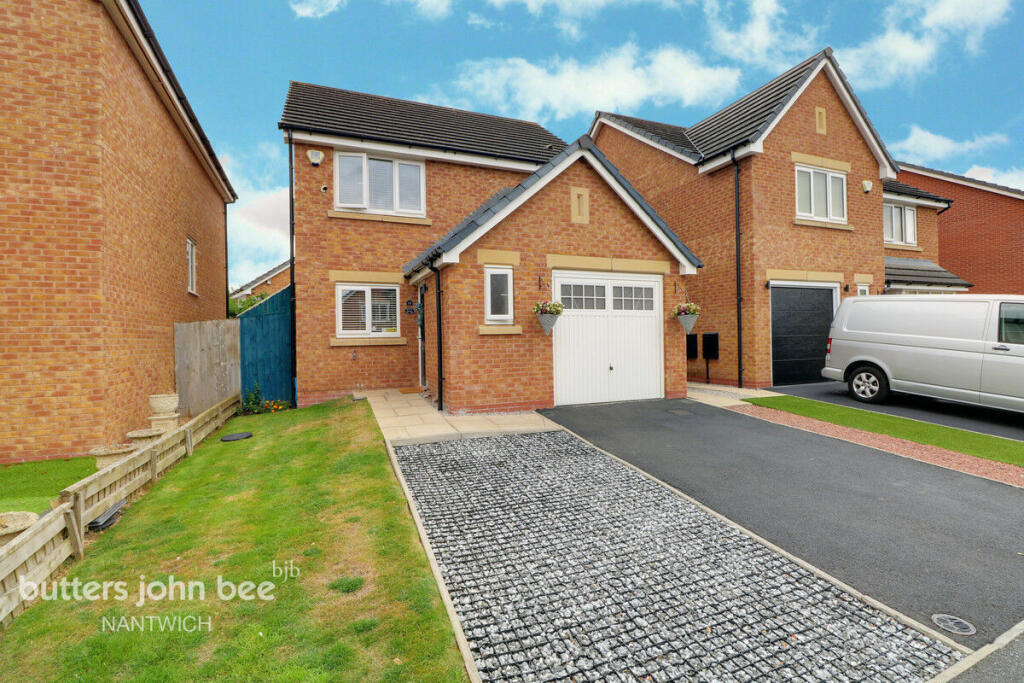
Outside, the property is approached via gated access and features a substantial pebbled driveway offering extensive off-road parking.
To the rear, the garden includes two paved patio areas, a bark filled play area with sleeper borders and two brick built storage buildings, creating a practical and family-friendly outdoor space.
Former school houses of this scale rarely come to market, and with approximately 284 sq m of accommodation, this is a home that offers an exceptional amount of space both inside and out.
Rich in history, full of potential and wonderfully individual, it really does need to be viewed to appreciate just how much is on offer - school may be out, but viewings are very much in.
Contact Samuel Makepeace Bespoke Estate Agents today !
Room Details Interior Ground Floor Entrance Hall - Single door, radiator Lounge - Two single windows, two radiators Family Bathroom - Sash window, freestanding bath, shower cubicle, vanity hand wash basin, low level wc, partly tiled walls, extractor fan, radiator Sitting/Dining Room - Radiator Bedroom Three - Window, radiator Bedroom Two - Double glazed window, radiator Kitchen Dining Room - Window, fitted wall and base units, work surfaces, splashback, sink with half bowl and drainer, range cooker, cooker hood, integrated fridge freezer, space for dishwasher, radiator Laundry - Double glazed window, single double glazed door, space for washing machine, space for tumble dryer Rear Hall - Window, double glazed door, lpg boiler First Floor Main Bedroom - Window, two radiators Dressing Room Ensuite Shower Room - Double glazed interior window, low level wc, vanity hand wash basin, shower cubicle, partly tiled walls, extractor fan, radiator Bedroom Two - Window, radiator Loft Play Room - Radiator Loft Room - Two interior double glazed windows, radiator Exterior Front Garden - Gated access to paved walkway.
Large pebbled driveway Rear Garden - Gated access to two paved patio areas, bark filled and sleeper border play area.
Two brick storage buildings material information Loft: Insulated Boiler: Combination Disclaimer: All property particulars are provided in good faith and are believed to be accurate to the best of our knowledge at the time of publication.
Samuel Makepeace (Newcastle & Stoke) Ltd t/a Samuel Makepeace Bespoke Estate Agents cannot accept any responsibility for any errors, omissions, or misstatements.
Prospective purchasers are advised to verify the details independently and should not rely solely on the information provided when making decisions.
These particulars remain the property of Samuel Makepeace Bespoke Estate Agents Stoke on Trent, Newcastle Under Lyme & Alsager.
Value & comps
No previous sales on record.
Returns
Set an offer; the calculator follows it.
We're still gathering serviced-accommodation data for this area.
Archie refurb estimate: a Pro feature
0.0% below asking
This is not financial or investment advice. Prop AI Deals is not authorised by the Financial Conduct Authority (FCA) to provide investment advice.
All investment calculators, property analyses, and AI-generated insights are for informational purposes only. Property investment carries risk and may result in financial loss. All calculations should be independently verified and you should consult with FCA-authorised financial advisors before making any investment decisions.
Past performance does not guarantee future results. Tax implications vary by individual circumstances.
Deal
Properties like this can earn 2–3x BTL yields when converted to HMO, with retrofit costs around £10k/room. Sign in to see the full tier, yield projection, and cost breakdown.
Commercial properties like this can earn 30-50% higher yields when converted to residential under Class MA / Q / P / PA, with prior approval costing ~GBP 96/unit. Sign in to see the recommended route, yield uplift, and cost breakdown.
BRRR-suited properties can recycle 80-100% of investor capital on refi, leaving a high-yielding rental with most of the money out. Sign in to see the refurb cost stack, ARV projection, and refinance maths.
Detached + large garden = sub-division play. Pro tier unlocks the tier badge, plot size, uplift estimate, and regional land benchmark.
Short-lease flats trade at deep discount, but extending under the 1993 Act often costs far less than the discount. Pro tier unlocks the tier badge, premium breakdown, long-lease ARV and arbitrage maths.
See projected short-stay revenue vs a vanilla BTL for this property.
See real sub-let margins (HMO room rates & SA nightly rates) vs the landlord rent.
Area
Agent & docs

FAQ
About 140b Main Road, Shavington, Crewe
Explore nearby