4-bedroom terraced house · TN38 0AY
Sold STCListed 401 days
Opportunity summary
See Archie’s verdict, returns by strategy and what to check before viewing.
About
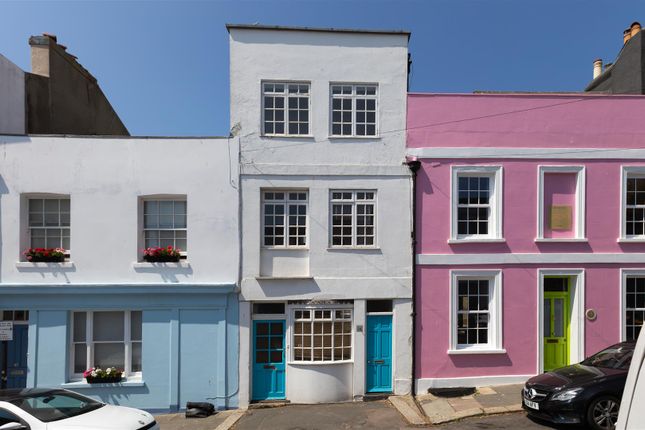
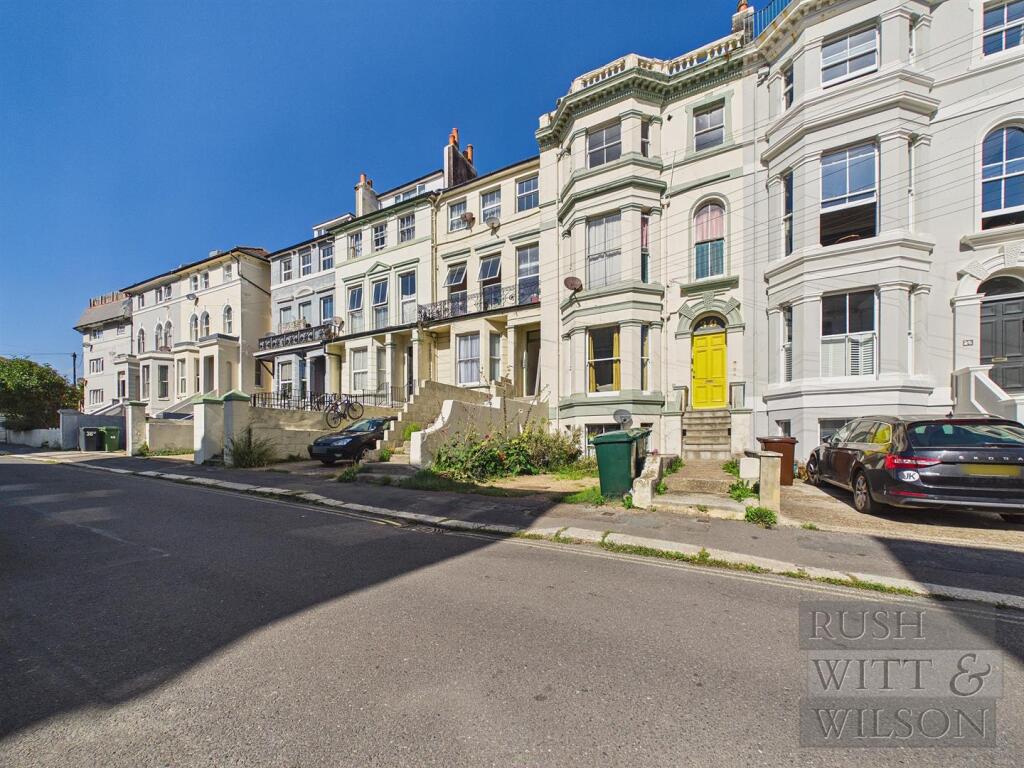
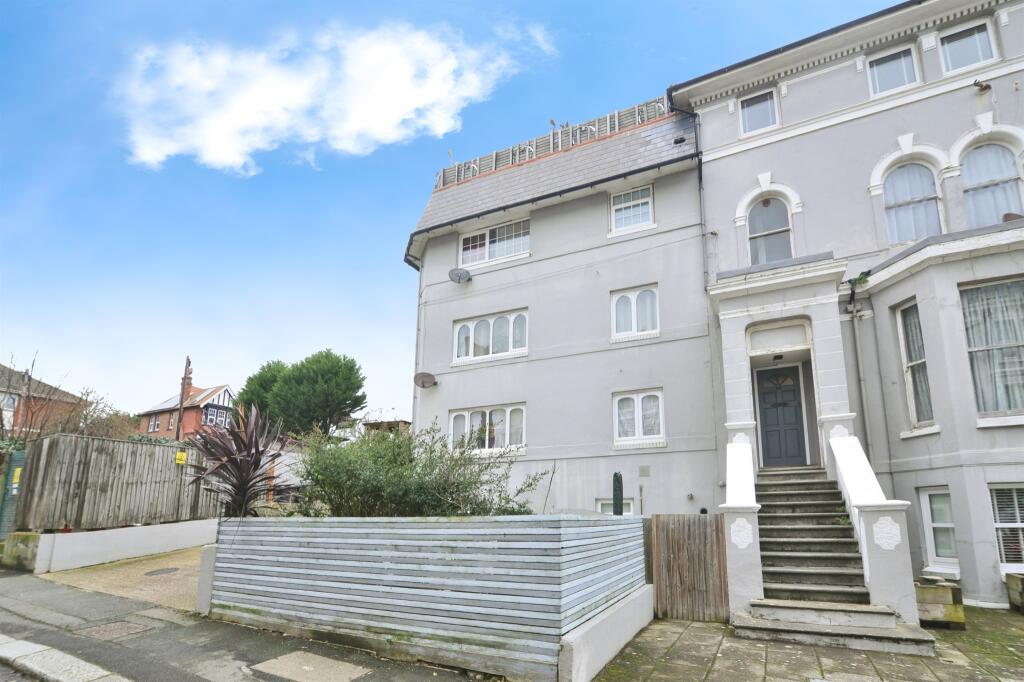
Nestled on West Hill Road in the charming area of St. Leonards-On-Sea, this end terrace house presents an exceptional opportunity for modern family living.
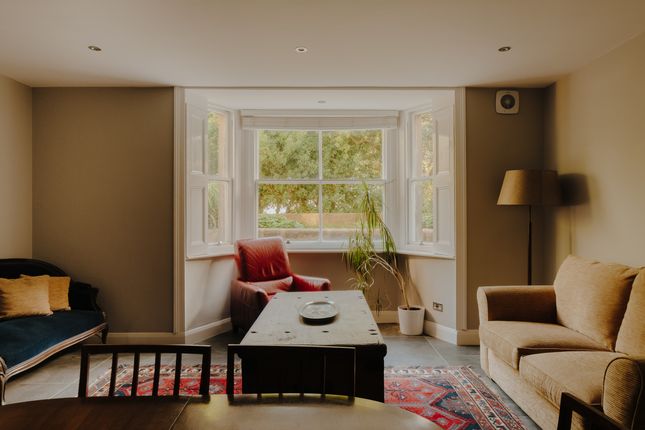
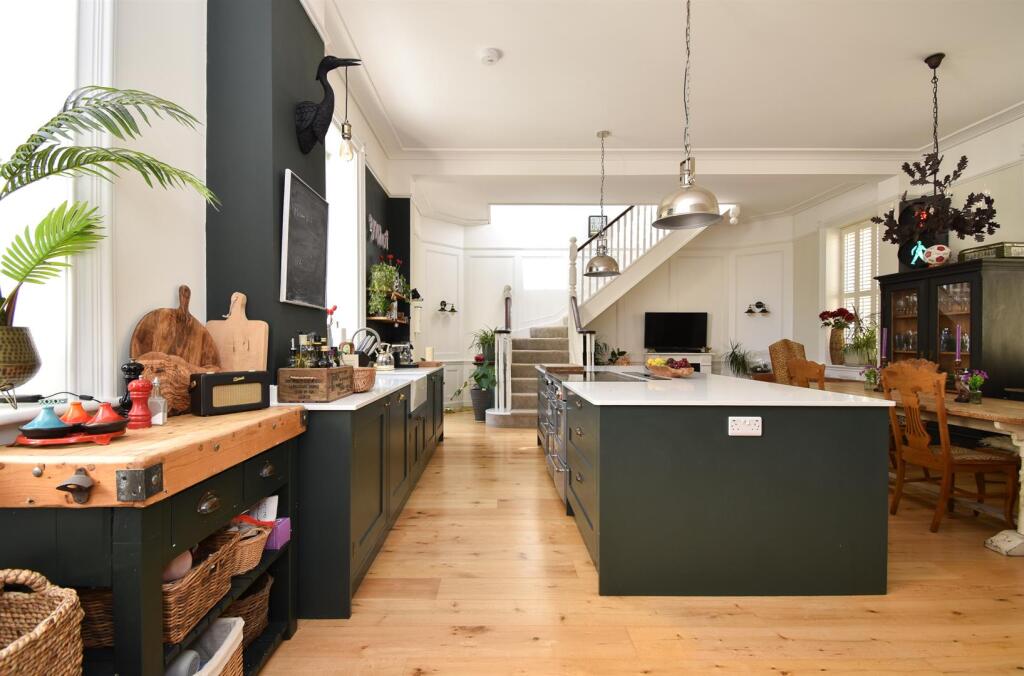
The property has been thoughtfully updated, showcasing a bright and spacious open-plan kitchen, dining, and living area that serves as the heart of the home.
This inviting space not only boasts a stylish modern kitchen but also provides direct access to a generously sized conservatory, perfect for year-round enjoyment.
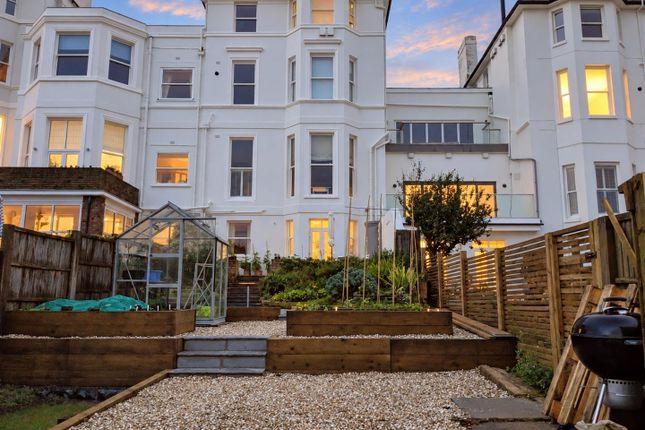
Stepping outside, you will discover a well-kept rear garden that features an insulated, fully-wired workshop, ideal for DIY enthusiasts or those with creative hobbies.
Additionally, a separate detached summer house offers a delightful retreat for relaxation or recreational activities.
Inside, the property includes a dedicated office or study, which is perfect for those who work from home and could easily be converted into a fifth bedroom if needed.
The first floor accommodates four well-proportioned bedrooms, including a main suite complete with a contemporary en-suite bathroom.
A modern family bathroom serves the remaining bedrooms, ensuring comfort and convenience for all.
Further enhancements include gas central heating and double glazing, providing warmth and energy efficiency throughout the home.
With off-road parking for two vehicles, this property is not only practical but also ideally located within easy reach of mainline stations, local amenities, and the picturesque seafront.
This versatile and stylish home is perfect for families seeking a blend of comfort, convenience, and modern living. Do not miss the chance to make this delightful property your own.
Hallway - 1.93m x 4.42m (6'4 x 14'6) - Living/Dining Room - 3.28m x 7.65m (10'9 x 25'1) - Kitchen - 4.24m x 4.11m (13'11 x 13'6) - Study/Bedroom - 2.08m x 2.87m (6'10 x 9'5) - First Floor - Landing - 0.97m x 1.96m (3'2 x 6'5) - Bedroom - 2.11m x 5.00m (6'11 x 16'5) - En-Suite - 2.06m x 2.06m (6'9 x 6'9) - Bedroom - 3.38m x 4.19m (11'1 x 13'9) - Bedroom - 3.00m x 3.33m (9'10 x 10'11) - Bedroom - 2.79m x 1.88m (9'2 x 6'2) - Bathroom - 1.96m x 1.70m (6'5 x 5'7) - Workshop - 4.09m x 4.57m (13'5 x 15') - Agents Note - None of the services or appliances mentioned in these sale particulars have been tested.
It should also be noted that measurements quoted are given for guidance only and are approximate and should not be relied upon for any other purpose.
Council Tax Band – C A property may be subject to restrictive covenants and a copy of the title documents are available for inspection.
If you are seeking a property for a particular use or are intending to make changes please check / take appropriate legal advice before proceeding.
Value & comps
No previous sales on record.
Returns
Set an offer; the calculator follows it.
We're still gathering serviced-accommodation data for this area.
Archie refurb estimate: a Pro feature
0.0% below asking
This is not financial or investment advice. Prop AI Deals is not authorised by the Financial Conduct Authority (FCA) to provide investment advice.
All investment calculators, property analyses, and AI-generated insights are for informational purposes only. Property investment carries risk and may result in financial loss. All calculations should be independently verified and you should consult with FCA-authorised financial advisers before making any investment decisions.
Past performance does not guarantee future results. Tax implications vary by individual circumstances.
Deal
Properties like this can earn 2–3x BTL yields when converted to HMO, with retrofit costs around £10k/room. Sign in to see the full tier, yield projection, and cost breakdown.
Commercial properties like this can earn 30-50% higher yields when converted to residential under Class MA / Q / P / PA, with prior approval costing ~GBP 96/unit. Sign in to see the recommended route, yield uplift, and cost breakdown.
BRRR-suited properties can recycle 80-100% of investor capital on refi, leaving a high-yielding rental with most of the money out. Sign in to see the refurb cost stack, ARV projection, and refinance maths.
Detached + large garden = sub-division play. Pro tier unlocks the tier badge, plot size, uplift estimate, and regional land benchmark.
Short-lease flats trade at deep discount, but extending under the 1993 Act often costs far less than the discount. Pro tier unlocks the tier badge, premium breakdown, long-lease ARV and arbitrage maths.
See projected short-stay revenue vs a vanilla BTL for this property.
See real sub-let margins (HMO room rates & SA nightly rates) vs the landlord rent.
Area
Agent & docs
FAQ
About West Hill Road, St. Leonards-On-Sea
Explore nearby