2-bedroom flat · DE4 5NR
Listing removedReduced £100 (−7.7%) on 4 SepListed 57 days · slow let
Opportunity summary
See Archie’s verdict, returns by strategy and what to check before viewing.
About
A well-presented ground-floor apartment, ideally located on the outskirts of the town.
The accommodation has its own entrance door without the need to access communal hall and offers: Two bedrooms, family bathroom, spacious open plan living-dining-kitchen.
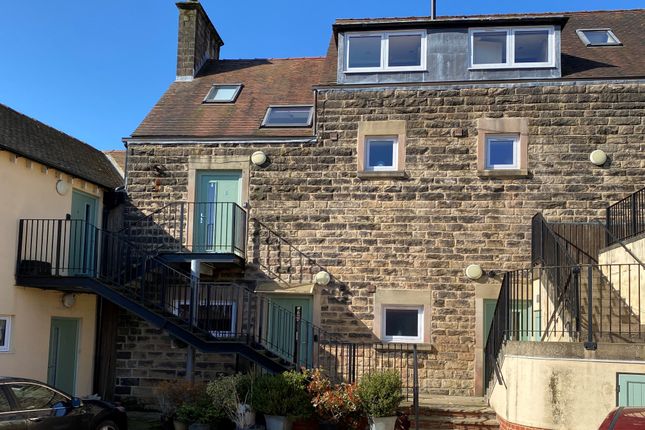
The property has allocated off road parking and an area of communal garden An exceptionally well-presented ground-floor apartment situated within an historic, Grade II listed, former corn mill, ideally located on the outskirts of the town within easy reach of local amenities and fine countryside walks.
The accommodation has the benefit of its own entrance door without the need to access communal hall and offers: Two bedrooms, family bathroom, spacious open plan living-dining-kitchen.
The property has allocated off road parking within a communal car park and an area of communal garden.
Baileys Mill is situated close to Lumsdale heritage site with a series of ruined mill buildings in a steep wooded valley with ponds and waterfalls.
The amenities at Matlock Green are only a few minutes walk from the property.
There is good access to the towns of Matlock, Alfreton and Wirksworth and the cities of Nottingham and Derby are within commuting distance.
Entering the property via a half-glazed panelled entrance door, which opens to: Living dining kitchen A spacious room with a front-aspect window with secondary glazing, an original heavy pitch pine beam and cast iron pillar.
The kitchen area of the room has wood-effect laminate flooring and a good range of shaker-style units in a light wood-effect finish, with cupboards and drawers beneath a granite-effect worksurface with a tile splashback.
There are wall-mounted storage cupboards with under-cabinet lighting.
Set within the worksurface is a one-and-a-half-bowl stainless sink with mixer tap, and a four-ring ceramic hob, over which is an extractor canopy. Beneath the hob is a fan-assisted electric oven.
Integral appliances include a slimline dishwasher, a washer-dryer, and fridge-freezer. There is a Passivent extractor.
The sitting area of the room has a feature fireplace with a raised hearth, housing a flame-effect electric fire.
There are wall-mounted panel heaters, wall lamp points, a television aerial point with satellite facility, and a telephone point with broadband facility.
A door opens to a storage cupboard with a fitted shelf and hanging space. From the kitchen, a door leads to: Hallway Having an entrance door opening into the main body of the building.
There is an electric wall panel heater and an intercom link to the main building entrance door. An airing cupboard houses the hot water cylinder, which is fitted with dual immersion heaters.
Further doors open to: Bedroom one With front-aspect windows with secondary glazing, electric wall-mounted panel heater, and point for a wall-mounted TV.
Bedroom two Having a half-glazed door with over-door light, opening onto the front of the property. The room has an electric wall panel heater.
Family bathroom A partially tiled room with a shaver point, electric towel heater, and a Passivent extractor.
Suite with: Panelled bath with mixer taps and mixer shower over, with monsoon-style rain head and handheld shower spray, and a concertina shower screen; pedestal wash hand basin; and dual-flush close-coupled WC.
Outside There is an allocated off-road parking space within the communal car park. To the rear of the building are communal gardens.
Services and general information Mains electricity, water, and drainage are connected to the property. The electric panel heaters and hot water system are controllable via an app.
For Broadband speed, please go to For Mobile Phone coverage, please go to council tax band (Correct at time of publication) 'B' directions Leaving Matlock along the A615 towards Alfreton, passing through Matlock Green.
Shortly after passing Derwent treescapes turn left into Lumsdale Road where Baileys Mill can be found on the left hand side.
Anti-money laundering We are required by law to conduct anti-money laundering checks on all those selling or buying a property.
Whilst we retain responsibility for ensuring checks and any ongoing monitoring are carried out correctly, the initial checks are carried out on our behalf by Lifetime Legal who will contact you once you have agreed to instruct us in your sale or had an offer accepted on a property you wish to buy.
The cost of these checks is £48 (incl. VAT), which covers the cost of obtaining relevant data and any manual checks and monitoring which might be required.
This fee will need to be paid by you in advance of us publishing your property (in the case of a vendor) or issuing a memorandum of sale (in the case of a buyer), directly to Lifetime Legal, and is non-refundable.
Disclaimer All measurements in these details are approximate. None of the fixed appliances or services have been tested and no warranty can be given to their condition.
The deeds have not been inspected by the writers of these details.
These particulars are produced in good faith with the approval of the vendor but they should not be relied upon as statements or representations of fact and they do not constitute any part of an offer or contract.
Photographs and descriptions may have been enhanced by ai.
Value & comps
No previous sales on record.
Rental comparables are shown in the Rental section below. Sold comparables remain for area capital context only.
Returns
We're still gathering serviced-accommodation data for this area.
This is not financial or investment advice. Prop AI Deals is not authorised by the Financial Conduct Authority (FCA) to provide investment advice.
All investment calculators, property analyses, and AI-generated insights are for informational purposes only. Property investment carries risk and may result in financial loss. All calculations should be independently verified and you should consult with FCA-authorised financial advisors before making any investment decisions.
Past performance does not guarantee future results. Tax implications vary by individual circumstances.
Deal
Properties like this can earn 2–3x BTL yields when converted to HMO, with retrofit costs around £10k/room. Sign in to see the full tier, yield projection, and cost breakdown.
Commercial properties like this can earn 30-50% higher yields when converted to residential under Class MA / Q / P / PA, with prior approval costing ~GBP 96/unit. Sign in to see the recommended route, yield uplift, and cost breakdown.
BRRR-suited properties can recycle 80-100% of investor capital on refi, leaving a high-yielding rental with most of the money out. Sign in to see the refurb cost stack, ARV projection, and refinance maths.
Detached + large garden = sub-division play. Pro tier unlocks the tier badge, plot size, uplift estimate, and regional land benchmark.
Short-lease flats trade at deep discount, but extending under the 1993 Act often costs far less than the discount. Pro tier unlocks the tier badge, premium breakdown, long-lease ARV and arbitrage maths.
See projected short-stay revenue vs a vanilla BTL for this property.
See real sub-let margins (HMO room rates & SA nightly rates) vs the landlord rent.
Area
Agent & docs
FAQ
About 1 Baileys Mill, Bentley Brook, Matlock
Explore nearby