2-bedroom flat · DE4 3GN
Listing removedListed 143 days · slow let
Opportunity summary
See Archie’s verdict, returns by strategy and what to check before viewing.
About
KITCHEN 12' 5" x 11' (3.78m x 3.35m) Entering the property via a half glazed UPC glazed entrance door which opens to: KITCHEN Having a good range of contemporary kitchen units in a cream gloss finish with cupboards and drawers set beneath a hardwood work surface with a matching upstand.
There are further wall mounted storage cupboards. Set within the work surface is a stainless sink with mixer tap and a five-burner gas hob with extractor hood over.
Fitted within the kitchen there is an eye level microwave and fan assisted electric oven and grill. There is an integral fridge and freezer and slimline undercounter dishwasher.
The kitchen area is illuminated by low energy downlight spotlights.
A broad opening leads to: LOUNGE/DINER LIVING DINING ROOM Having side aspect UPVC windows with views of the open countryside of the Derwent valley taking in High Tor, Heights of Abraham and Masson, with black rocks in the distance.
The room has a pair of vertical column radiators with thermostatic valves, a television aerial point with satellite facility, telephone point, and ample space for dining furniture.
BEDROOM ONE 12' 9" x 11' 2" (3.89m x 3.4m) From the kitchen steps rise to an inner hall having a UPVC double glazed window, entrance door opening to the inner stairwell leading down to the front access entrance door for the building, long matwell to the floor, central heating radiator, and a contemporary oak panelled door opening to: BEDROOM ONE Having a UPVC double glazed window, fitted rail providing hanging space, central heating radiator with thermostatic valve, and television aerial point.
BEDROOM TWO 11' x 11' (3.35m x 3.35m) From the kitchen contemporary oak panelled doors open to: BEDROOM TWO With a UPVC double glazed window, a central heating radiator with thermostatic valve, and television aerial point.
BATHROOM 10' 1" x 8' 7" (3.07m x 2.62m) BATHROOM Illuminated by downlight spotlights, having suite comprising: panel bath with mixer tap and mixer shower over with overhead and handheld shower sprays, and a glass shower screen; contemporary vanity style wash hand basin with storage cupboards beneath and a mirror fronted storage cabinet over; dual flush close coupled WC; central heating radiator with thermostatic valve; chrome finished ladder-style towel radiator; extractor fan.
There are further wall mounted storage cupboards.
A pair of doors opens to an airing cupboard, with power and storage space, and housing the Glowworm combination gas fired boiler which provides hot water and central heating to the property.
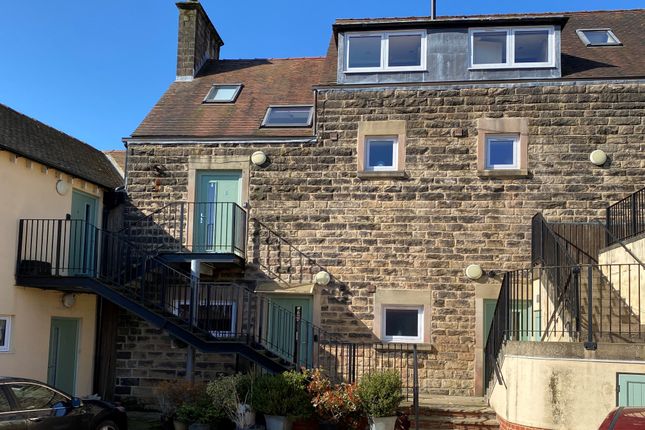
OUTSIDE To the side of the property is a driveway providing off-road parking, from which metal steps rise to a decked terrace providing access to the entrance door to the kitchen.
There is a communal garden area mainly laid to lawn. For Broadband speed please go to For Mobile Phone coverage please go to
Value & comps
No previous sales on record.
Rental comparables are shown in the Rental section below. Sold comparables remain for area capital context only.
Returns
We're still gathering serviced-accommodation data for this area.
This is not financial or investment advice. Prop AI Deals is not authorised by the Financial Conduct Authority (FCA) to provide investment advice.
All investment calculators, property analyses, and AI-generated insights are for informational purposes only. Property investment carries risk and may result in financial loss. All calculations should be independently verified and you should consult with FCA-authorised financial advisers before making any investment decisions.
Past performance does not guarantee future results. Tax implications vary by individual circumstances.
Deal
Properties like this can earn 2–3x BTL yields when converted to HMO, with retrofit costs around £10k/room. Sign in to see the full tier, yield projection, and cost breakdown.
Commercial properties like this can earn 30-50% higher yields when converted to residential under Class MA / Q / P / PA, with prior approval costing ~GBP 96/unit. Sign in to see the recommended route, yield uplift, and cost breakdown.
BRRR-suited properties can recycle 80-100% of investor capital on refi, leaving a high-yielding rental with most of the money out. Sign in to see the refurb cost stack, ARV projection, and refinance maths.
Detached + large garden = sub-division play. Pro tier unlocks the tier badge, plot size, uplift estimate, and regional land benchmark.
Short-lease flats trade at deep discount, but extending under the 1993 Act often costs far less than the discount. Pro tier unlocks the tier badge, premium breakdown, long-lease ARV and arbitrage maths.
See projected short-stay revenue vs a vanilla BTL for this property.
See real sub-let margins (HMO room rates & SA nightly rates) vs the landlord rent.
Area
Agent & docs

FAQ
About Rutland Street, Matlock
Explore nearby