2-bedroom flat · DE4 3LT
Listing removedListed 51 days · slow let
Opportunity summary
See Archie’s verdict, returns by strategy and what to check before viewing.
About
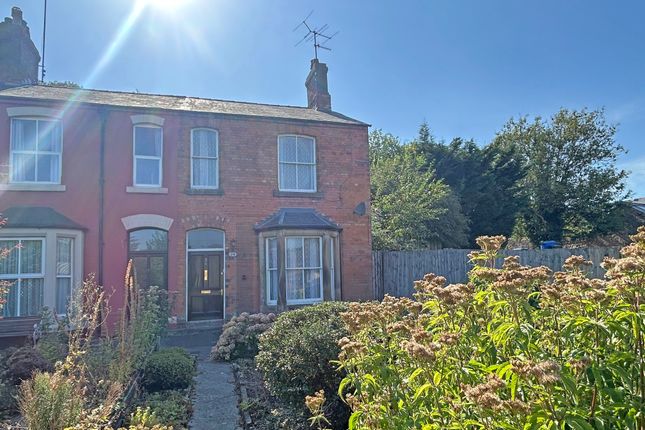
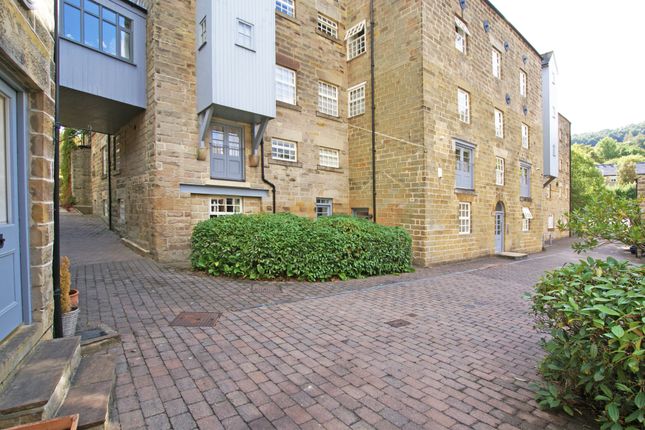
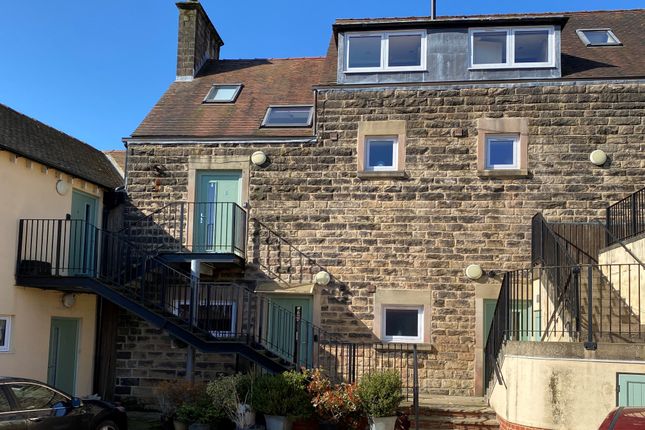
AVAILABLE NOW - A One/Two bedroom unfurnished first floor flat with storage heating, entrance hallway, spacious living room, kitchen, shower room, views over the River Derwent and Matlock to the rear.
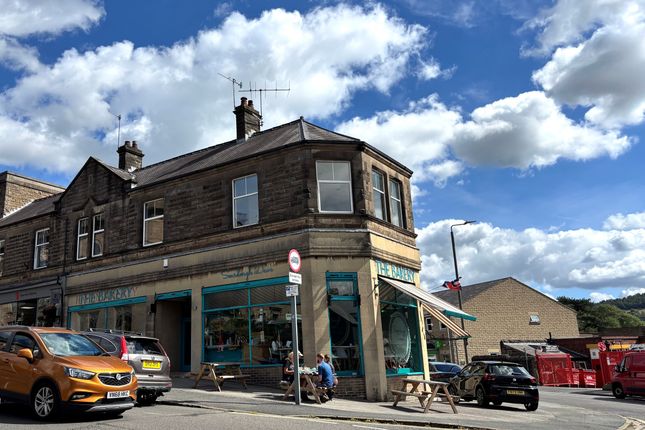
General Information - Matlock town centre offers a good range of facilities including shops, schools and leisure facilities. The nearby A6 provides swift onward travel to the north and south.
Derby city centre is approximately sixteen miles to the south, Chesterfield approximately ten miles to the north-east and Sheffield is approximately twenty miles to the north-east all of these major cities offer a good range of amenities.
Junction 28 of the M1 is approximately twelve miles to the east providing swift onward travel to the north and south and other nearby regional centres and linking to the other motorway networks.
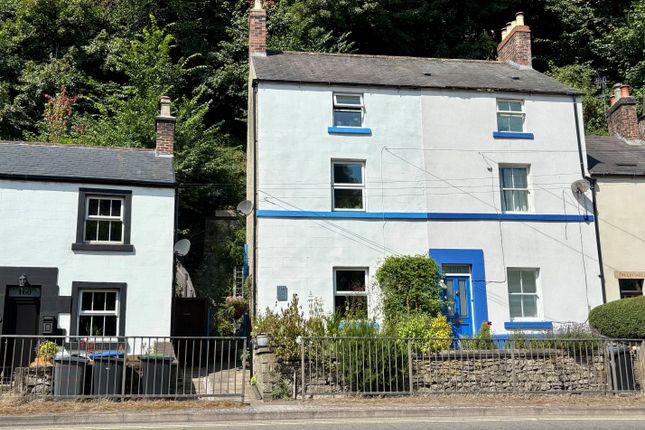
The apartment is approached via wooden gates off Dale Road, which in turn leads to communal entrance door with staircase off. Flat 1 is located on the first floor.
Entrance door provides access to:- Accommodation - Entrance Hallway - Having doors off providing access to the living room, bedroom two, shower room and kitchen. Intercom access.
Spacious Living Room - 5.07m x 6.30m - Note the former measurement is taken into recess adjacent to the chimney breast having a feature fireplace with raised tiled hearth and back, incorporating a grill flame fitted gas fire, the latter measurement being taken into the bay window to front.
Moulded cornice and ceiling rose, dimplex electric storage heater. Door off providing access to the bedroom one.
Bedroom One - 3.89m x 4.26m - Note the former measurement has been taken into the recess adjacent to the chimney breast.
Having electric heater, fixed rail and moulded cornice, French doors to the rear leading onto a balcony area having views over the River Derwent, park and Matlock.
Bedroom Two - 4.22m x 3.45m - Note the latter measurement is a maximum measurement having electric storage heater, moulded cornice, window to the front.
Double glazing to be provided before moving into the property.
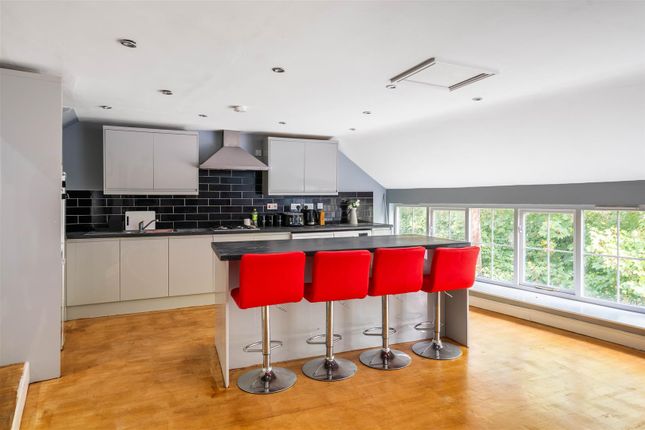
Kitchen - 2.35m x 2.43m - Having a range of roll edge preparation surfaces incorporating inset stainless steel sink unit with adjacent drainer, mixer tap over, tiled bath and having base cupboard and drawer beneath.
Two wall mounted cupboards, electric cooker with oven and four ring hob, appliance space with plumbing suitable for an automatic washing machine, two windows to the rear.
Shower Room - Having a white suite comprising pedestal wash hand basin, low level wc and tiled shower cubicle with Mira shower over. Specific Requirements - The property is to be let unfurnished.
No smokers. Available now. Property Reservation Fee - One week holding deposit to be taken at the point of application, this will then be put towards your deposit on the day you move in.
Deposit - 5 Weeks Rent.
Additional Information - Rent: £675 pcm Holding Deposit: £155 (1 Week taken on application) Security Deposit: £778 (5 Weeks) Council Tax Band: A – Derbyshire Dales Property construction: Stone & Tile Parking: No allocated parking On Road Parking only Electricity supply: MAINS – Water supply: MAINS - Severn Trent Sewerage: MAINS Heating: Electric Storage Heating Broadband type: BT Openreach.
Please check Ofcom website. Viewing - Strictly by appointment through Scargill Mann & Co -Office on opt 1.
Value & comps
No previous sales on record.
Rental comparables are shown in the Rental section below. Sold comparables remain for area capital context only.
Returns
We're still gathering serviced-accommodation data for this area.
This is not financial or investment advice. Prop AI Deals is not authorised by the Financial Conduct Authority (FCA) to provide investment advice.
All investment calculators, property analyses, and AI-generated insights are for informational purposes only. Property investment carries risk and may result in financial loss. All calculations should be independently verified and you should consult with FCA-authorised financial advisers before making any investment decisions.
Past performance does not guarantee future results. Tax implications vary by individual circumstances.
Deal
Properties like this can earn 2–3x BTL yields when converted to HMO, with retrofit costs around £10k/room. Sign in to see the full tier, yield projection, and cost breakdown.
Commercial properties like this can earn 30-50% higher yields when converted to residential under Class MA / Q / P / PA, with prior approval costing ~GBP 96/unit. Sign in to see the recommended route, yield uplift, and cost breakdown.
BRRR-suited properties can recycle 80-100% of investor capital on refi, leaving a high-yielding rental with most of the money out. Sign in to see the refurb cost stack, ARV projection, and refinance maths.
Detached + large garden = sub-division play. Pro tier unlocks the tier badge, plot size, uplift estimate, and regional land benchmark.
Short-lease flats trade at deep discount, but extending under the 1993 Act often costs far less than the discount. Pro tier unlocks the tier badge, premium breakdown, long-lease ARV and arbitrage maths.
See projected short-stay revenue vs a vanilla BTL for this property.
See real sub-let margins (HMO room rates & SA nightly rates) vs the landlord rent.
Area
Agent & docs

FAQ
About Lower Floor Flat, Dale Road, Matlock, Derbyshire
Explore nearby