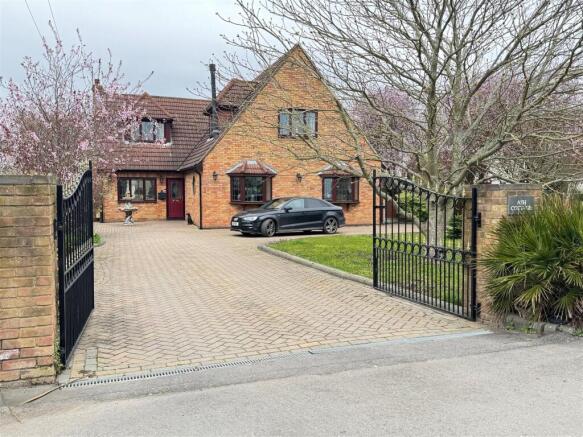
4-bedroom detached house · SS13 1RJ
Listing removedListed 451 days
Opportunity summary
See Archie’s verdict, returns by strategy and what to check before viewing.
About
Guide price £650,000 - £685,000. Bear Estate Agents are thrilled to bring to the market this stunning four/five bedroom detached house!
Purleigh Close is a delightful and quaint road with this home located in a incredibly private cul-de-sac shared with three other neighbours.
It is also positioned in a very convenient location, within walking distance of local schools, local shops and popular bus routes.
Both Basildon and Pitsea railway stations are a short drive away from the home, conveniently connecting London Fenchurch Street on the C2C rail service.
The A127 and A13 are also a short car journey in each direction, for those who commute by car.
The ground floor layout of this home is incredibly impressive, beginning with a porch and an inviting entrance hall which hosts the stairs and adjoins a ground floor WC.
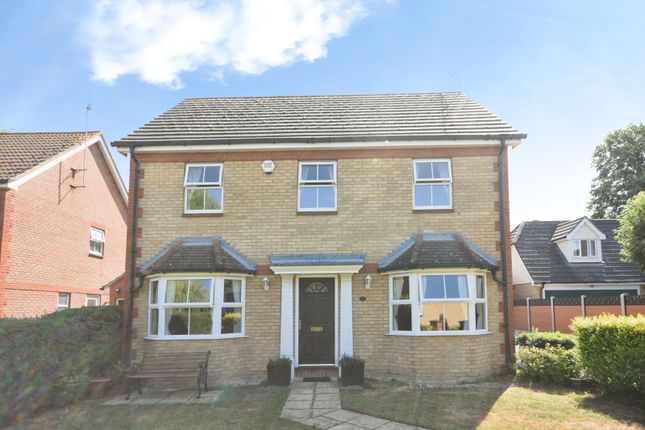
Left of the hallway is a large lounge which measures 18’8 x 11’1 with a bay window overlooking the front.
Adjoined in an open-plan fashion is a traditional dining room which measures 9’6 x 9’6 and the living space has been extended with a conservatory which measures 12’1 x 10’6.
The kitchen is a very social space with enough room for a seating area without compromising the abundance of cupboard and surface space on offer.
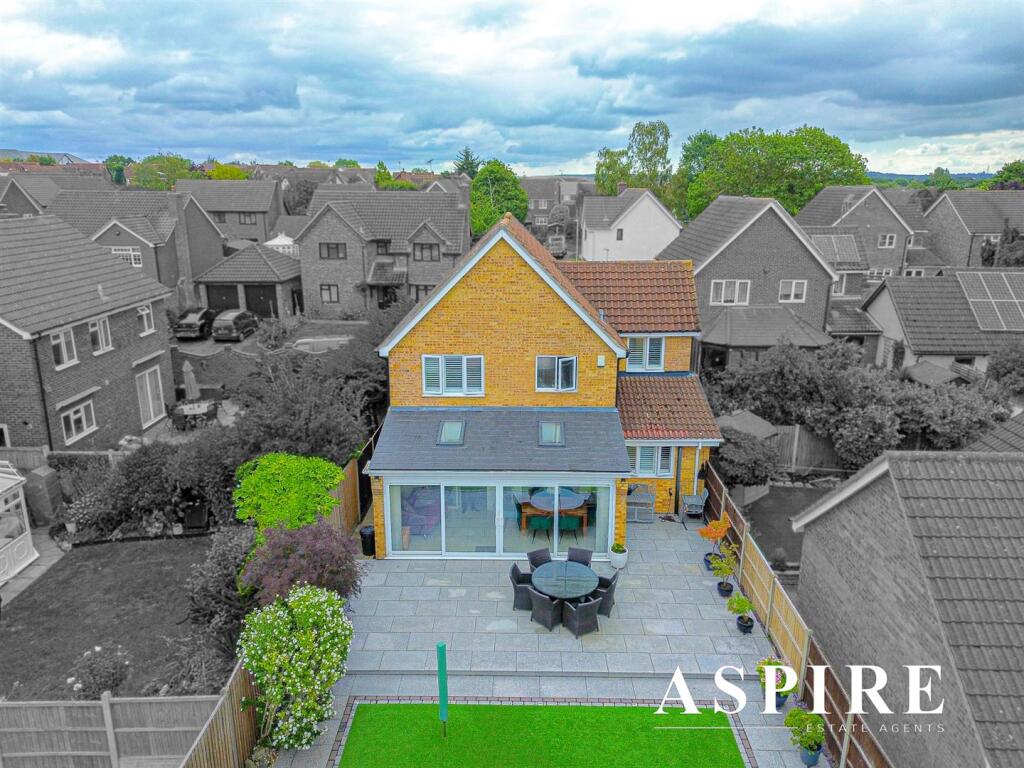
At maximum dimensions, this room measures 22’5 x 17’8 and there are two skylights which keep this room bright and airy throughout the day as well as a set of bi-folding doors into the rear garden.
One of the most impressive rooms in the house is the enormous ‘cinema room’ which measures 16’9 x 17’11, currently boasting a bar and karaoke stage!
There are also two bay windows which overlook the front of the home. Completing the ground floor layout is an office space which can also be used as a 5th bedroom, measuring 9’2 x 8’10.
Upstairs are four bedrooms and two bathrooms. Bedroom 1 measures 12’9 x 12’7 at maximum dimensions and benefits from two built in wardrobes and wall space for a television.
Adjoining is a three-piece en-suite comprised of walk-in shower, toilet and sink. Bedroom 2 is also a comfortable double bedroom, measuring 11’7 x 11’3, also boasting a built-in wardrobe.
Bedroom 3 and bedroom 4 measures 6’11 x 9’1 and 9’8 x 6’2 respectively. The family bathroom is a four-piece suite comprised of walk-in shower, separate bath, toilet and sink.
The external benefits are equally impressive, beginning with the cleverly designed rear garden.
The garden is separated into sections, beginning with a social ‘bar’ area incorporating seats for guests.
There is a paved space with is very low maintenance, which leads through to the gated swimming pool and circular cabin.
The swimming pool area is fantastic with further seating areas and the heated swimming pool which has been fitted with jets and can reach hot tub temperatures, making it usable all year round!
The cabin is a phenomenal space, particularly in the cold winter months with seating, wrapping around a fully functional wood burner, keeping the cabin toasty.
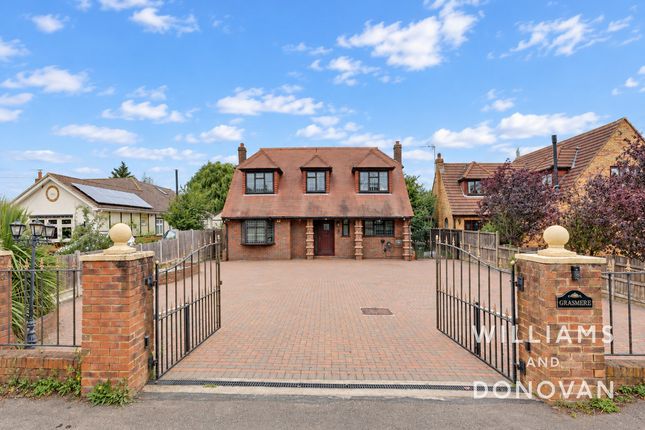
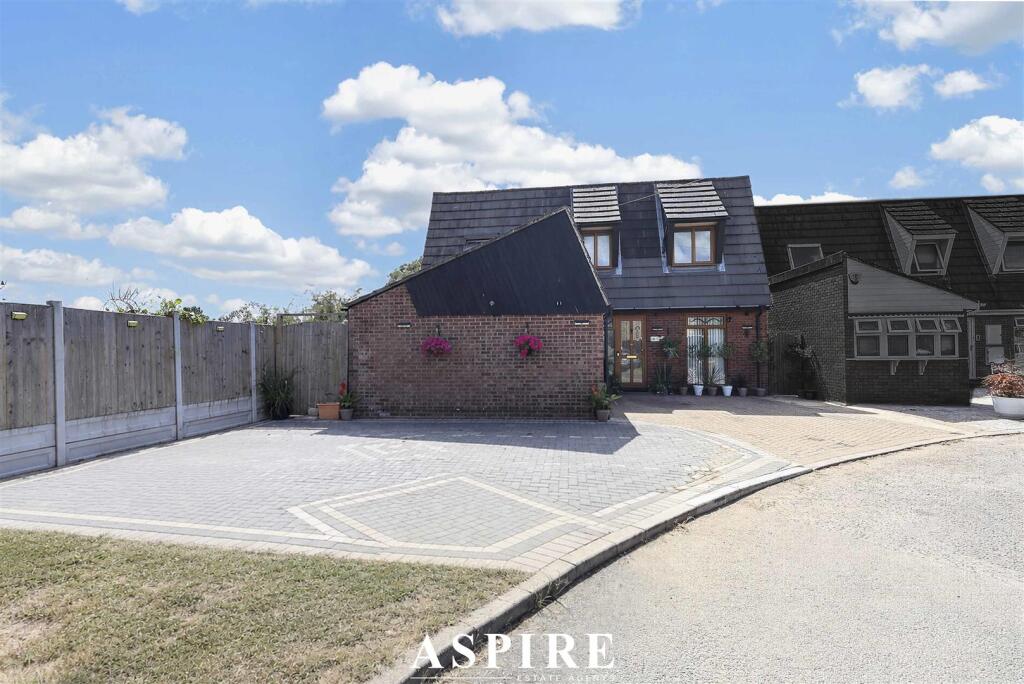
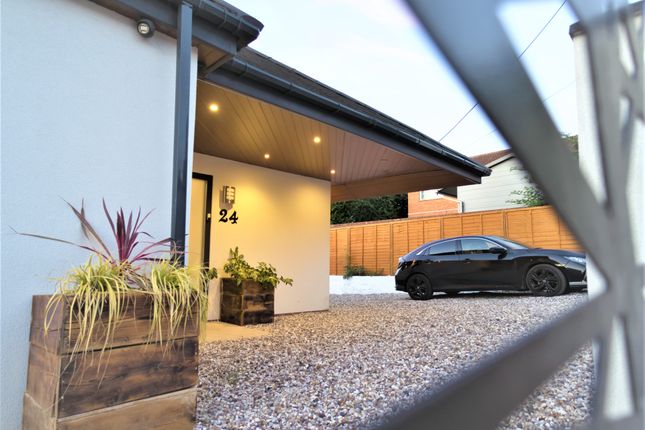
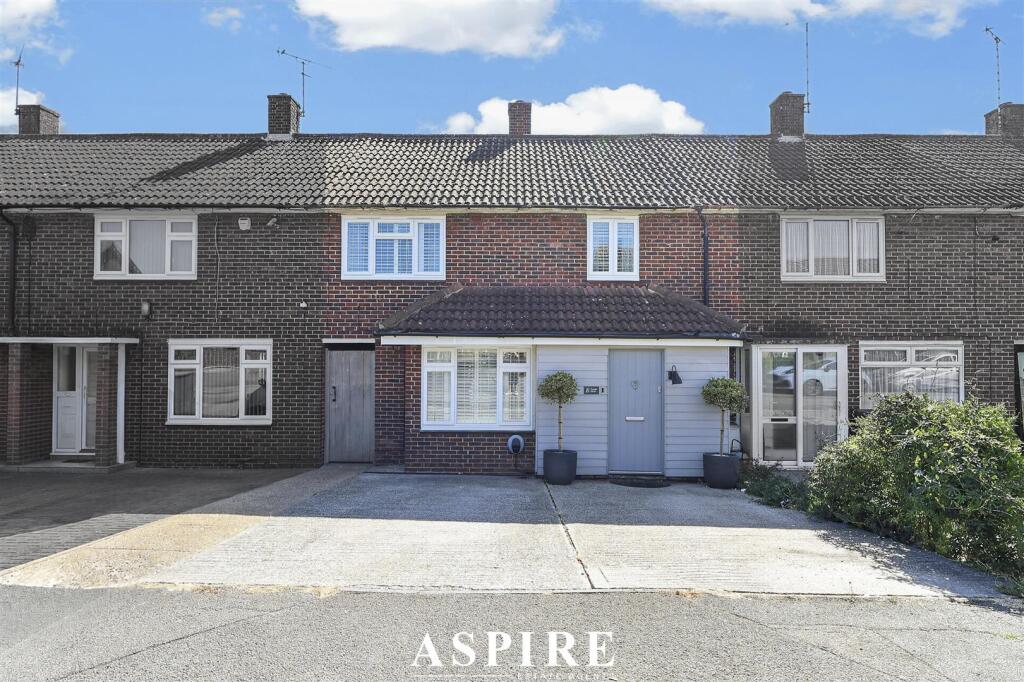
To the front of the home is an abundance of parking and there are plenty of space to park on the street for any overspill of guests.
We cannot stress the importance of visiting this home first hand and seeing all of benefits on offer. Call us today to organise a viewing!
Council Tax Band: F (£3101.67) aml Checks - All buyers interested in purchasing a property through us are required to complete an Anti-Money Laundering (aml) check.
A non-refundable fee of £30 + VAT per buyer in the transaction will apply. This fee must be paid before proceeding with the purchase.
Guide Price £650,000 - £685,000 Incredible Size Walking Distance To Shops & Schools Porch Entrance Hall (8’8 X 9’6) Ground Floor Wc Lounge (18’8 X 11’1) Dining Room (9’6 X 9’6) Conservatory (12’1 X 10’6) Kitchen (22’5 X 17’8) Cinema Room (16’9 X 17’11) Office / Bedroom 5 (9’2 X 8’10) Bedroom 1 (12’9 Max X 12’7) En-Suite Bedroom 2 (11’7 X 9’1) Bedroom 3 (6’11 X 9’1) Bedroom 4 (9’8 X 6’2) Family Bathroom Suite Glorius Rear Garden Bar Area Swimming Pool Wood Burning Cabin Driveway For Multiple Vehicles
Value & comps
No previous sales on record.
Returns
Set an offer; the calculator follows it.
We're still gathering serviced-accommodation data for this area.
Archie refurb estimate: a Pro feature
0.0% below asking
This is not financial or investment advice. Prop AI Deals is not authorised by the Financial Conduct Authority (FCA) to provide investment advice.
All investment calculators, property analyses, and AI-generated insights are for informational purposes only. Property investment carries risk and may result in financial loss. All calculations should be independently verified and you should consult with FCA-authorised financial advisers before making any investment decisions.
Past performance does not guarantee future results. Tax implications vary by individual circumstances.
Deal
Properties like this can earn 2–3x BTL yields when converted to HMO, with retrofit costs around £10k/room. Sign in to see the full tier, yield projection, and cost breakdown.
Commercial properties like this can earn 30-50% higher yields when converted to residential under Class MA / Q / P / PA, with prior approval costing ~GBP 96/unit. Sign in to see the recommended route, yield uplift, and cost breakdown.
BRRR-suited properties can recycle 80-100% of investor capital on refi, leaving a high-yielding rental with most of the money out. Sign in to see the refurb cost stack, ARV projection, and refinance maths.
Detached + large garden = sub-division play. Pro tier unlocks the tier badge, plot size, uplift estimate, and regional land benchmark.
Short-lease flats trade at deep discount, but extending under the 1993 Act often costs far less than the discount. Pro tier unlocks the tier badge, premium breakdown, long-lease ARV and arbitrage maths.
See projected short-stay revenue vs a vanilla BTL for this property.
See real sub-let margins (HMO room rates & SA nightly rates) vs the landlord rent.
Area
Agent & docs
FAQ
About 9, Purleigh Close, Basildon
Explore nearby