We've tightened what earns a Pursue. A home now needs a published valuation, a strategy that still makes money after real running costs and lender stress tests, and no listing problems that would stop a mortgage. You'll see fewer Pursues, and each one has been checked harder.
See how verdicts work3-bedroom semi-detached house · IG9 6AS
For saleListed 25 days
Opportunity summary
See Archie’s verdict, returns by strategy and what to check before viewing.
About
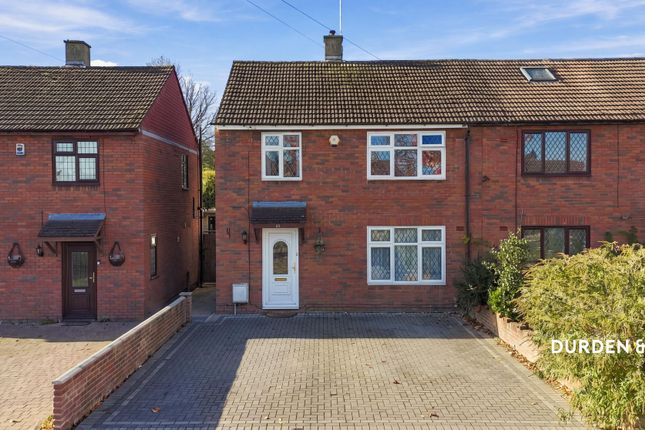
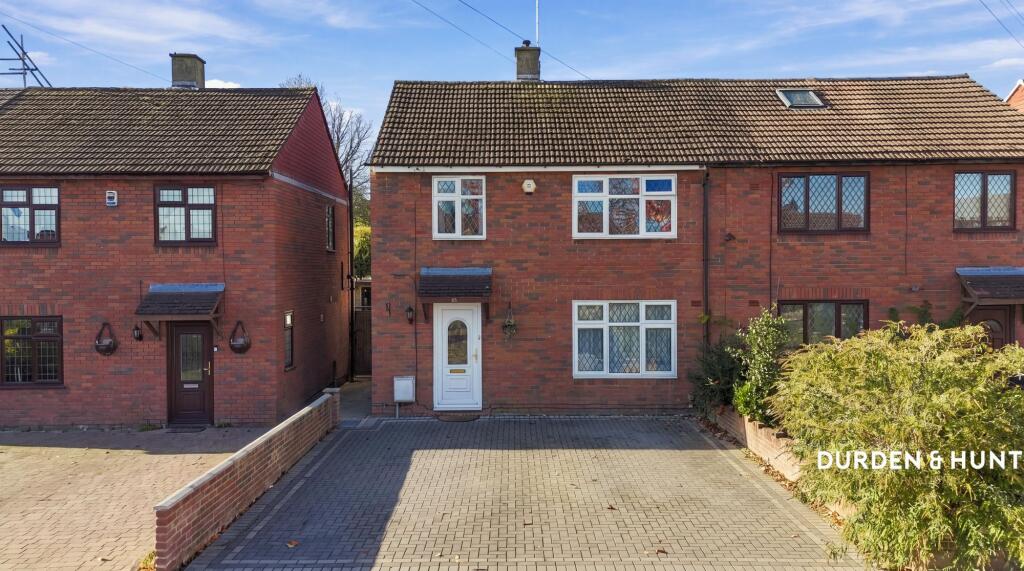
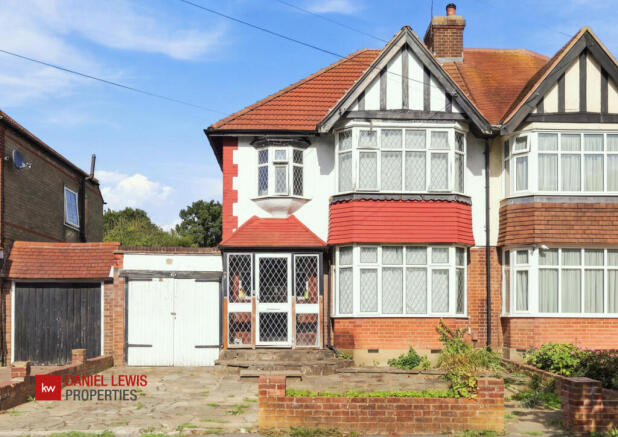
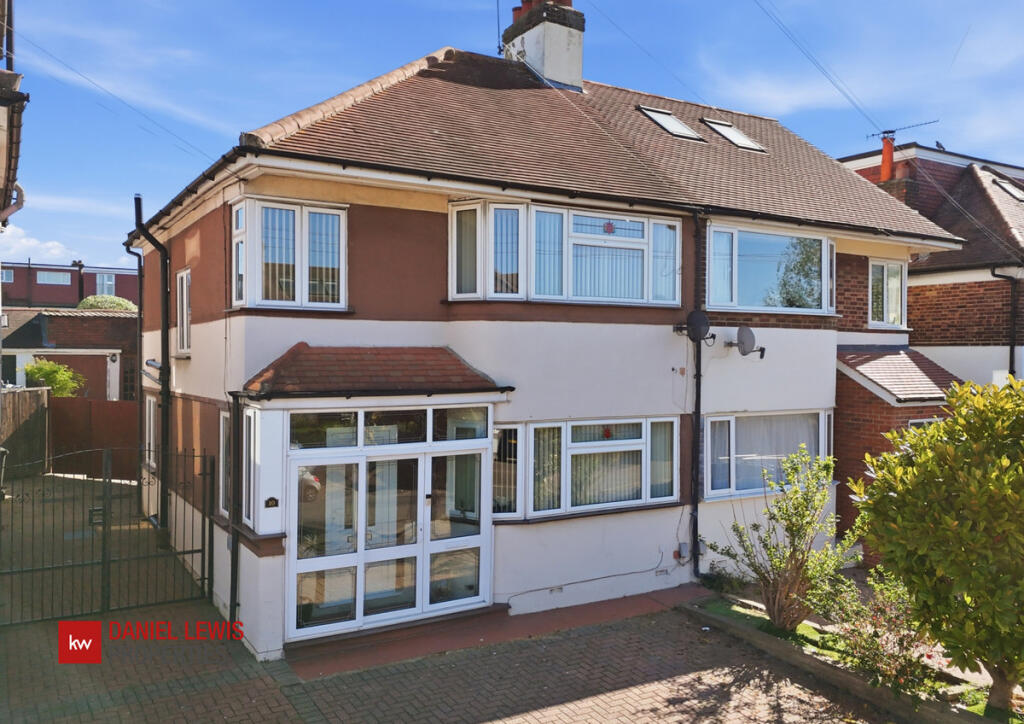
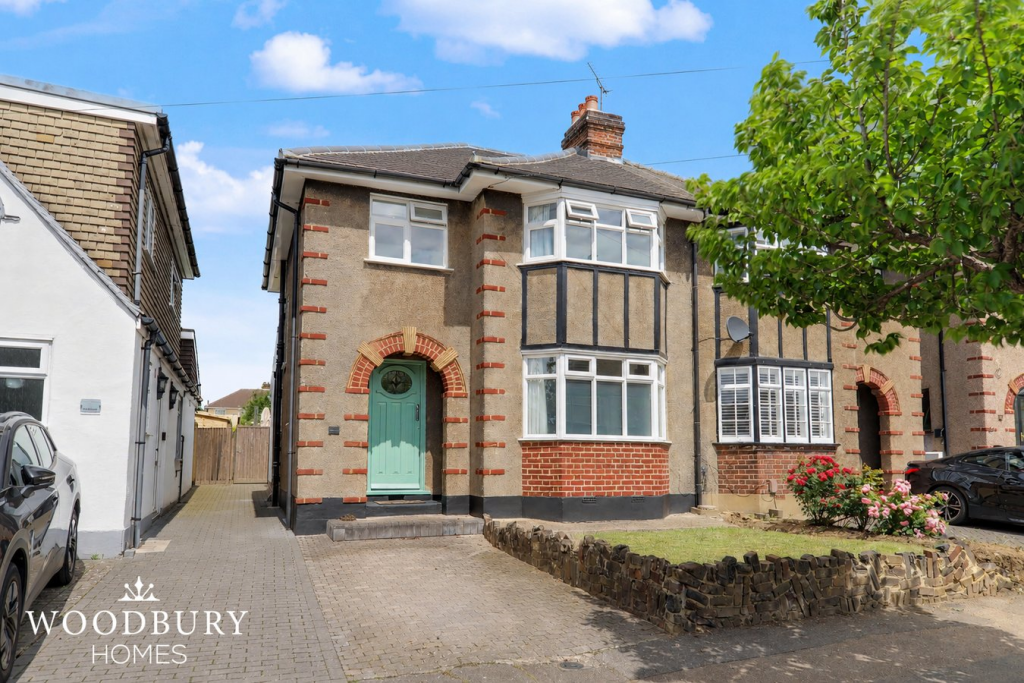
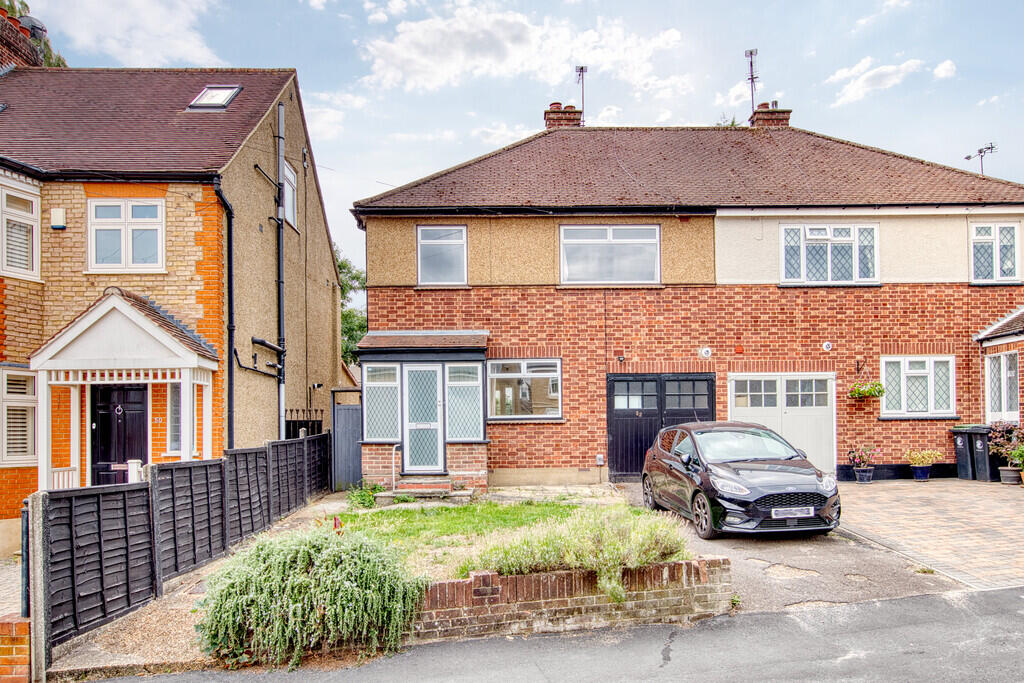
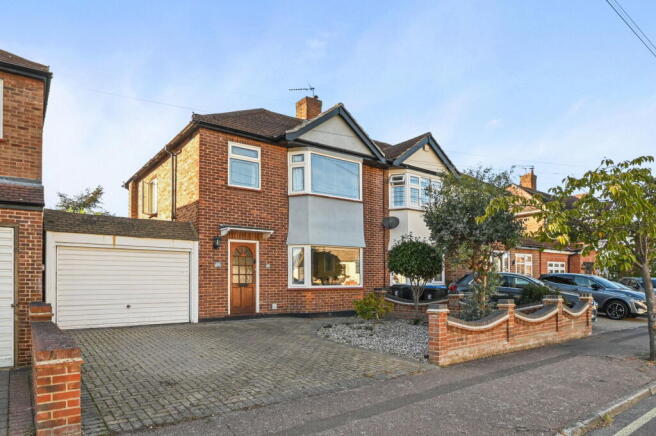
This substantial three bedroom semi-detached family home, occupying a generous plot in a popular Buckhurst Hill location and providing approximately 1,614 sq ft (150 sq m) of accommodation, together with a garage, excellent off-street parking and an impressive rear garden.
The property has already been significantly extended at ground-floor level, creating an unusually generous and versatile layout that lends itself particularly well to family living and entertaining.
A useful entrance porch opens into the hallway, with the principal reception room positioned to the front.
Measuring approximately 14'1" x 13'1", this attractive living room features a broad bay window which provides plenty of natural light.
The central dining room offers a separate formal entertaining space and leads through towards the kitchen and the extended accommodation beyond.
The fitted kitchen provides a good range of units and work surfaces, while the adjoining utility room gives the house valuable additional storage and practical workspace.
Across the rear is the real feature of the ground floor: A superb extended living arrangement overlooking the garden.
The substantial rear lounge measures approximately 22'4" x 11'8", while the adjoining dining/family area provides further everyday living and entertaining space.
Multiple windows and doors create a bright environment and provide a pleasant outlook and direct access onto the garden.
Adding considerably to the versatility of the ground floor is a shower room, while the integral garage provides useful space and may offer further possibilities depending upon a purchaser's requirements and any necessary consents.
The first floor provides three well-proportioned bedrooms. The principal bedroom is particularly impressive at approximately 14'4" x 11' max, with a front bay and extensive fitted wardrobes.
There is a second double bedroom to the rear and a further bedroom to the front. A family bathroom with bath and separate shower serves the bedrooms, complemented by a separate WC.
Externally, the property continues to impress. The front has been extensively paved to provide good off-street parking in addition to the garage.
To the rear is a particularly generous garden measuring approximately 64'5" x 30'2".
A substantial paved terrace immediately behind the house provides an excellent area for outdoor dining and entertaining, leading onto a lawn surrounded by established planting and mature trees.
The size and layout make this a particularly attractive feature for families and those who enjoy outside space.
With over 1,600 sq ft of accommodation, multiple reception areas, three bedrooms, two bath/shower rooms, a large garden, garage and extensive parking, this is a substantial home offering an excellent combination of space, practicality and location.
Loughton Way is well positioned for everything that makes Buckhurst Hill such an established family location, combining excellent connections into London with local amenities and easy access to open green space.
Buckhurst Hill Underground Station provides Central line services towards the City and West End.
The popular Queens Road is also within convenient reach and offers a varied selection of shops, cafés, restaurants and everyday amenities.
For families, the surrounding area offers a choice of state and independent schooling, including Buckhurst Hill Community Primary School, White Bridge Primary School, St John's C of E Primary School and independent options in the wider area.
Buyers should make their own enquiries regarding current admissions and catchment arrangements. One of Buckhurst Hill's particular attractions is the balance between accessibility and green space.
Epping Forest and the Roding Valley Nature Reserve are within the wider locality, providing extensive opportunities for walking, cycling and outdoor recreation.
Road connections towards the M11 and M25 also make the area practical for journeys beyond London.
Property Information / Disclaimer Freehold EPC Rating: C Council Tax Band: Epping Forest band E All the information provided about this property does not constitute or form part of an offer or contract, nor maybe it be regarded as representations.
All interested parties must verify accuracy and your solicitor must verify tenure/lease information, fixtures & fittings and, where the property has been extended/converted, planning/building regulation consents.
All dimensions are approximate and quoted for guidance only as are floor plans which are not to scale, and their accuracy cannot be confirmed.
Reference to appliances and/or services does not imply that they are necessarily in working order or fit for the purpose.
Some images may have been virtually staged and are for illustrative purposes only. These images may include added furniture and decorative elements that are not present in the property.
Buyers are advised to rely on physical inspection for an accurate representation.
Value & comps
No previous sales on record.
Returns
Set an offer; the calculator follows it.
We're still gathering serviced-accommodation data for this area.
Archie refurb estimate: a Pro feature
0.0% below asking
This is not financial or investment advice. Prop AI Deals is not authorised by the Financial Conduct Authority (FCA) to provide investment advice.
All investment calculators, property analyses, and AI-generated insights are for informational purposes only. Property investment carries risk and may result in financial loss. All calculations should be independently verified and you should consult with FCA-authorised financial advisers before making any investment decisions.
Past performance does not guarantee future results. Tax implications vary by individual circumstances.
Deal
Properties like this can earn 2–3x BTL yields when converted to HMO, with retrofit costs around £10k/room. Sign in to see the full tier, yield projection, and cost breakdown.
Commercial properties like this can earn 30-50% higher yields when converted to residential under Class MA / Q / P / PA, with prior approval costing ~GBP 96/unit. Sign in to see the recommended route, yield uplift, and cost breakdown.
BRRR-suited properties can recycle 80-100% of investor capital on refi, leaving a high-yielding rental with most of the money out. Sign in to see the refurb cost stack, ARV projection, and refinance maths.
Detached + large garden = sub-division play. Pro tier unlocks the tier badge, plot size, uplift estimate, and regional land benchmark.
Short-lease flats trade at deep discount, but extending under the 1993 Act often costs far less than the discount. Pro tier unlocks the tier badge, premium breakdown, long-lease ARV and arbitrage maths.
See projected short-stay revenue vs a vanilla BTL for this property.
See real sub-let margins (HMO room rates & SA nightly rates) vs the landlord rent.
Area
Agent & docs
FAQ
About 71, Loughton Way, Buckhurst Hill
Explore nearby