We've tightened what earns a Pursue. A home now needs a published valuation, a strategy that still makes money after real running costs and lender stress tests, and no listing problems that would stop a mortgage. You'll see fewer Pursues, and each one has been checked harder.
See how verdicts work7-bedroom house · SA43 1PS
For saleListed 167 days
Opportunity summary
See Archie’s verdict, returns by strategy and what to check before viewing.
About
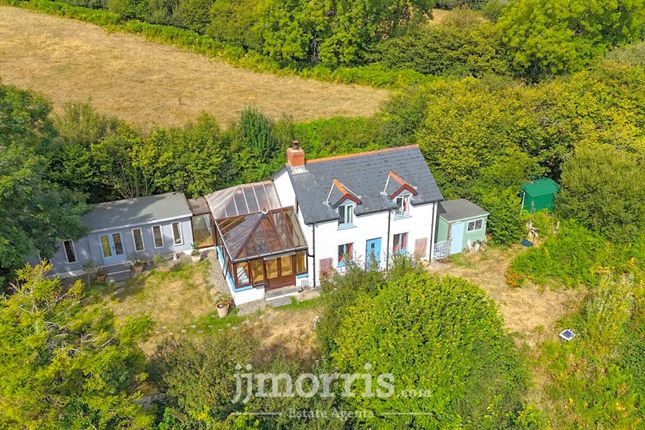
An impressive and substantial detached residence with detached annexe occupying a generous corner plot within the sought-after cul-de-sac development of Closygwyddil, in the popular coastal village of Verwig, conveniently positioned between the market town of Cardigan and the stunning Cardigan Bay coastline at Mwnt and Gwbert.
Built to an attractive traditional design with part rendered elevations and stone-faced detailing beneath a composite tiled roof, this beautifully presented family home offers exceptionally spacious and versatile accommodation arranged over three floors.
The property benefits from high quality finishes throughout including solid oak internal doors and staircase, natural stone tiled flooring and engineered oak flooring.
The ground floor accommodation briefly comprises an entrance porch leading into a welcoming reception hall, spacious living room with French doors opening onto the rear patio, an impressive kitchen/breakfast room fitted with extensive units, granite worktops and integrated appliances centred around a feature island unit, dining room, utility room, cloakroom/shower room and integral garage.
To the first floor is a superb principal bedroom suite with dressing room and luxurious ensuite bathroom, together with three further double bedrooms, two additional ensuites and a well-appointed family bathroom.
The second floor provides further versatile accommodation including a large playroom/bedroom six with ensuite facilities and a seventh bedroom with adjoining toilet, making the property ideal for larger families, multi-generational living or those seeking potential guest accommodation/home working space.
Situation Closygwyddil is a small cul de sac development in the village of Verwig which is located between the Teify Valley mart and market town of Cardigan, and the beautiful Cardigan Bay Coastline e.g.
At Mwnt. The estate is located at os Grid Ref sn 981 496. Facilities in the village extend to a Parish Church and a Chapel, the former Junior School now being utilized as a Community Centre.
Cardigan is able to offer a wide range of commercial, educational and recreational facilities, and nearby Gwbert (only 1 mile) has an 18 hole Golf Course, 3 Squash Courts and a Boating Club on the Teify estuary.
Directions From the High Street Office, follow the one way system into Pendre and continue straight on into North Road, bearing left at the War Memorial and further left into Gwbert Road (B4548), Continue out of town on this road following the Teify estuary on your left, with spectacular views over Cardigan Bay.
At Gwbert turn right by the Gwbert Hotel/ Cliff Hotel entrance, climb the hill passing the entrance to the Golf Course on your right.
Proceed to the top of the hill, the road then slopes down into Verwig and you will see the property on your right handside.
Description This substantial detached dwelling is of traditional cavity masonry, part rendered but with attractive stone facework under composite tile roof.
UPVC sealed glazing installed, under floor heating provided to the ground floor with conventional radiation to 1st and 2nd floor.
The property occupies a generously proportioned corner plot, brick paved driveway, turning area and large Patio area facilitates access.
Please note the quality of the carpeting, solid oak doors, stair case, natural stone tiled flooring etc.
The accommodation briefly comprises (approx dimensions only) Porch UPVC sealed glazed external door and similar into:- Hall Natural stone flooring, understairs storage, doors to:- Living /Dining Room With French doors to rear, arched recess with wall light provision, ample plugs and TV & satellite points, telephone points.
Kitchen/Breakfast Room Natural Stone tiled flooring, extensive fitted floor and wall units and granite worktops, splashbacks and sills, Island unit with Neff Ceramic Hob, glazed sink with mixer taps, Hotpoint dishwasher, fridge freezer, diplomat double oven.
Two banks of down lights with further display lights and under cupboard lighting, TV & telephone points. French doors opening to rear patio, double doors returning to hallway.
Snug Natural stone tiled flooring, opening to:- Utility Natural Stone tiled flooring, rear exit door, plumbing for automatic appliances, worktops etc.
Cloakroom Natural Stone floor with toilet, wash hand basin and shower tray.
From the utility personnel door to:- Integral Garage Electrically operated insulated up and over door, grant central heating boiler and Santon Premier Plus unvented hot water cylinder, extensive cupboard storage space and shelving.
Landing Radiator, built-in linen cupboard.
Master Suite 3 windows, radiator, engineered oak flooring, TV & telephone points, 1 way lighting, doors to:- Dressing Room Window, radiator, engineered oak floor.
Ensuite Natural stone tiled flooring and part tiled walls, double shower cubicle with controls, pedestal wash basin, close coupled toilet, roll top bath on feet with mixer tap and shower head, extractor fan.
Bedroom Two Engineered oak floor, 2 windows, radiator, built in double wardrobe with light. TV and telephone point, two way lighting.
Ensuite Shower Room With shower cubicle toilet and wash hand basin, radiator, Natural stone tiled flooring.
Bedroom Three With Oak floor, 2 windows, radiator built in wardrobe with light, TV & telephone point, two way lighting.
Ensuite Which has quadrant shower cubicle and controls, panel bath with shower mixer taps, close coupled toilet, pedestal wash basin, natural stone tiled flooring and part tiled walls, radiator.
Family Bathroom Natural stone tiled floor and walls, radiator, double ended kidney bean shaped bath with mixer taps and shower head, close coupled toilet, pedestal wash basin, double quadrant shower cubicle.
Bedroom Four Two windows radiator, engineered oak flooring. BT & telephone points, two way lighting. Bedroom Five Radiator, engineered oak flooring, TV & telephone points, two way lighting.
Landing Radiator and Velux window. Play Room/Bedroom Six Two Velux windows, two radiators, engineered oak floor, access to boarded eaves. Storage with lighting.
TV & telephone points, 2 way lighting. Ensuite Natural stone tiled floor, radiator, corner Jacuzzi style bath, shower with body jets, wash basin and close coupled toilet, Velux sun light.
Bedroom Seven Velux window, radiator, engineered oak floor, access to boarded eaves storage with lighting, plus loft space (16'6") part boarded with lighting, TV and telephone points, 2 way lighting.
Ensuite Toilet Corner basin and radiator, oak flooring. Utilities And Services Heating Source: Oil central heating.
Services: Electric: Mains Water: Mains Drainage: Mains Tenure: Freehold and available with vacant possession upon completion Local Authority: Ceredigion County Council Council Tax: Band F What3Words: ///purple.certified.templates Anti Money Laundering & Ability To Purchase Please note when making an offer we will require information to enable us to confirm all parties identities as required by Anti Money Laundering (aml) Regulations.
We may also conduct a digital search to confirm your identity.
We will also require full proof of funds such as a mortgage agreement in principle, proof of cash deposit or if no mortgage is required, we will require sight of a bank statement.
Should the purchase be funded through the sale of another property, we will require confirmation the sale is sufficient enough to cover the purchase.
Broadband Availability According to the Ofcom website, this property has both standard and superfast broadband available, with speeds up to Standard 0.6mbps upload and 4mbps download and Superfast 20mbps upload and 80mbps download.
Please note this data was obtained from an online search conducted on and was correct at the time of production.
Some rural areas are yet to have the infrastructure upgraded and there are alternative options which include satellite and mobile broadband available.
Prospective buyers should make their own enquiries into the availability of services with their chosen provider.
Mobile Phone Coverage The Ofcom website states that the property has the following mobile coverage EE - Good outdoor Three - Good outdoor O2 - Variable outdoor Vodafone.
- Good outdoor Results are predictions and not a guarantee. Actual services available may be different from results and may be affected by network outages.
Please note this data was obtained from an online search conducted on and was correct at the time of production.
Prospective buyers should make their own enquiries into the availability of services with their chosen provider.
Annexe This attractive studio-style bungalow provides bright, airy and surprisingly spacious accommodation, ideal as a comfortable base for enjoying the beautiful West Wales coastline.
Completed in July 2021, the property features an open-plan living space incorporating a breakfast preparation area, lounge with sofa, together with a dining area complete with table and stools.
A king-size bed provides a relaxing sleeping area, while a separate shower room includes a shower, wash hand basin and WC.
Garden Level easily manageable lawns to front, side and rear, brick patio area, patio, plantered borders, masonry built Shed housing oil tank, timber storage shed, external power points and ample lighting, hot and cold water taps, external shower.
Vegetable growing area.
Value & comps
No previous sales on record.
Returns
Set an offer; the calculator follows it.
Short-let licence or registration needed
We're still gathering serviced-accommodation data for this area.
Archie refurb estimate: a Pro feature
0.0% below asking
This is not financial or investment advice. Prop AI Deals is not authorised by the Financial Conduct Authority (FCA) to provide investment advice.
All investment calculators, property analyses, and AI-generated insights are for informational purposes only. Property investment carries risk and may result in financial loss. All calculations should be independently verified and you should consult with FCA-authorised financial advisers before making any investment decisions.
Past performance does not guarantee future results. Tax implications vary by individual circumstances.
Deal
Properties like this can earn 2–3x BTL yields when converted to HMO, with retrofit costs around £10k/room. Sign in to see the full tier, yield projection, and cost breakdown.
Commercial properties like this can earn 30-50% higher yields when converted to residential under Class MA / Q / P / PA, with prior approval costing ~GBP 96/unit. Sign in to see the recommended route, yield uplift, and cost breakdown.
BRRR-suited properties can recycle 80-100% of investor capital on refi, leaving a high-yielding rental with most of the money out. Sign in to see the refurb cost stack, ARV projection, and refinance maths.
Detached + large garden = sub-division play. Pro tier unlocks the tier badge, plot size, uplift estimate, and regional land benchmark.
Short-lease flats trade at deep discount, but extending under the 1993 Act often costs far less than the discount. Pro tier unlocks the tier badge, premium breakdown, long-lease ARV and arbitrage maths.
See projected short-stay revenue vs a vanilla BTL for this property.
See real sub-let margins (HMO room rates & SA nightly rates) vs the landlord rent.
Area
Agent & docs

FAQ
About 1 Clos-y-Gwyddil, Cardigan
Explore nearby