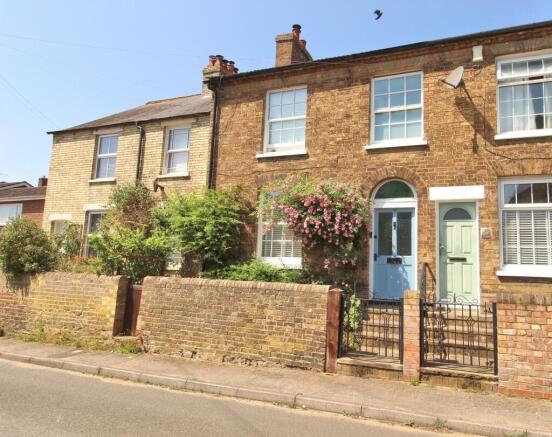
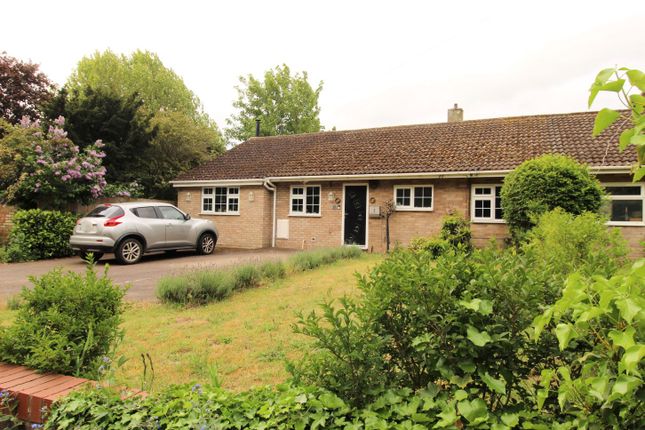
2-bedroom house · SG19 2PS
Listing removedListed 190 days
Opportunity summary
See Archie’s verdict, returns by strategy and what to check before viewing.
About
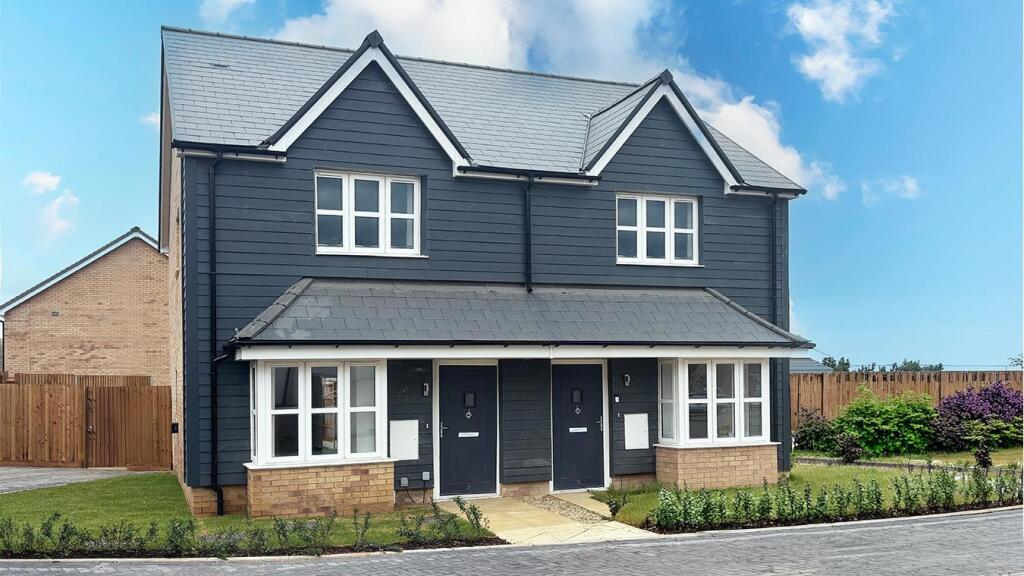
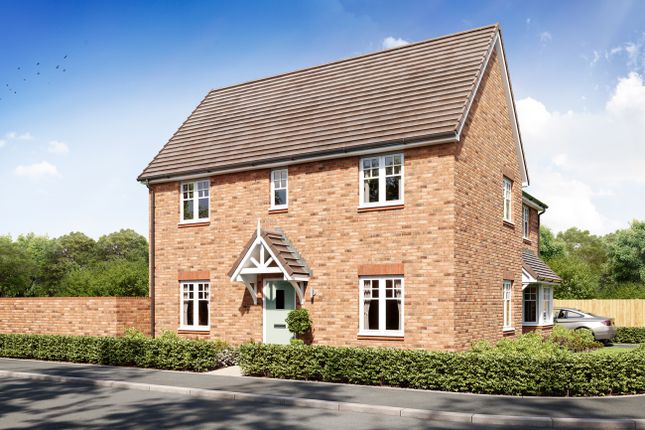
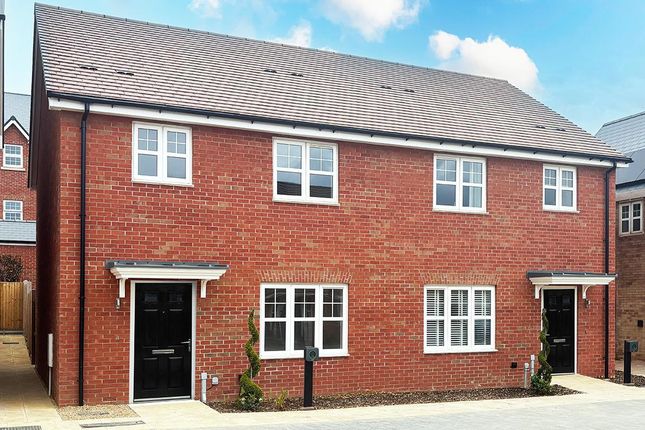
Home 61 - The Rosedene is a modern two-bedroom home ideal for first-time buyers.
The charming home features a spacious open plan kitchen / dining room ideal with French doors that lead out to the garden.
These allow natural light to flood the room and make the interior of the home flow outdoors, making it perfect for enjoying on balmy summer evenings.
Upstairs, two good-sized bedrooms, one of which features an en-suite, can be found alongside a family bathroom.
* Open plan kitchen / dining area with French doors leading to the garden * Two good-sized bedrooms, one with an en-suite * Perfect home for first-time buyers Floorplans and dimensions are indicative only for you to visualise what you could do in your home.
The Rosedene is a modern two-bedroom home ideal for first-time buyers. The charming home features a spacious open plan kitchen / dining room ideal with French doors that lead out to the garden.
These allow natural light to flood the room and make the interior of the home flow outdoors, making it perfect for enjoying on balmy summer evenings.
Upstairs, two good-sized bedrooms, one of which features an en-suite, can be found alongside a family bathroom.
* Open plan kitchen / dining area with French doors leading to the garden * Two good-sized bedrooms, one with an en-suite * Perfect home for first-time buyers Total internal floor area: 735 sq ft Floorplans and dimensions are indicative only for you to visualise what you could do in your self build home.
The room sizes shown are taken to the widest point in each room wall to wall, and a tolerance of +/- 50mm is allowed. Computer generated image.
External finishes on certain designs, layouts, window positions and styles may vary, please check with the Sales Advisor/ Agent. These floor plans are a guide only and may be subject to change.
Computer generated images are for illustrative purposes only. Images may include optional upgrades at additional cost.
Its purpose is to give a feel for the development, not an accurate description of each property.
External materials, finishes, landscaping and the position of garages (where provided), may vary throughout the development. Properties may also be built handed (mirror image).
Please ask for further details.
Rooms Ground floor Kitchen/Dining Area (4.16m x 3.88m 13'8" x 12'9") Living Room (4.79m x 3.16m 15'9" x 10'5") First floor Main Bedroom (4.16m x 3.54m 13'8" x 11'7") En Suite (2.20m x 1.18m 7'3" x 3'11") Bedroom 2 (3.34m x 3.31m 11'0" x 10'11") Bathroom (2.16m x 1.90m 7'1" x 6'2") About Brook Gardens First time buyer open weekend Join us for our open weekend on Saturday 27th & Sunday 28th June, get free financial advice, chat to us about our available homes and take advantage of our current offers including Keyworker boost or commuter package, saving you thousands off a new home!
Call for more details. Brook Gardens is perfectly positioned on the leafy fringes of Potton, one of Bedfordshire's most enchanting market towns.
This bespoke collection of 2,3, and 4-bedroom houses and bungalows are tucked away in a quiet cul-de-sac, offering peaceful views over neighbouring paddocks and vibrant new allotments.
Beyond its charming exterior, Brook Gardens represents a pledge to the planet; every home is equipped with an air source heat pump and EV charging to ensure your footprint is as light as your running costs as well as selected homes are accessible.
The Ultimate Town & Country Balance Just a half-mile stroll from your front door lies Potton's iconic Georgian Market Square.
Whether you're picking up a fresh loaf from the artisan bakery, premium cuts from the local butcher, or meeting friends for a drink at a historic pub, the heart of the community is always within reach.
Yet, with the tranquil Potton Brook and the rolling trails of the Greensand Ridge on your doorstep, nature isn't a destination-it's your neighbour.
Discover a home built for tomorrow, set within a town that celebrates its past Why New... Why Now?
Find out more Opening Hours Mon: 10:00 - 17:00, Thu: 10:00 - 17:00, Fri: 10:00 - 17:00, Sat: 10:00 - 17:00, Sun: 10:00 - 17:00
Value & comps
No previous sales on record.
Returns
Set an offer; the calculator follows it.
We're still gathering serviced-accommodation data for this area.
Archie refurb estimate: a Pro feature
0.0% below asking
This is not financial or investment advice. Prop AI Deals is not authorised by the Financial Conduct Authority (FCA) to provide investment advice.
All investment calculators, property analyses, and AI-generated insights are for informational purposes only. Property investment carries risk and may result in financial loss. All calculations should be independently verified and you should consult with FCA-authorised financial advisors before making any investment decisions.
Past performance does not guarantee future results. Tax implications vary by individual circumstances.
Deal
Properties like this can earn 2–3x BTL yields when converted to HMO, with retrofit costs around £10k/room. Sign in to see the full tier, yield projection, and cost breakdown.
Commercial properties like this can earn 30-50% higher yields when converted to residential under Class MA / Q / P / PA, with prior approval costing ~GBP 96/unit. Sign in to see the recommended route, yield uplift, and cost breakdown.
BRRR-suited properties can recycle 80-100% of investor capital on refi, leaving a high-yielding rental with most of the money out. Sign in to see the refurb cost stack, ARV projection, and refinance maths.
Detached + large garden = sub-division play. Pro tier unlocks the tier badge, plot size, uplift estimate, and regional land benchmark.
Short-lease flats trade at deep discount, but extending under the 1993 Act often costs far less than the discount. Pro tier unlocks the tier badge, premium breakdown, long-lease ARV and arbitrage maths.
See projected short-stay revenue vs a vanilla BTL for this property.
See real sub-let margins (HMO room rates & SA nightly rates) vs the landlord rent.
Area
Agent & docs

FAQ
About 61, The Ridgeway, Potton
Explore nearby