2-bedroom house · SG19 2QZ
Listing removedReduced £15k (−5.7%) on 10 JulListed 189 days
Opportunity summary
See Archie’s verdict, returns by strategy and what to check before viewing.
About
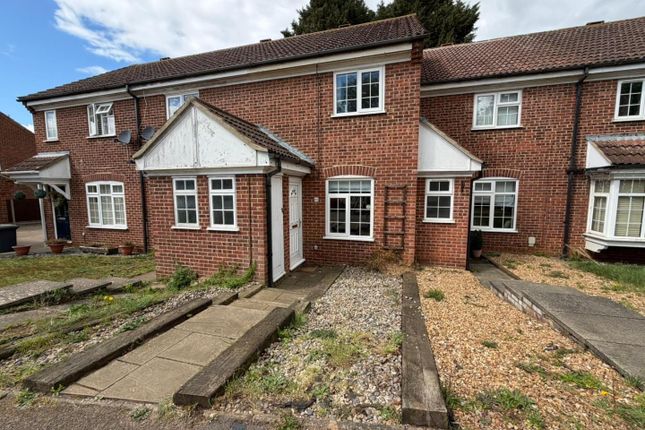
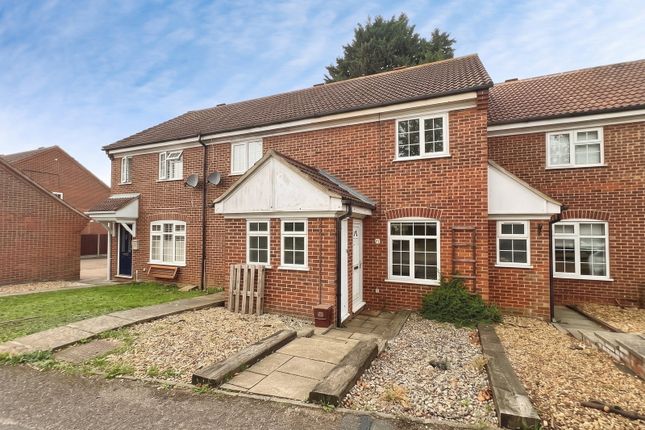
Latcham Dowling are delighted to offer for sale this beautifully presented two double bedroomed cottage that is full of character.
You enter the property into the well proportioned lounge with its newly laid flooring in Herringbone style.
There is an open fireplace to the chimney (currently not in use) and a cupboard to the side housing the electric meter and fuse box.
You then head through to the 15' kitchen/dining room again with re-laid Herringbone flooring. Fitted oven and hob as well as space for a tall fridge/freezer and space for washing machine.
The staircase to the first floor is in the corner of the room and there is good range of base and eye level units with contrasting worktops over.
To the rear is the lobby giving direct access to the rear garden and also the shower room. Upstairs, there are two great sized double bedrooms.
In fact you could use either as your main bedroom without compromising on space. Now a real bonus of this property is the size of the beautifully maintained rear garden.
It really is peaceful and a great place to unwind. Being west facing, it is also great for all those sun lovers. Potton is a market town with many amenities.
It has a school, pre-schools, a doctors’ surgery, sports facilities, hardware store, various eateries, a newsagent, vets, butchers, bakers and so much more.
In addition, Sandy and Biggleswade are within a 3 and 4 mile drive respectively, both offer mainline train stations to London St Pancras. Now a real benefit is the proximity to the Town centre.
As someone who lives close to the Town myself, it is great to use the local shops without the need for a car and just a 1/2 minute stroll and you are in the town.
This home offers plenty of charm and a viewing is highly reccommended. Entrance Via double glazed front door to lounge. Lounge (3.40m x 3.20m (11'2 x 10'6)) Double glazed window to front aspect.
Radiator. Re-laid wooden effect herringbone style flooring. Built in cupboard housing electric meter and fuse box. Chimney with fireplace opening. (Currently not used). Opening to Kitchen/dining room.
Kitchen/Dining Room (4.60m 3.18m (15'1 10'5)) Double glazed window to rear aspect. Radiator. Stairs to first floor accommodation. Re-laid wood effect flooring in Herringbone style. Inst sink drainer.
Fitted gas hob with oven under and extractor hood over. Plumbing and space for washing machine. Space for tall fridge/freezer. Door to rear lobby.
Range of base and eye level units with contrasting work tops over. Rear Lobby Ornate decorative tiling to floor. Double glazed door to side aspect leading to rear garden. Door to shower room.
Shower Room Double glazed window to side aspect. Wet room style suite with shower unit, W.c and washbasin. Tiled flooring. Extractor fan.
First Floor Landing Door to bedroom one and step up top bedroom two. Access to loft. Bedroom One (3.61m x 3.20m (11'10 x 10'6)) Two double glazed windows to rear aspect. Radiator.
Bedroom Two (3.28m x 4.04m max (10'9 x 13'3 max)) Two double glazed windows to front aspect. Radiator. Fitted cupboard. Outside Rear Garden Shingle bed immediately outside of the rear lobby door.
This in turn leads to a good sized and well maintained lawn with well stocked flower and shrub borders. Patio area to far end of garden currently housing patio furniture and BBQ.
Newly installed brick wall to rear of garden. Enclosed by fencing with gated access for bins and pedestrian access to the rear garden. Timber shed.
Value & comps
No previous sales on record.
Returns
Set an offer; the calculator follows it.
We're still gathering serviced-accommodation data for this area.
Archie refurb estimate: a Pro feature
0.0% below asking
This is not financial or investment advice. Prop AI Deals is not authorised by the Financial Conduct Authority (FCA) to provide investment advice.
All investment calculators, property analyses, and AI-generated insights are for informational purposes only. Property investment carries risk and may result in financial loss. All calculations should be independently verified and you should consult with FCA-authorised financial advisers before making any investment decisions.
Past performance does not guarantee future results. Tax implications vary by individual circumstances.
Deal
Properties like this can earn 2–3x BTL yields when converted to HMO, with retrofit costs around £10k/room. Sign in to see the full tier, yield projection, and cost breakdown.
Commercial properties like this can earn 30-50% higher yields when converted to residential under Class MA / Q / P / PA, with prior approval costing ~GBP 96/unit. Sign in to see the recommended route, yield uplift, and cost breakdown.
BRRR-suited properties can recycle 80-100% of investor capital on refi, leaving a high-yielding rental with most of the money out. Sign in to see the refurb cost stack, ARV projection, and refinance maths.
Detached + large garden = sub-division play. Pro tier unlocks the tier badge, plot size, uplift estimate, and regional land benchmark.
Short-lease flats trade at deep discount, but extending under the 1993 Act often costs far less than the discount. Pro tier unlocks the tier badge, premium breakdown, long-lease ARV and arbitrage maths.
See projected short-stay revenue vs a vanilla BTL for this property.
See real sub-let margins (HMO room rates & SA nightly rates) vs the landlord rent.
Area
Agent & docs
FAQ
About 35, King Street, Potton
Explore nearby