We've tightened what earns a Pursue. A home now needs a published valuation, a strategy that still makes money after real running costs and lender stress tests, and no listing problems that would stop a mortgage. You'll see fewer Pursues, and each one has been checked harder.
See how verdicts work2-bedroom detached house · PL6 5TY
Sold STCReduced £20k (−5.7%) on 27 OctListed 243 days
Opportunity summary
See Archie’s verdict, returns by strategy and what to check before viewing.
About
. .
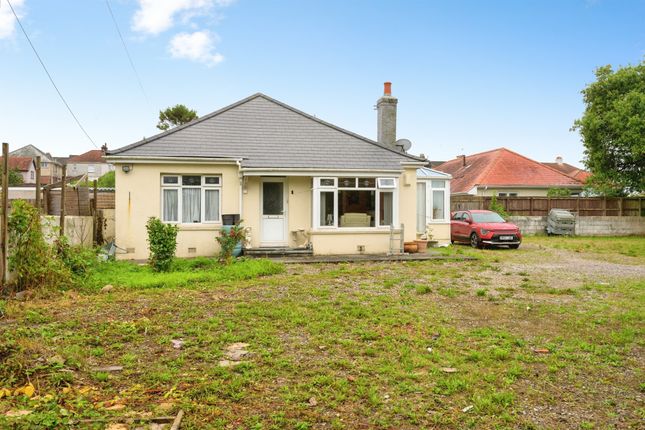
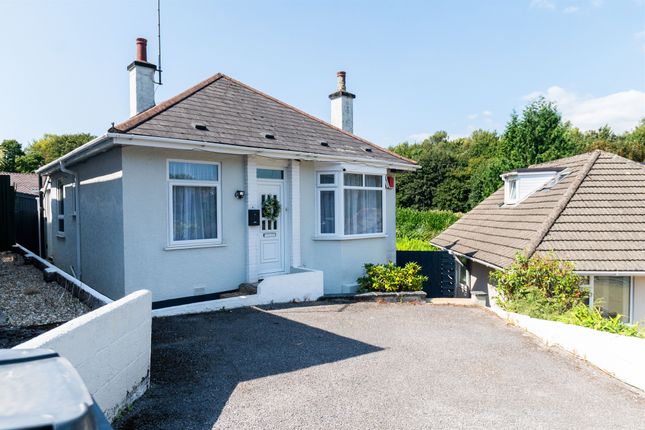
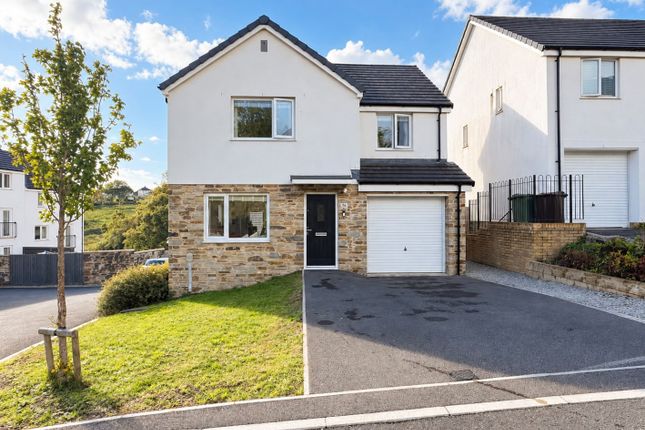
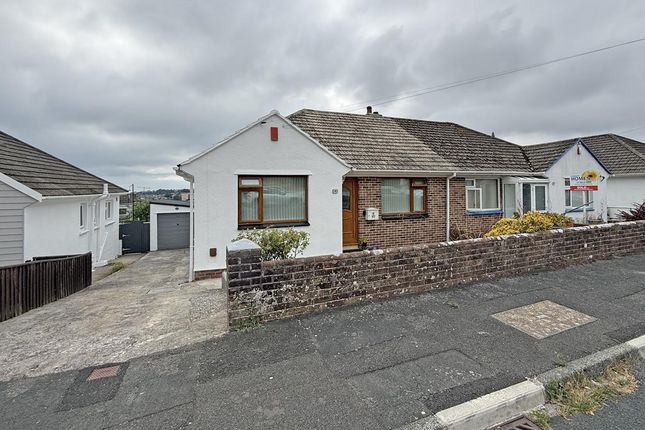
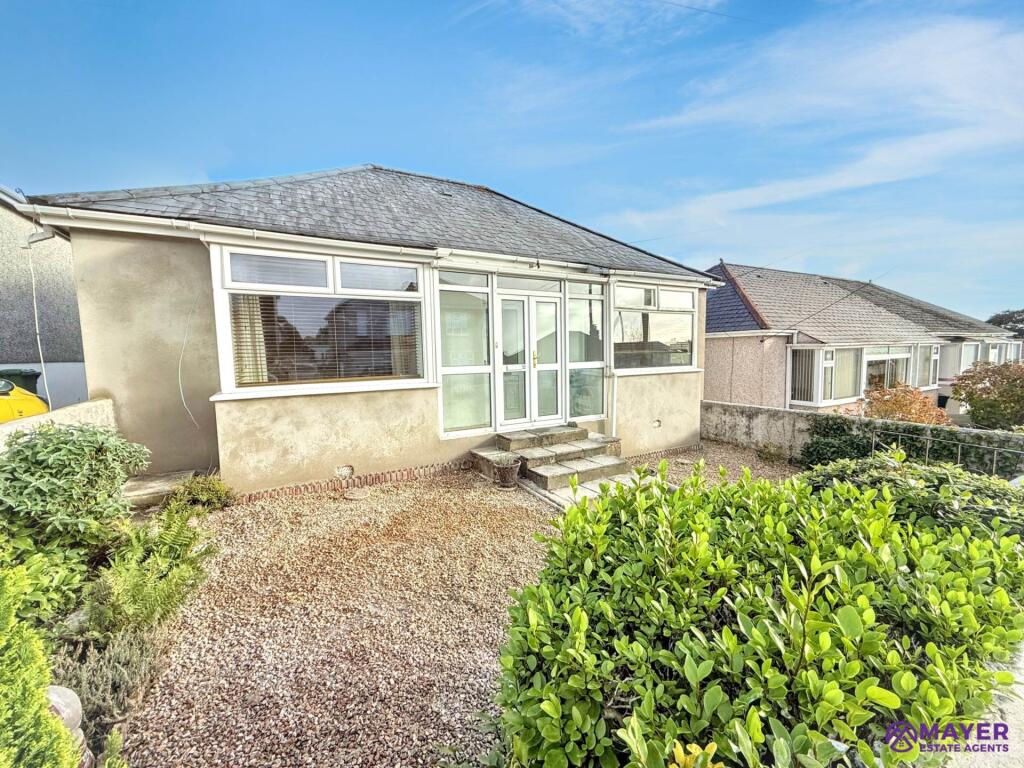
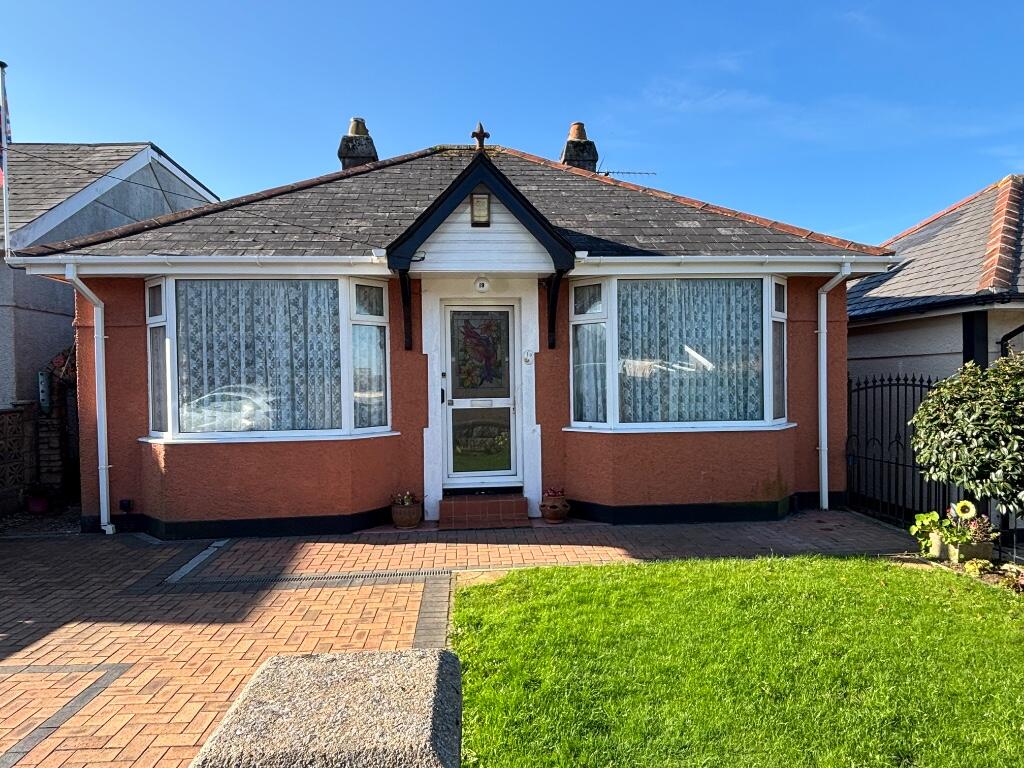
A beautifully presented, much loved and carefully maintained detached home, proudly owned by the same family for over two decades, set within a highly sought after and friendly residential location.
Offering generous living space, a detached garage, driveway parking and a standout private garden, homes like this rarely stay available for long.
Originally built by Costain Homes in 1992, the property has had only two owners since new and has clearly been cherished throughout its lifetime.
Warm, welcoming and exceptionally well cared for, it offers buyers both immediate comfort and future potential.
Inside, you are welcomed by a bright and spacious living room, separate dining area, fitted kitchen and a lovely conservatory overlooking and opening directly onto the garden, creating a seamless connection between indoor and outdoor living.
Upstairs, the property offers two generous double bedrooms and a well appointed family bathroom, with excellent loft space providing potential for future conversion, subject to any required permissions.
Outside is where this home truly shines.
The impressive private garden extends to approximately 140 sq m, offering a peaceful and secluded space perfect for entertaining, gardening, or simply relaxing.
A useful additional section of garden space beyond the shed provides even more flexibility rarely found with homes of this type.
Further benefits include a detached garage, driveway parking, double glazing, gas central heating with regularly serviced boiler, and a quiet, neighbourly community atmosphere where residents genuinely look out for one another.
Perfectly positioned within easy walking distance of Crownhill village amenities, local shops, post office and regular bus routes into Plymouth city centre and Derriford Hospital, the location combines everyday convenience with a peaceful residential setting.
Driveway parking, detached garage, fantastic layout, established community and an exceptional garden. Homes with this level of care, history and outdoor space are rarely available.
Book your viewing today or risk being the one saying, we should have moved faster. LOCATION & LOCAL AMENITIES Location, location, location!
This home is perfectly placed in the ever-popular Crownhill area, offering the kind of convenience buyers love.
Local shops and everyday amenities are just a five minute walk away, while the nearest bus route is only a couple of minutes on foot, providing easy access into Plymouth city centre and beyond.
Families are particularly well served with several well-regarded schools close by, making this an ideal choice for those with young children.
Derriford Hospital and Marsh Mills Retail Park are also just a short drive away, adding even more to the appeal.
A brilliant location that truly ticks the boxes for lifestyle, convenience and connectivity.
MEASUREMENTS Living Area: 4.38m x 5.36m (14'4" x 17'7") max Dining Area: 3.69m x 3.69m (12'1" x 12'1") Kitchen Area: 3.69m x 1.85m (12'1" x 6'0") Conservatory: 2.62m x 5.36m (8'7" x 17'7") Entrance Hall: 1.77m x 0.87m (5'10" x 2'10") WC: 1.77m x 0.82m (5'10" x 2'8") Bedroom 1: 3.81m x 5.36m (12'6" x 17'7") Bedroom 2: 3.77m x 2.53m (12'4" x 8'4") Landing: 3.96m x 1.79m (13'0" x 5'10") Bathroom: 1.84m x 1.79m (6'0" x 5'10") Garage: 6.70m x 2.92m (22'0" x 9'7") Garden: Approx.
140 sq m (Approx. 1,507 sq ft) South west facing VIEWINGS We anticipate high demand for this property and advise early viewings to avoid disappointment.
All applicants will be subject to a rigorous registration/ financial verification process. Viewings will be booked by appointment only, and are subject to availability.
For more information, please call .
IMPORTANT NOTICE: BUYER ID AND AML CHECKS: All successful buyers will be required to complete customer due diligence checks in accordance with the Money Laundering, Terrorist Financing and Transfer of Funds (Information on the Payer) Regulations 2017 (as amended), including identity verification and, where applicable, source of funds and/or proof of funds checks.
Hindhead Property uses a third party provider to carry out these checks, for which a non refundable fee of £45.00 applies.
These checks must be completed and satisfactorily passed before a memorandum of sale can be issued.
GENERAL PROEPRTY INFO These particulars are for general guidance only and do not form part of any offer or contract.
All descriptions, measurements, floor plans, and information are provided in good faith but are approximate and not guaranteed.
Any reference to planning permission, building regulations, use class, development potential, listed status, conservation area, or Tree Preservation Orders (TPOs) must be independently verified by the buyer or tenant through the relevant local authority.
Services, utilities, fixtures, fittings, systems, and appliances have not been tested, and no representation is made as to their condition or suitability.
Buyers or tenants should also carry out checks for environmental risks including flood zones, invasive species (e.g. Japanese Knotweed), subsidence risk, and other local or natural hazards.
Tenure, boundaries, access (including over private roads), rights of way, covenants, lease details, service charges, and any associated costs or taxes (including Stamp Duty) should be confirmed by a legal adviser.
Photographs, videos, and marketing materials may be digitally enhanced, staged, or illustrative and may not reflect the current condition.
Prospective buyers and tenants are strongly advised to carry out their own inspections, surveys, and legal due diligence before entering into any agreement.
Hindhead Property Limited accepts no liability for loss or damage arising from reliance on these particulars. © Hindhead Property Limited 2025. All rights reserved.
VENDOR´S DESCRIPTION This has been a very happy family home for many years and holds many wonderful memories.
Our parents took great pride in maintaining the property, ensuring everything was regularly serviced and well cared for, which has made it a warm and welcoming place to spend time in.
One of the real highlights of the home is the garden. It has always been a peaceful space to relax, enjoy the outdoors and spend time gardening, and it offers a lovely sense of privacy.
The neighbours are incredibly friendly and supportive, creating a genuine community feel where people look out for one another.
The location has also been ideal, with Crownhill village just a short walk away offering local shops, a post office, hairdressers and everyday essentials.
There are regular bus routes nearby providing easy access into Plymouth city centre and Derriford Hospital, making day to day living very convenient.
If circumstances were different, this is a home we would happily live in ourselves, and we hope the next owners will enjoy it just as much as our family has over the years.
Value & comps
No previous sales on record.
Returns
Set an offer; the calculator follows it.
We're still gathering serviced-accommodation data for this area.
Archie refurb estimate: a Pro feature
0.0% below asking
This is not financial or investment advice. Prop AI Deals is not authorised by the Financial Conduct Authority (FCA) to provide investment advice.
All investment calculators, property analyses, and AI-generated insights are for informational purposes only. Property investment carries risk and may result in financial loss. All calculations should be independently verified and you should consult with FCA-authorised financial advisers before making any investment decisions.
Past performance does not guarantee future results. Tax implications vary by individual circumstances.
Deal
Properties like this can earn 2–3x BTL yields when converted to HMO, with retrofit costs around £10k/room. Sign in to see the full tier, yield projection, and cost breakdown.
Commercial properties like this can earn 30-50% higher yields when converted to residential under Class MA / Q / P / PA, with prior approval costing ~GBP 96/unit. Sign in to see the recommended route, yield uplift, and cost breakdown.
BRRR-suited properties can recycle 80-100% of investor capital on refi, leaving a high-yielding rental with most of the money out. Sign in to see the refurb cost stack, ARV projection, and refinance maths.
Detached + large garden = sub-division play. Pro tier unlocks the tier badge, plot size, uplift estimate, and regional land benchmark.
Short-lease flats trade at deep discount, but extending under the 1993 Act often costs far less than the discount. Pro tier unlocks the tier badge, premium breakdown, long-lease ARV and arbitrage maths.
See projected short-stay revenue vs a vanilla BTL for this property.
See real sub-let margins (HMO room rates & SA nightly rates) vs the landlord rent.
Area
Agent & docs

FAQ
About Trewithy Drive, Plymouth, Crownhill, PL6
Explore nearby