We've tightened what earns a Pursue. A home now needs a published valuation, a strategy that still makes money after real running costs and lender stress tests, and no listing problems that would stop a mortgage. You'll see fewer Pursues, and each one has been checked harder.
See how verdicts work6-bedroom house · LU4 9QZ
Listing removedListed 75 days
Opportunity summary
See Archie’s verdict, returns by strategy and what to check before viewing.
About
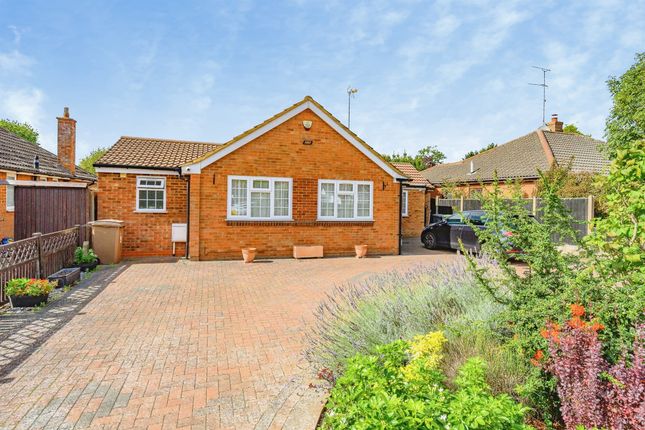
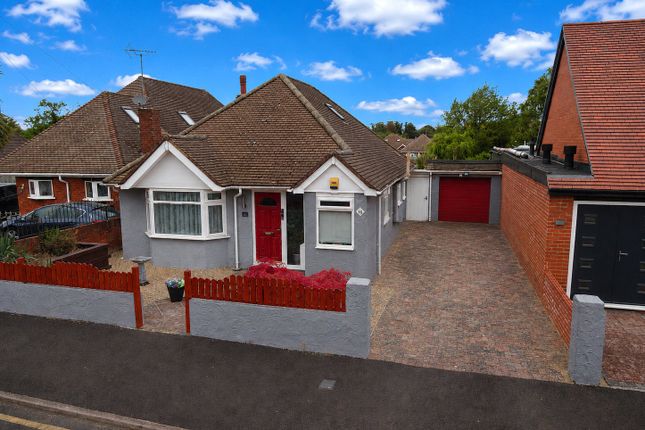
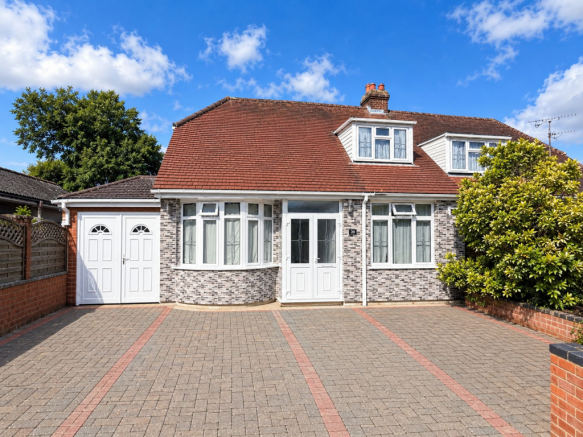
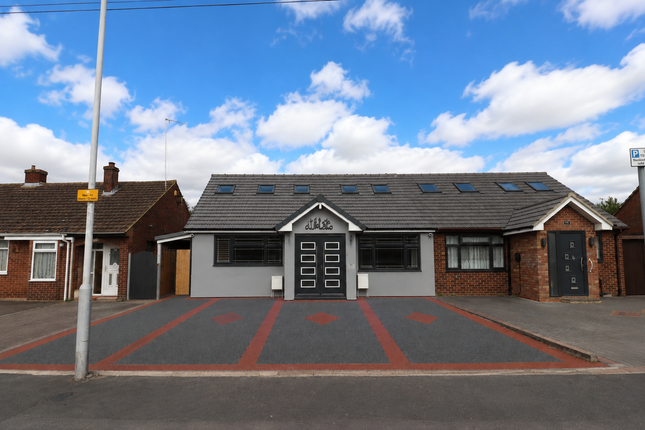
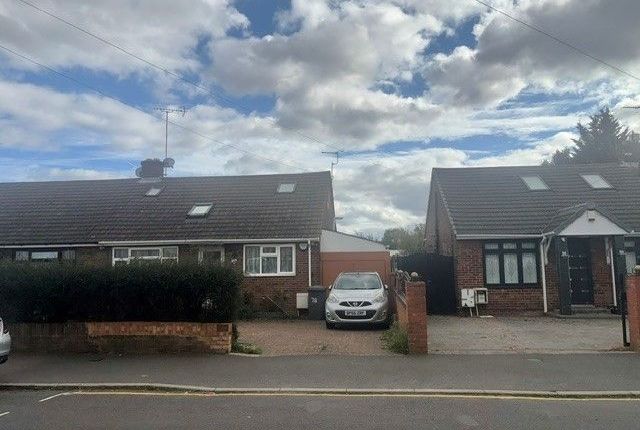
Venture Residential are delighted to present this truly exceptional and extensively remodelled five-bedroom semi-detached bungalow, offering an extraordinary level of accommodation and specification rarely found within this style of property.
Having been heavily extended and comprehensively upgraded by the current owner to an exceptionally high standard, this impressive home has been thoughtfully designed to accommodate modern family life while retaining the convenience and flexibility of bungalow living.
The property has undergone a substantial transformation, including a large rear extension and the addition of a second floor with dormer, creating an impressive five-bedroom home with accommodation arranged over two floors.
The attention to detail is evident throughout, with new windows, a new front porch, upgraded electrics and plumbing, and underfloor heating extending throughout the main property and the outbuilding.
The ground floor provides an exceptional amount of living space.
The accommodation comprises two bedrooms, a versatile front room, utility room and an impressive open-plan kitchen and living area which forms the true heart of the home.
The generous proportions provide an ideal environment for both everyday family life and entertaining, while large bi-fold doors open directly onto the rear garden, creating a wonderful connection between the interior and exterior.
Also located on the ground floor is a luxurious five-piece family bathroom, providing an excellent level of comfort and practicality.
To the rear, a useful lean-to has been created for additional storage, further enhancing the property's functionality.
The first floor has been created as part of the extensive works and provides three further bedrooms, together with an additional modern bathroom.
This arrangement makes the property particularly well suited to large or extended families, providing excellent separation between living and sleeping accommodation.
Externally, the property continues to impress.
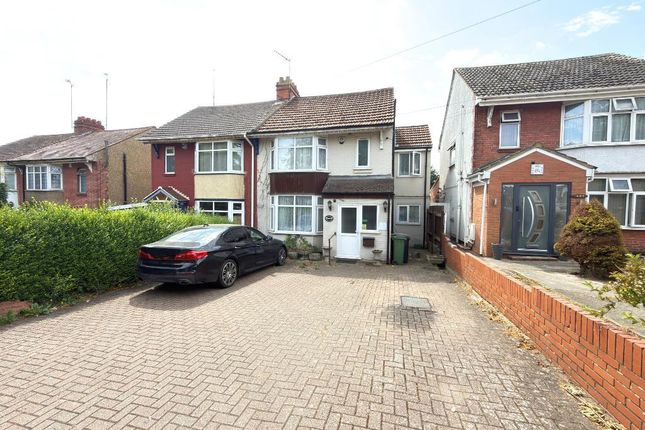
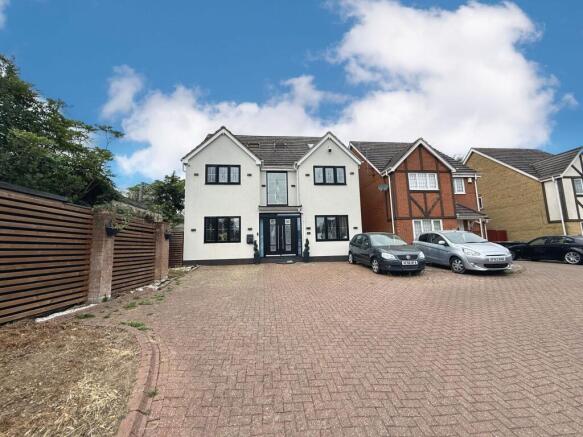
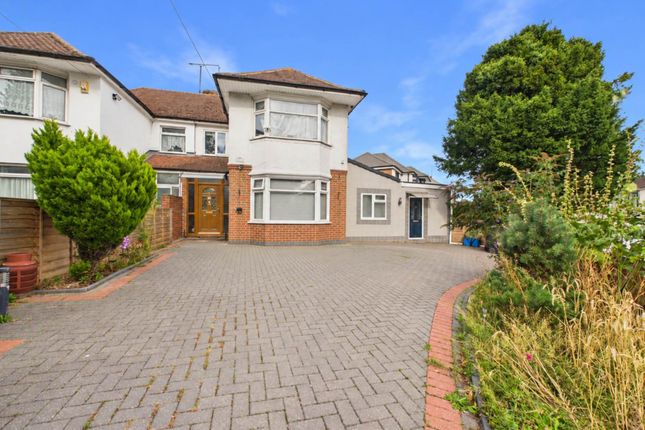
To the front is a substantial driveway providing off-road parking for up to four vehicles, while the rear garden offers an excellent private outdoor space.
A further standout feature is the highly practical outbuilding, which benefits from its own kitchen, shower room and underfloor heating.
This exceptional additional space offers enormous versatility and could be utilised as a home office, studio, guest accommodation, workspace, gym or additional family area, depending on individual requirements.
The location is equally impressive.
The property is positioned approximately 0.3 miles from Leagrave Railway Station, offering convenient Thameslink connections, while Beechwood Primary School is located virtually on the doorstep.
The property also falls within the Challney school catchment, subject to confirmation by the relevant admissions authority.
For commuters, Junction 11 of the M1 motorway is just a short drive away, providing excellent road links towards London and the surrounding areas.
Offered to the market chain free, this is an exceptional opportunity to acquire a completely transformed family home offering remarkable space, flexibility and specification.
With five bedrooms, multiple bathrooms, an outstanding open-plan living space, extensive modernisation, underfloor heating throughout and a superb additional outbuilding, this truly is a property that needs to be viewed to appreciate its full wow factor.
What3words /// rates.perky.aspect Notice Please note we have not tested any apparatus, fixtures, fittings, or services.
Interested parties must undertake their own investigation into the working order of these items. All measurements are approximate and photographs provided for guidance only.
Value & comps
No previous sales on record.
Returns
Set an offer; the calculator follows it.
We're still gathering serviced-accommodation data for this area.
Archie refurb estimate: a Pro feature
0.0% below asking
This is not financial or investment advice. Prop AI Deals is not authorised by the Financial Conduct Authority (FCA) to provide investment advice.
All investment calculators, property analyses, and AI-generated insights are for informational purposes only. Property investment carries risk and may result in financial loss. All calculations should be independently verified and you should consult with FCA-authorised financial advisers before making any investment decisions.
Past performance does not guarantee future results. Tax implications vary by individual circumstances.
Deal
Properties like this can earn 2–3x BTL yields when converted to HMO, with retrofit costs around £10k/room. Sign in to see the full tier, yield projection, and cost breakdown.
Commercial properties like this can earn 30-50% higher yields when converted to residential under Class MA / Q / P / PA, with prior approval costing ~GBP 96/unit. Sign in to see the recommended route, yield uplift, and cost breakdown.
BRRR-suited properties can recycle 80-100% of investor capital on refi, leaving a high-yielding rental with most of the money out. Sign in to see the refurb cost stack, ARV projection, and refinance maths.
Detached + large garden = sub-division play. Pro tier unlocks the tier badge, plot size, uplift estimate, and regional land benchmark.
Short-lease flats trade at deep discount, but extending under the 1993 Act often costs far less than the discount. Pro tier unlocks the tier badge, premium breakdown, long-lease ARV and arbitrage maths.
See projected short-stay revenue vs a vanilla BTL for this property.
See real sub-let margins (HMO room rates & SA nightly rates) vs the landlord rent.
Area
Agent & docs
FAQ
About 93, Linden Road, Luton
Explore nearby