We've tightened what earns a Pursue. A home now needs a published valuation, a strategy that still makes money after real running costs and lender stress tests, and no listing problems that would stop a mortgage. You'll see fewer Pursues, and each one has been checked harder.
See how verdicts work4-bedroom bungalow · HU15 2EW
Listing removedListed 123 days
Opportunity summary
See Archie’s verdict, returns by strategy and what to check before viewing.
About
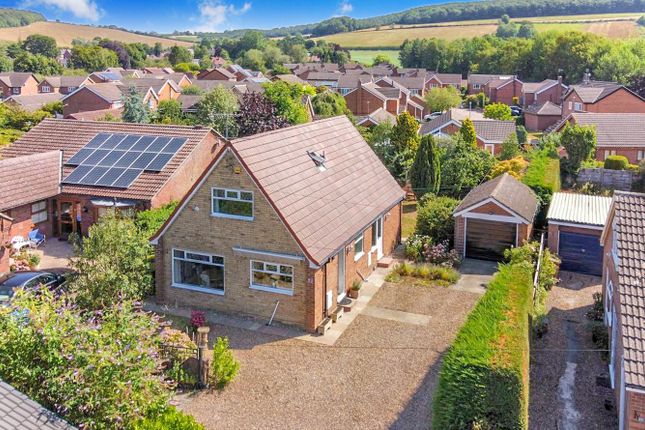
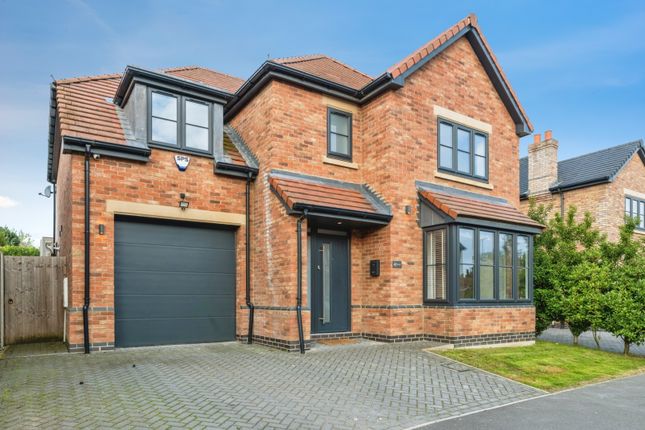
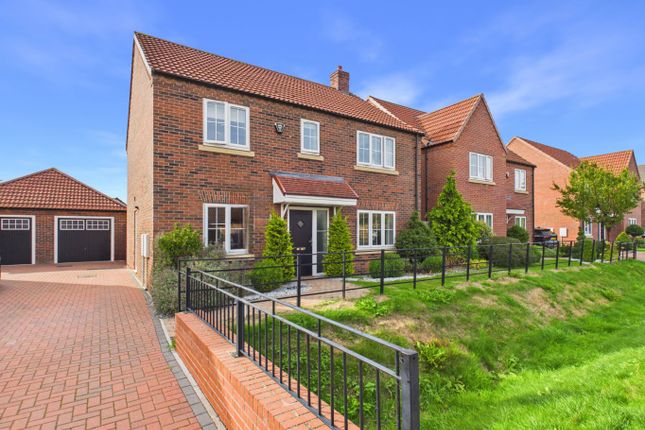
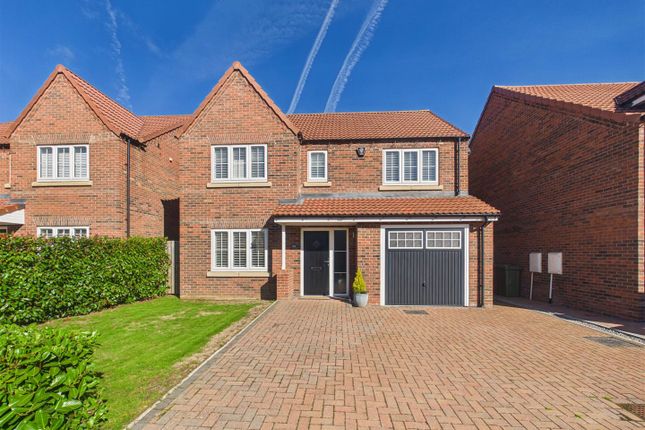
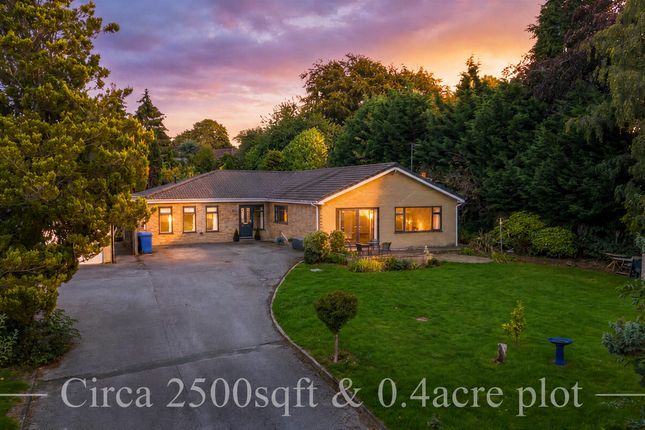
The beautifully styled detached true bungalow offers in excess of 2,100 square feet.
Entrance lobby, superb spacious hallway, lounge with feature fireplace, dining room/bedroom 4, bespoke breakfast kitchen with a host of built in appliances, utility room, modern shower room and conservatory overlooking the low maintenance garden.
There are a further 3 double bedrooms all of which are fitted with ensuite to the principal room. With a low aspect wrap around garden, driveway and double garage providing ample parking.
A truly exceptional property worthy of an internal viewing. Chapel View is certainly a very special property nestled off Northfield with a private entrance via electric gates.
The beautifully styled detached true bungalow offers in excess of 2100 square feet.
Entrance lobby, superb spacious hallway, lounge with feature fireplace, dining room/bedroom 4, bespoke breakfast kitchen with a host of built in appliances, utility room and modern shower room, conservatory overlooking the low maintenance garden.
There are a further 3 double bedrooms all of which are fitted with ensuite to the principal room. With a wrap around garden, driveway and double garage providing ample parking.
Simply ready for it's new owners to enter and move in.
It is hard to walk away from this property without feeling completely in awe of all it has to offer, to which an early viewing is most definitely a must!
Location On entering Northfield Close Chapel View is located on the left hand side via a private driveway leading down to the property.
South Cave is a particularly popular residential location with direct access onto the A63/M62 East/West motorway being situated at the foot of the Yorkshire Wolds.
South Cave has a good range of local facilities most of which are within easy walking distance.
The Accommodation Comprises All Ground Floor Entrance Porch A uPVC door with glazed inserts leads into the entrance porch with double doors leading into entrance hallway.
Entrance Hallway Superb flowing hallway which accesses most of the rooms. Karndean flooring.
Lounge (5.61m x 4.98m (18'5" x 16'4")) UPVC double glazed window to the rear elevation and sliding patio door leading into the conservatory.
Feature white wooden fire surround with marble back and hearth and incorporating living flame gas fire, coving to ceiling, picture rail and TV aerial point.
Conservatory (5.41m x 2.41m (17'9" x 7'11")) Of a uPVC and brick construction with French doors to garden and tiled effect flooring.
Breakfast Kitchen (5.44m x 4.78m decreasing to 3.86m (17'10" x 15'8") UPVC double glazed window to the front elevation.
An extensive range of light oak Shaker design base and wall units with contrasting work surfaces and tiled splash backs. Central island housing integral pop-up power points and integral wine rack.
Space and plumbing for American fridge freezer, stainless steel double electric fan oven with stainless steel gas hob and chimney extractor, pull-out larder units with attractive chrome basket storage and integrated dishwasher.
Integral dishwasher. I 1/2 sink bowl with drainer and mix tap. Attractive kardean flooring in a tiled effect flows throughout this area. French door to garden. A door leads into the....
Utility Room With uPVC door leading out in to the rear garden. UPVC double glazed window to the front and rear elevations. Fitted units, space and plumbing for washing machine.
Sink unit with drainer and gas central heating boiler. There is a large walk-in storage cupboard. Shower Room UPVC double glazed window to the rear elevation.
Modern three piece suite in white enjoys independent shower cubicle, low level w.c. And pedestal wash hand basin. Tiled splashbacks and tiled floor.
Dining Room / Bedroom 4 (3.94m x 3.91m (12'11" x 12'10")) UPVC double glazed window to the front elevation and French doors access from the entrance hallway.
Currently used as a Dining room but has a multi purpose entity. Bedroom 1 (4.47m max x 3.86m plus recess (14'8" max x 12'8" p) UPVC double glazed window to the front elevation.
Fitted wardrobes providing hanging and storage facilities with drawers and bedside cabinets with shelving. Door into en-suite. En-Suite UPVC double glazed window to the side elevation.
Three piece modern suite in white enjoys low level w.c. And wash hand basin both set in vanity units and independent walk-in shower cubicle. Tiled splashbacks to wet area and extractor.
Bedroom 2 (3.51m x 3.10m to wardrobes (11'6" x 10'2" to wardr) UPVC double glazed window to the rear elevation. Fitted wardrobes.
Bedroom 3 (3.63m x 3.20m to wardrobes (11'11" x 10'6" to ward) Modern slide robes providing hanging and storage facilities. UPVC double glazed window to the rear elevation.
Modern slide robes providing storage. Bathroom (3.71m approx x 1.93m (12'2" approx x 6'4")) UPVC double glazed window to the rear elevation.
Four piece modern suite enjoys independent shower cubicle, wash hand basin and vanity unit housing low level w.c. Stunning pod bath with free-standing taps.
Beautifully styled suite with contrasting tiled floor and extractor. Linen cupboard.
Outside The property sits on a superb plot which is accessed from the double electric gates via a private driveway which is owned by the property.
Leading to a good size block sett driveway providing further private off street parking for several vehicles. With gated entry to both sides of the garden.
Patio low maintenance aspect to the rear with a beautifully lawned side garden provides great outdoor space. Offering a good degree of privacy.
Double Garage With two electric up and over doors with power and light within. Personal door in to rear garden and second door which opens in to the Utility room.
Services All mains services are available or connected to the property. Central Heating The property benefits from a gas fired central heating system.
Double Glazing The property benefits from uPVC double glazing. Tenure We believe the tenure of the property to be Freehold (this will be confirmed by the vendor's solicitor).
Viewing Contact the agent’s Willerby office on for prior appointment to view.
Financial Services Quick & Clarke are delighted to be able to offer the locally based professional services of pr Mortgages Ltd to provide you with impartial specialist and in depth mortgage advice.
With access to the whole of the market and also exclusive mortgage deals not normally available on the high street, we are confident that they will be able to help find the very best deal for you.
Take the difficulty out of finding the right mortgage; for further details contact our Willerby office on or email
Value & comps
No previous sales on record.
Returns
Set an offer; the calculator follows it.
We're still gathering serviced-accommodation data for this area.
Archie refurb estimate: a Pro feature
0.0% below asking
This is not financial or investment advice. Prop AI Deals is not authorised by the Financial Conduct Authority (FCA) to provide investment advice.
All investment calculators, property analyses, and AI-generated insights are for informational purposes only. Property investment carries risk and may result in financial loss. All calculations should be independently verified and you should consult with FCA-authorised financial advisers before making any investment decisions.
Past performance does not guarantee future results. Tax implications vary by individual circumstances.
Deal
Properties like this can earn 2–3x BTL yields when converted to HMO, with retrofit costs around £10k/room. Sign in to see the full tier, yield projection, and cost breakdown.
Commercial properties like this can earn 30-50% higher yields when converted to residential under Class MA / Q / P / PA, with prior approval costing ~GBP 96/unit. Sign in to see the recommended route, yield uplift, and cost breakdown.
BRRR-suited properties can recycle 80-100% of investor capital on refi, leaving a high-yielding rental with most of the money out. Sign in to see the refurb cost stack, ARV projection, and refinance maths.
Detached + large garden = sub-division play. Pro tier unlocks the tier badge, plot size, uplift estimate, and regional land benchmark.
Short-lease flats trade at deep discount, but extending under the 1993 Act often costs far less than the discount. Pro tier unlocks the tier badge, premium breakdown, long-lease ARV and arbitrage maths.
See projected short-stay revenue vs a vanilla BTL for this property.
See real sub-let margins (HMO room rates & SA nightly rates) vs the landlord rent.
Area
Agent & docs

FAQ
About Chapel View, 1a, Northfield Close, South Cave, Brough
Explore nearby