2-bedroom flat · NG1 1JN
To rentListed 1 day
Opportunity summary
See Archie’s verdict, returns by strategy and what to check before viewing.
About
Please note: Due to licensing restrictions, we are unable to accept applications from three unrelated sharers for this property.
The apartment is suitable for students, professionals, couples, or families who meet the occupancy requirements.
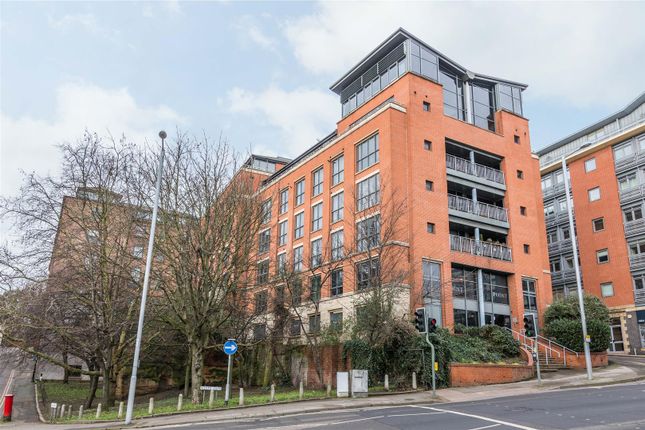
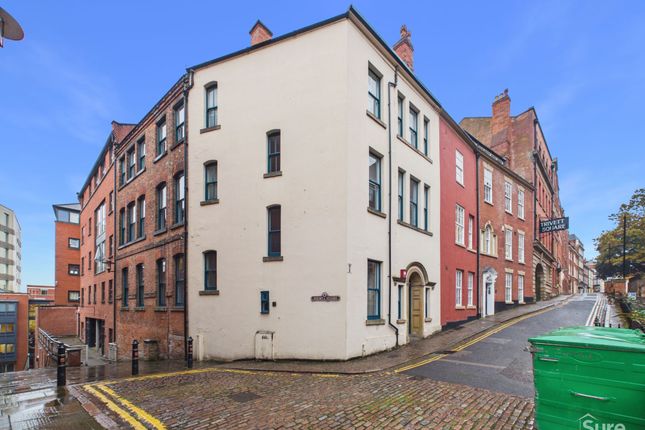
This incredibly spacious duplex apartment is ideally located in Nottingham City Centre, offering excellent transport links across the city, including easy access to both universities.
Whether you're a student, professional, or couple looking for a well-connected home, this property provides the perfect balance of convenience and comfort.
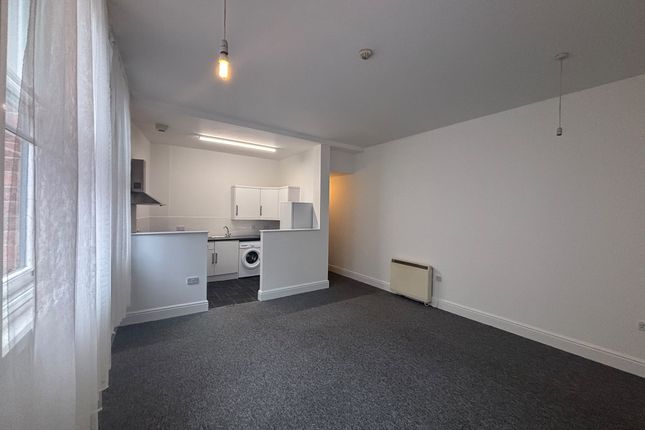
The apartment features three well-proportioned bedrooms, two bathrooms (including one en-suite), a large open-plan living and dining area filled with natural light, and a well-equipped kitchen with integrated appliances.
Each bedroom is furnished with a double bed, wardrobe, and chest of drawers, while the property also benefits from ample storage throughout.
A small wrap-around balcony provides a private outdoor space to enjoy some fresh air, and a tandem parking space, located beneath the apartment block, is included with the property.
Situated in the heart of the city, you'll have a fantastic selection of shops, cafés, restaurants, bars, and entertainment venues right on your doorstep, along with excellent public transport links and convenient access to Nottingham's universities and business districts.
Don't miss the opportunity to make this spacious city centre apartment your next home – book your viewing today!
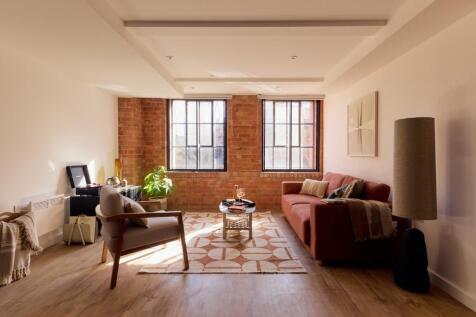
EPC Rating: D Open Plan Lounge / Diner 5.94m x 7.66m The living room is a perfect space for putting your feet up after a long day or relaxing with friends with large windows it brings lots of natural lighting in.
The lounge has comfortable sofas with a TV mounted on the wall it's a perfect space to relax with your feet up and watch your favourite TV show, with guests or not!
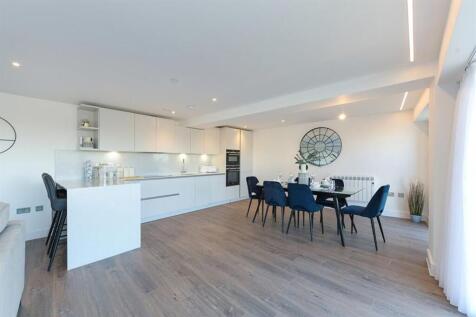
This is a perfect space for you to claim yours. The dining room is fitted with a large table with 4 chairs, with an abundance of natural light, this is a perfect space to enjoy meals.
This space accommodates for all and it’s perfect to host guests or enjoy your home-cooked meals.
Kitchen 2.43m x 4.66m This well-equipped kitchen has everything you need, whether you're hosting a dinner party or enjoying a quiet night in.
Complete with a gas cooker and oven, it's the perfect space to unleash your inner chef.
The open layout also makes it ideal for socialising, while the spacious fridge/freezer provides plenty of storage for all your groceries.
Principal bedroom with Ensuite 3.11m x 5.8m This spacious double bedroom comes fully furnished with everything you need to feel at home.
It features a desk, chest of drawers, and a wardrobe, providing plenty of storage space for your belongings.
Large windows allow an abundance of natural light to fill the room, creating a bright and welcoming atmosphere.
The private en-suite bathroom is a perfect addition, complete with all the essential fixtures and convenient storage to make everyday living comfortable.
Double Bedroom 2.64m x 3.3m This spacious double bedroom comes fully furnished with everything you need to feel at home.
It features a desk, chest of drawers, and a wardrobe, offering plenty of storage for your belongings.
Large windows fill the room with natural light, creating a bright and welcoming space that's perfect for relaxing, studying, or working from home.
Bathroom 1.78m x 2.19m The main bathroom is fitted with a classic three-piece white suite, including a bath with an overhead shower, WC, and wash basin.
Practical and well-maintained, it provides everything you need for day-to-day living, making it a functional addition to this comfortable home.
Double Bedroom 3.34m x 3.25m This generously sized double bedroom is designed to offer both comfort and practicality.
Complete with a desk, chest of drawers, and a wardrobe, there's ample storage to keep your space organised.
The room benefits from plenty of natural light, creating a fresh and airy atmosphere, making it an ideal space to settle in and make your own.
WC 1.2m x 2.91m Conveniently located just off the kitchen, the ground floor WC is fitted with a wash hand basin, providing a practical space for guests and everyday use.
Balcony This balcony offers a fantastic, elevated view over the surrounding city streets, giving you a great spot to enjoy fresh air and take in the skyline.
With plenty of natural light and an open outlook, it’s an ideal place for a morning coffee, an evening break, or simply watching the world go by.
A practical, private outdoor space that adds real value to city living. Parking - Secure gated The property benefits from a secure, gated allocated parking space.
The space is arranged as tandem parking, meaning two vehicles can be parked one behind the other.
Value & comps
No previous sales on record.
Rental comparables are shown in the Rental section below. Sold comparables remain for area capital context only.
Returns
We're still gathering serviced-accommodation data for this area.
This is not financial or investment advice. Prop AI Deals is not authorised by the Financial Conduct Authority (FCA) to provide investment advice.
All investment calculators, property analyses, and AI-generated insights are for informational purposes only. Property investment carries risk and may result in financial loss. All calculations should be independently verified and you should consult with FCA-authorised financial advisers before making any investment decisions.
Past performance does not guarantee future results. Tax implications vary by individual circumstances.
Deal
Properties like this can earn 2–3x BTL yields when converted to HMO, with retrofit costs around £10k/room. Sign in to see the full tier, yield projection, and cost breakdown.
Commercial properties like this can earn 30-50% higher yields when converted to residential under Class MA / Q / P / PA, with prior approval costing ~GBP 96/unit. Sign in to see the recommended route, yield uplift, and cost breakdown.
BRRR-suited properties can recycle 80-100% of investor capital on refi, leaving a high-yielding rental with most of the money out. Sign in to see the refurb cost stack, ARV projection, and refinance maths.
Detached + large garden = sub-division play. Pro tier unlocks the tier badge, plot size, uplift estimate, and regional land benchmark.
Short-lease flats trade at deep discount, but extending under the 1993 Act often costs far less than the discount. Pro tier unlocks the tier badge, premium breakdown, long-lease ARV and arbitrage maths.
See projected short-stay revenue vs a vanilla BTL for this property.
See real sub-let margins (HMO room rates & SA nightly rates) vs the landlord rent.
Area
Agent & docs

FAQ
About Bellar Gate, The Point, NG1
Explore nearby