We've tightened what earns a Pursue. A home now needs a published valuation, a strategy that still makes money after real running costs and lender stress tests, and no listing problems that would stop a mortgage. You'll see fewer Pursues, and each one has been checked harder.
See how verdicts work3-bedroom detached house · NG25 0LD
Listing removedListed 182 days
Opportunity summary
See Archie’s verdict, returns by strategy and what to check before viewing.
About
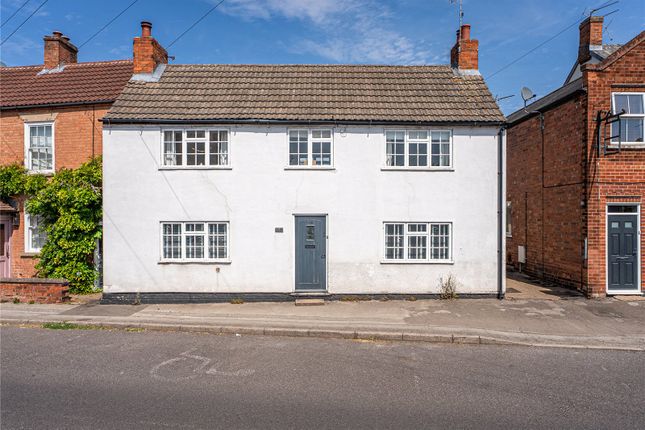
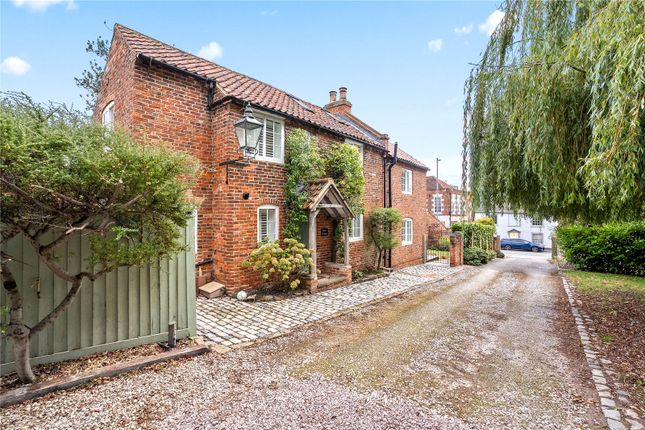
Handsome in it's proportions and symmetry, this Grade II listed, 3 bedroom Georgian property sits proudly on Westgate in Southwell, with it’s sunny yellow door shining onto the street offering a cheerful welcome before you have even crossed the threshold.
Step inside and you are met with all the character and charm you would hope for in a Georgian cottage with the gentle pull of the garden beyond, glimpsed through a fully glazed door to the end of the hallway.
Here, a double-height ceiling rises above, filling the space with natural light and an airy sense of openness that feels both surprising and uplifting.
Downstairs, the cosy sitting room is a place for slow evenings in front of the fire whilst to the other side, the house opens out into a sociable, open plan kitchen, dining and living space designed for the everyday rhythms that make a house a home.
A welcome addition can be found beneath the stairs, where worn stone steps leads you down into the cellar.
A wonderfully practical space, currently arranged as a pantry, storage and utility area offering that all important extra room every home quietly relies on.
Upstairs, the three well-proportioned bedrooms are served by a family bathroom. Outside, the story continues.
A walled garden wraps gently from the rear to the side, creating a private, sun-soaked haven. South facing, it invites long afternoons on the patio, the kind that stretch easily into the evening.
And then, something a little different. Set apart is a charming former frame knitter's cottage; a space with a history of its own.
Inside there is a studio with a log-burning stove and washroom which offers a warm, creative hub; upstairs, two further rooms offer flexibility in abundance.
Guest accommodation, a home office, a studio, a games room; a space that can adapt as life changes.
With a private drive and parking and the sought after charm of Southwell just moments away, this is a home that delivers character, personality and versatility.
Entrance Porch 1.9M X 0.9M - The front door opens into the porch with quarry tiled floor. There is a glazed door and step down into the hallway.
Hallway 6M X 1M - There are doors off the hallway to the sitting room, kitchen, cellar and fully glazed door to the rear garden. Stairs up to the first floor.
Sitting Room 3.8M X 3.4M - Open the traditional wooden latch door into this lovely cosy room, with a sliding sash window to the front with secondary double glazing.
There is a working cast iron fireplace on a tiled hearth. With solid wood floor.
Kitchen Dining And Living Room 7.2M X 3.3M - Kitchen Dining 3.2M X 3.3M - An individually designed and constructed kitchen that perfectly suits the style of this home.
There is a Belfast sink under the window overlooking the rear garden and space for a dishwasher. There is a mix of built in storage as well as open display shelving.
There is a brick chimney with space for a freestanding double oven. To the other side of the chimney is an alcove where the fridge/freezer is situated.
With characterful beamed ceiling, tiled floor and fully glazed door out to the garden. Living 4M X 3.3M - With rustic exposed brick chimney and fireplace with a cast iron multi fuel burner stove .
There is a traditional sliding sash window to the front with secondary double glazing as well as a window overlooking the side garden.
Cellar 2.8M X 1.9M - A panelled door leads onto a half flight of stone steps down to the partially underground cellar, with window to the garden.
There is built in stone shelving as well as space for the washing machine, dryer and an extra fridge and freezer. The Worcester Bosch boiler is housed in this room.
Stairs To First Floor - The stairs are in the double height section of the hall with a large velux window filling this space with natural light.
Part way up there is a small landing with a door to the bathroom. The stairs then carry on up to 3 double bedrooms.
Bathroom 2.8M X 1.8M - Fitted with a bath with shower over, a toilet and a sink on a dark wooden cabinet. The room is part tiled and fitted with a handy heated towel rail.
With window overlooking the rear garden. Landing - With doors to the bedrooms and a large airing cupboard with loft access. The hot water cylinder is also in this cupboard.
Bedroom 1 3.9M X 3.4M - There is a sliding sash window to the front with secondary double glazing. In the corner there is a large inbuilt double wardrobe.
Bedroom 2 3.9M X 3.3M - 3.9 x 3.3 (12'9" x 10'9") - There is a sliding sash window to the front with secondary double glazing. There is a large inbuilt double wardrobe.
Bedroom 3 3.3M X 2.8M - A double bedroom with window overlooking the rear garden. Garden - A charming south facing cottage garden.
There is a gate and path from the front of the property that leads through the side garden to the rear. The side garden has a vegetable patch and has previously been to the home to chickens.
The rear garden has a walled boundary and a gate to the parking area as well as a shed. There is space for 2 cars on the drive or one car and a shed.
There is a path that leads directly to the Frame Knitter's Cottage at the bottom of the garden.
Frame Knitter's Cottage - Studio 5.8m x 2.3m Open space with floor to ceiling glass door to parking, windows to garden, and exposed brick chimney with Morso cast iron log burner.
There is a Belfast sink and tap with a wooden drainer and a panelled toilet cubicle. There is an contemporary steel staircase leading to the first floor.
Bedroom 2.9m x 2.5m Window to the front and roof window. Study 2.6m x 2.5m Window to the garden and built in shelving either side of the chimey breast. Access to loft.
Other Information - All mains services are connected. There are solar panels on the roof that are just for the hot water. The boiler is approximately 6 years old.
The roof was repaired last summer and the lead flashing was renewed. This was done with listed building consent.
Value & comps
No previous sales on record.
Returns
Set an offer; the calculator follows it.
We're still gathering serviced-accommodation data for this area.
Archie refurb estimate: a Pro feature
0.0% below asking
This is not financial or investment advice. Prop AI Deals is not authorised by the Financial Conduct Authority (FCA) to provide investment advice.
All investment calculators, property analyses, and AI-generated insights are for informational purposes only. Property investment carries risk and may result in financial loss. All calculations should be independently verified and you should consult with FCA-authorised financial advisers before making any investment decisions.
Past performance does not guarantee future results. Tax implications vary by individual circumstances.
Deal
Properties like this can earn 2–3x BTL yields when converted to HMO, with retrofit costs around £10k/room. Sign in to see the full tier, yield projection, and cost breakdown.
Commercial properties like this can earn 30-50% higher yields when converted to residential under Class MA / Q / P / PA, with prior approval costing ~GBP 96/unit. Sign in to see the recommended route, yield uplift, and cost breakdown.
BRRR-suited properties can recycle 80-100% of investor capital on refi, leaving a high-yielding rental with most of the money out. Sign in to see the refurb cost stack, ARV projection, and refinance maths.
Detached + large garden = sub-division play. Pro tier unlocks the tier badge, plot size, uplift estimate, and regional land benchmark.
Short-lease flats trade at deep discount, but extending under the 1993 Act often costs far less than the discount. Pro tier unlocks the tier badge, premium breakdown, long-lease ARV and arbitrage maths.
See projected short-stay revenue vs a vanilla BTL for this property.
See real sub-let margins (HMO room rates & SA nightly rates) vs the landlord rent.
Area
Agent & docs

FAQ
About Westgate, Southwell
Explore nearby