We've tightened what earns a Pursue. A home now needs a published valuation, a strategy that still makes money after real running costs and lender stress tests, and no listing problems that would stop a mortgage. You'll see fewer Pursues, and each one has been checked harder.
See how verdicts work4-bedroom detached house · EX37 9AY
For saleListed 27 days
Opportunity summary
See Archie’s verdict, returns by strategy and what to check before viewing.
About
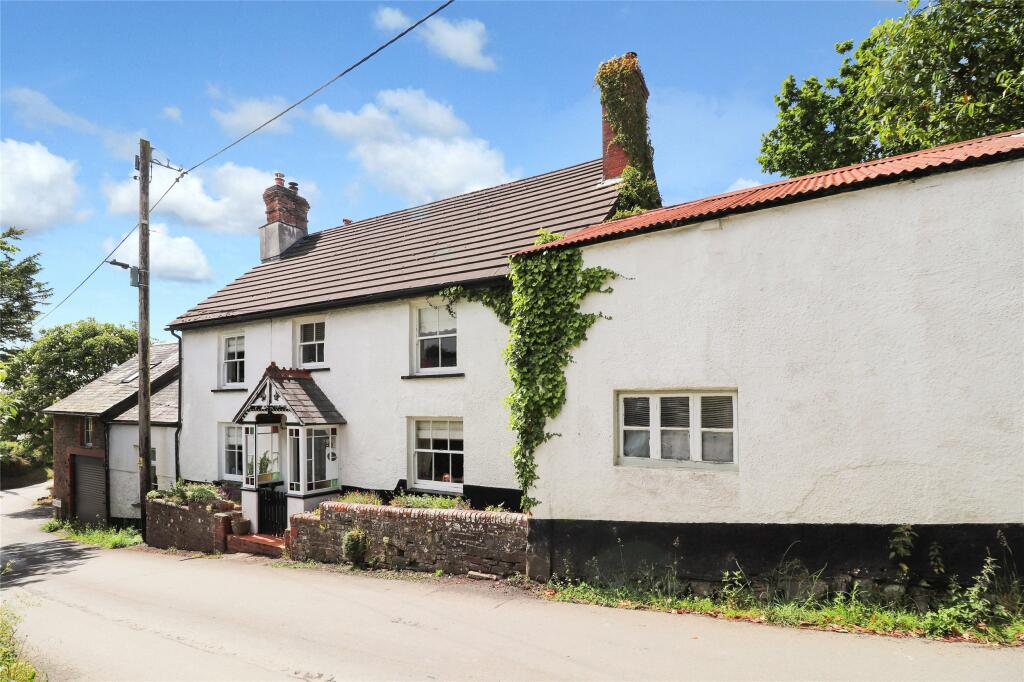
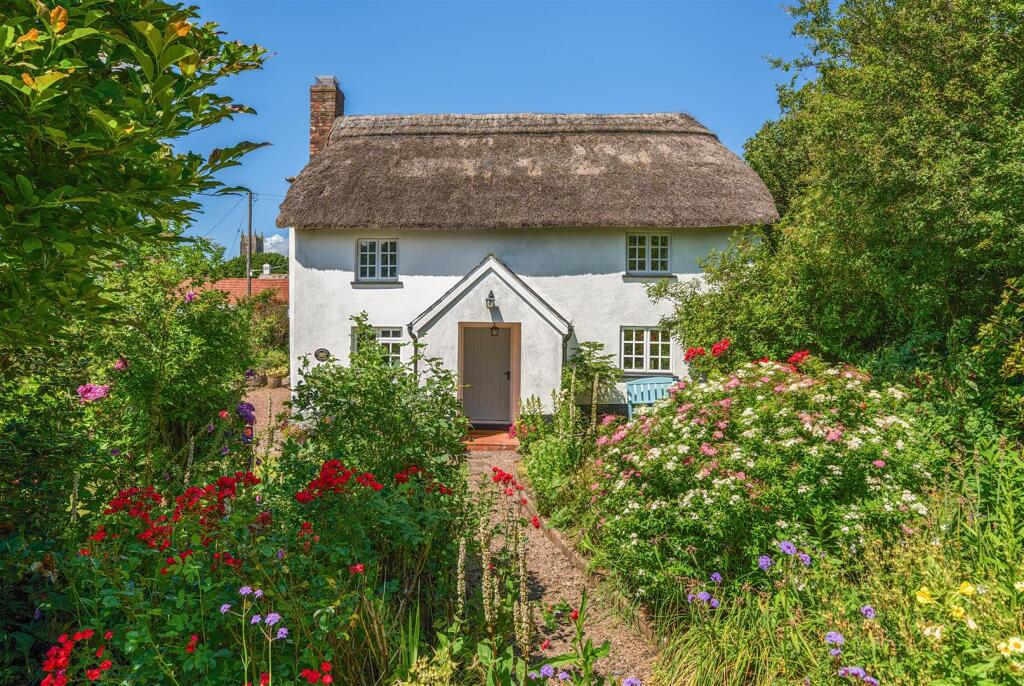
An attractive detached Grade II Listed thatched cottage, enjoying a wonderfully private position on the edge of the popular North Devon village of High Bickington.
Set within beautifully established gardens extending to approximately 0.37 of an acre, the property combines considerable period charm with flexible ancillary accommodation, generous parking and lovely countryside views.
Believed to date from the early 18th Century, the cottage is of architectural and historic interest and displays painted rendered elevations beneath a traditional thatched roof.
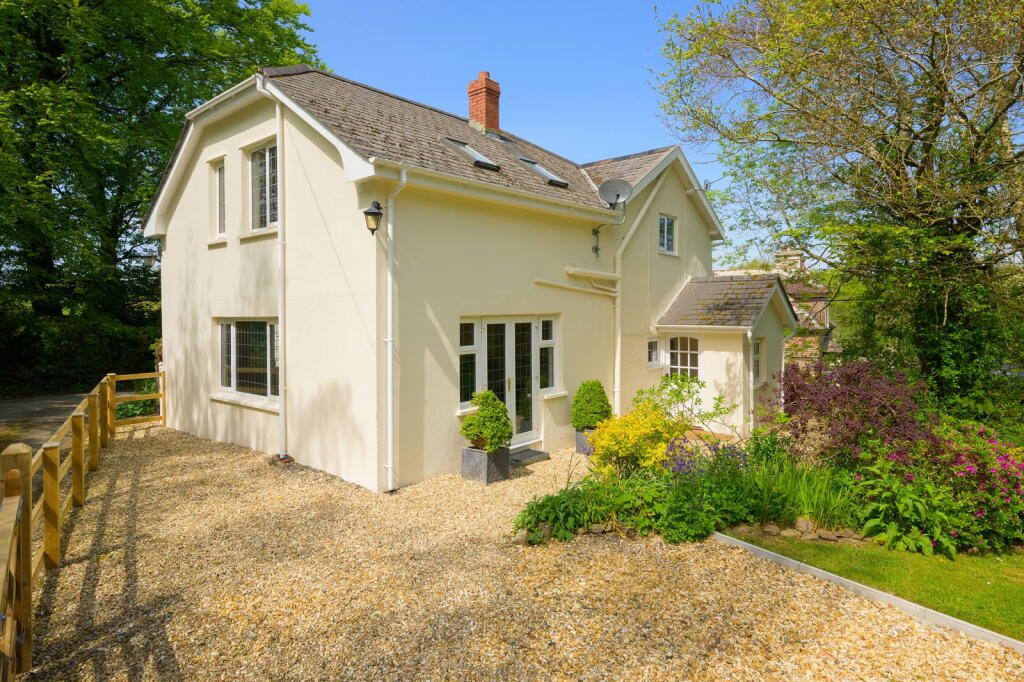
The property has been sympathetically extended over the years, including the addition of a two-storey extension, while a detached garage and annexe/studio provide further useful accommodation.
There may also be scope, subject to necessary planning and Listed Building consents, to extend the main house further or incorporate the garage into additional living space.
The accommodation begins with a porch and entrance lobby leading into the sitting room, a charming dual aspect reception room with good ceiling height and an impressive original inglenook fireplace with stone surround, hearth and bread oven.
A separate dining room features exposed beams and useful understairs storage, while the adjoining kitchen/breakfast room is fitted with a range of wall and base units, solid beech worktops, Belfast sink, Rangemaster cooker and integrated fridge/freezer.
From here, a utility room provides further practical space with an additional Belfast sink and plumbing for a washing machine. A cloakroom completes the ground floor.
On the first floor are three bedrooms and the family shower room. The principal bedroom is a generous double with exposed beams, dual aspect with attractive views.
Bedroom two is also a comfortable double room with a dual aspect, while bedroom three is a smaller double with a pleasant outlook.
The spacious family shower room is fitted with a shower cubicle, WC, bidet and wash hand basin.
Outside, the detached garage was originally designed to accommodate a classic car and benefits from heating and insulation, together with useful storage above, cupboards and a work surface.
Adjoining is a garden store with power, lighting and shelving, alongside the annexe/studio. The annexe is currently used as a home office and provides excellent flexibility.
It includes a wet room, living area which could also serve as a bedsitting room, and an additional room currently used for storage which may offer potential for conversion to a kitchenette, subject to the necessary consents.
The adjoining store and garage may also offer further scope to increase the ancillary accommodation.
The gardens are a particularly attractive feature of the property and have been thoughtfully landscaped by the current owner.
To the front, a gravelled path leads through mature flower beds and sweeping lawns bordered by established shrubs and trees, with lovely views across the surrounding countryside.
A gravelled area to the side provides off-road parking.
To the rear is a substantial garden arranged with a lower terrace, upper lawns, established flower beds, fruit trees and two seating areas positioned to enjoy different aspects throughout the day.
At the upper end of the garden is a timber summer house with mains electricity and an enclosed decked seating area, from where some of the best far-reaching views can be enjoyed.
Homewell Cottage offers a rare opportunity to acquire a quintessential thatched country home in a peaceful yet highly convenient village setting.
All mains services are connected and the property benefits from gas-fired central heating.
According to Ofcom, Superfast broadband is available in the area and mobile coverage is likely from a number of network providers.
From Barnstaple, proceed along the A377 for approximately 6 miles before turning right onto the B3217 towards Atherington.
Continue into the village and turn left onto the B3227, immediately opposite the church, towards High Bickington.
Continue into High Bickington, passing The Golden Lion pub on your left, then at the staggered junction at Cross Park turn right onto Back Lane.
Continue for approximately 200 yards before turning left immediately in front of the thatched cottage onto an unmarked lane known as Quarry Road.
Continue along for several hundred yards, where the property will be found on the left-hand side.
Entrance Porch Sitting Room (4.14m x 3.86m) Dining Room (3.89m x 3.2m) Inner Hall WC Kitchen (5.56m x 4.06m) Utility Room First Floor Landing Bedroom 1 (4.37m x 4.1m) Bedroom 2 (4.1m x 3.66m) Bedroom 3 (3.25m x 2.8m) Shower Room Garage/Annexe Garage (6m x 3.1m) Bedroom 4/Study (6.63m x 3.45m) En Suite Shower Room Store Tenure Freehold Services All mains services connected Viewing Strictly by appointment with the selling agent Council Tax Band *C - Torridge District Council *At the time of preparing these sales particulars the council tax banding is correct.
However, purchasers should be aware that improvements carried out by the vendor may affect the property’s council tax banding following a sale Rental Income Based on these details, our Lettings & Property Management Department suggest an achievable gross monthly rental income of £1,100 to £1,300 subject to any necessary works and legal requirements (correct at September 2026).
This is a guide only and should not be relied upon for mortgage or finance purposes. Rental values can change and a formal valuation will be required to provide a precise market appraisal.
Purchasers should be aware that any property let out must currently achieve a minimum band E on the EPC rating, and that this rating may increase.
Please refer to your solicitors as the legal position may change at any time.
Value & comps
No previous sales on record.
Returns
Set an offer; the calculator follows it.
We're still gathering serviced-accommodation data for this area.
Archie refurb estimate: a Pro feature
0.0% below asking
This is not financial or investment advice. Prop AI Deals is not authorised by the Financial Conduct Authority (FCA) to provide investment advice.
All investment calculators, property analyses, and AI-generated insights are for informational purposes only. Property investment carries risk and may result in financial loss. All calculations should be independently verified and you should consult with FCA-authorised financial advisers before making any investment decisions.
Past performance does not guarantee future results. Tax implications vary by individual circumstances.
Deal
Properties like this can earn 2–3x BTL yields when converted to HMO, with retrofit costs around £10k/room. Sign in to see the full tier, yield projection, and cost breakdown.
Commercial properties like this can earn 30-50% higher yields when converted to residential under Class MA / Q / P / PA, with prior approval costing ~GBP 96/unit. Sign in to see the recommended route, yield uplift, and cost breakdown.
BRRR-suited properties can recycle 80-100% of investor capital on refi, leaving a high-yielding rental with most of the money out. Sign in to see the refurb cost stack, ARV projection, and refinance maths.
Detached + large garden = sub-division play. Pro tier unlocks the tier badge, plot size, uplift estimate, and regional land benchmark.
Short-lease flats trade at deep discount, but extending under the 1993 Act often costs far less than the discount. Pro tier unlocks the tier badge, premium breakdown, long-lease ARV and arbitrage maths.
See projected short-stay revenue vs a vanilla BTL for this property.
See real sub-let margins (HMO room rates & SA nightly rates) vs the landlord rent.
Area
Agent & docs

FAQ
About Homewell Cottage,, High Bickington, Devon
Explore nearby