2-bedroom semi-detached house · TN9 2NL
For saleListed 1 day
Opportunity summary
See Archie’s verdict, returns by strategy and what to check before viewing.
About
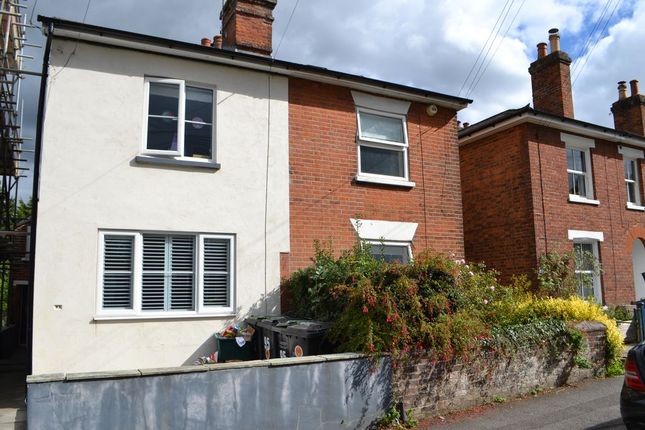
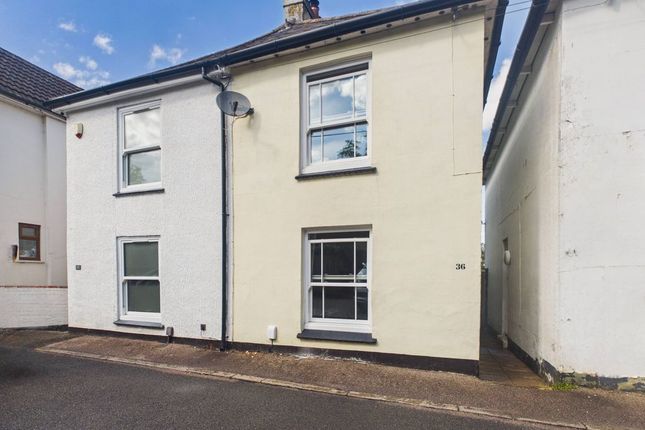
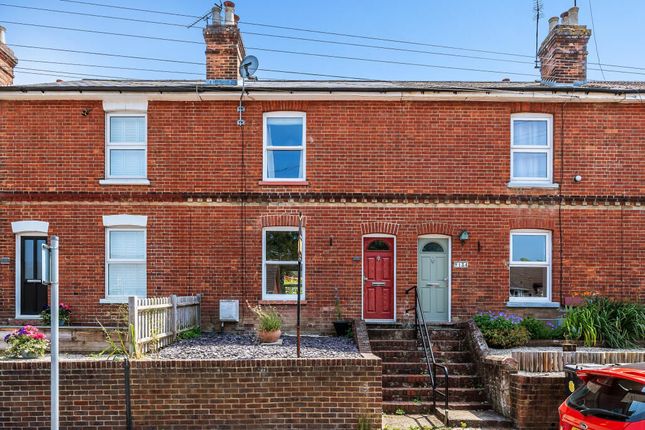
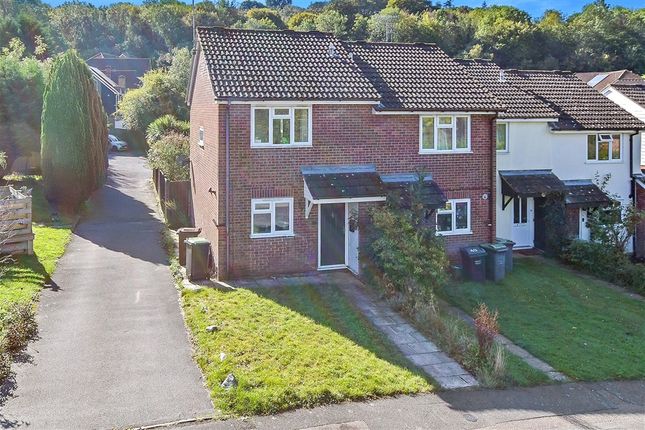
This character Victorian semi-detached house is situated in a desirable residential area on the southern side of the town with elevated views and within walking distance of the high street and main line station.
This delightful property is offered for sale for the first time in forty years and combines lovely original features with modern comforts.
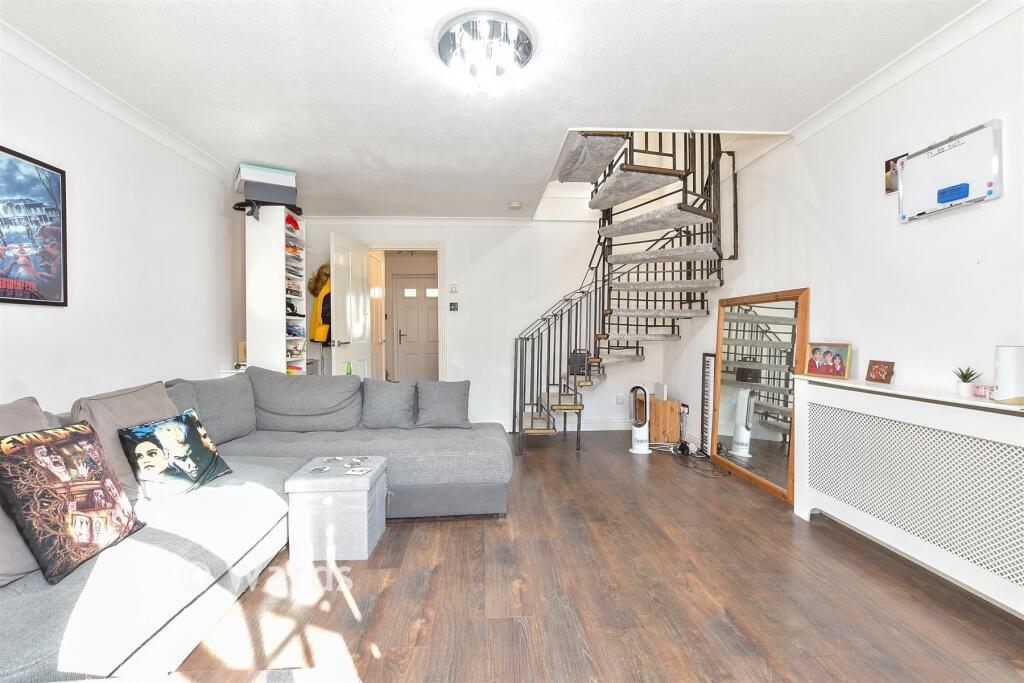
Accommodation •The property is situated in a one-way street, approached via a wrought iron gate with landscaped cottage walled front garden and pathway leading to the front door and enclosed entrance porch with attractive etched glass door to:- •Sitting room attractive bay window to front with secondary glazing and uv filter film, bespoke fitted bookshelves and cupboards to recesses.
Inner hallway with stairs rising to the first floor.
•A wooden panelled door leads to the dining room, window to rear with secondary glazing, ample space for a dining table and chairs and open archway and steps leading to the kitchen.
•Modern fitted kitchen by Wickes, completed in 2021 comprising cream wall mounted cabinets and base units of cupboards and drawers with wood block effect worktops and brick tiled splashback.
Appliances including oven, ceramic sink unit, slimline dishwasher and integrated fridge/freezer, bin storage and corner carousels, finished with attractive Victorian tile effect flooring.
Cupboard housing gas fired boiler and modern door providing access to the rear garden.
•First floor split landing with access to loft space via hatch and providing access to the two double bedrooms and generous bathroom.
Bright main bedroom with aspect to front, papered walls and two fitted wardrobes. Second bedroom with aspect to rear overlooking the garden, double glazed window and fitted wardrobe.
•Spacious family bathroom fitted with a matching suite comprising panelled bath with shower over, curtain and rail, pedestal basin and close coupled toilet.
Fitted airing cupboard, replaced double glazed window and vinyl flooring. •The delightful rear garden has been landscaped and arranged in terraces with part walled and fenced boundaries.
Indian stone terrace/seating area ideal for summer dining and entertaining, deep planted established borders offer a variety of interest. Garden timber shed to the far rear.
Access to the front via shared passageway, which is owned by the property with rights of access to the neighbouring property. •Services: All mains services. Gas central heating.
Double glazed front and back doors, kitchen, bathroom and second bedroom windows replaced in 2021. New consumer unit in 2021. Replacement soffits, facias and gutters.
On street permit parking costing £58.00 each for two permits.
•Council Tax Band: C - Tonbridge & Malling Borough Council •EPC: D Situation The property is situated in an elevated position in this popular residential area on the south side of the town, walkable to the town centre and main line station offering fast services to London.
Tonbridge is a thriving market and commuter town situated on the banks of the river Medway with Norman castle and riverside park.
The town offers a good range of high street stores, banks and building societies, supermarkets, restaurants, bars and coffee shops, leisure centres, a swimming pool and tennis courts Tonbridge offers a full range of education from Nursery to College and includes primary and secondary schools locally in both state and private sectors including Weald of Kent, Tonbridge and Judd grammar schools, as well as Hillview and Hayesbrook secondary schools.
Tonbridge main line station provides fast commuter links to Cannon Street/London Bridge/Charing Cross in about 40 minutes. The A21 and A26 linking to the M25 and M20 are easily accessible.
There are many places of historical interest in the surrounding areas including Penshurst Place and Gardens, Hever Castle, Knole House and Chartwell.
Value & comps
No previous sales on record.
Returns
Set an offer; the calculator follows it.
We're still gathering serviced-accommodation data for this area.
Archie refurb estimate: a Pro feature
0.0% below asking
This is not financial or investment advice. Prop AI Deals is not authorised by the Financial Conduct Authority (FCA) to provide investment advice.
All investment calculators, property analyses, and AI-generated insights are for informational purposes only. Property investment carries risk and may result in financial loss. All calculations should be independently verified and you should consult with FCA-authorised financial advisors before making any investment decisions.
Past performance does not guarantee future results. Tax implications vary by individual circumstances.
Deal
Properties like this can earn 2–3x BTL yields when converted to HMO, with retrofit costs around £10k/room. Sign in to see the full tier, yield projection, and cost breakdown.
Commercial properties like this can earn 30-50% higher yields when converted to residential under Class MA / Q / P / PA, with prior approval costing ~GBP 96/unit. Sign in to see the recommended route, yield uplift, and cost breakdown.
BRRR-suited properties can recycle 80-100% of investor capital on refi, leaving a high-yielding rental with most of the money out. Sign in to see the refurb cost stack, ARV projection, and refinance maths.
Detached + large garden = sub-division play. Pro tier unlocks the tier badge, plot size, uplift estimate, and regional land benchmark.
Short-lease flats trade at deep discount, but extending under the 1993 Act often costs far less than the discount. Pro tier unlocks the tier badge, premium breakdown, long-lease ARV and arbitrage maths.
See projected short-stay revenue vs a vanilla BTL for this property.
See real sub-let margins (HMO room rates & SA nightly rates) vs the landlord rent.
Area
Agent & docs
FAQ
About St. Marys Road, Tonbridge
Explore nearby