4-bedroom house · CW12 4SP
Listing removedListed 206 days
Opportunity summary
See Archie’s verdict, returns by strategy and what to check before viewing.
About
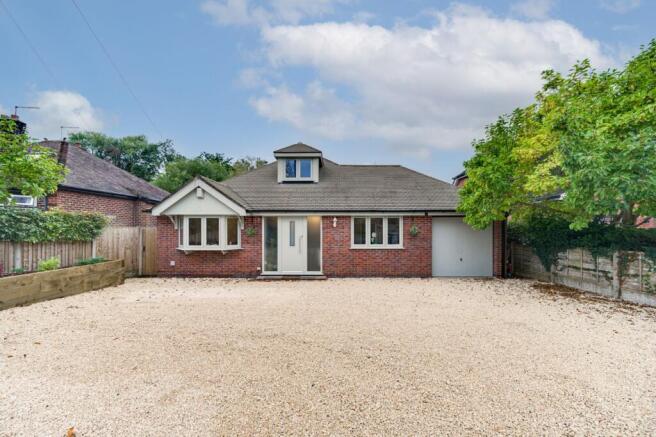
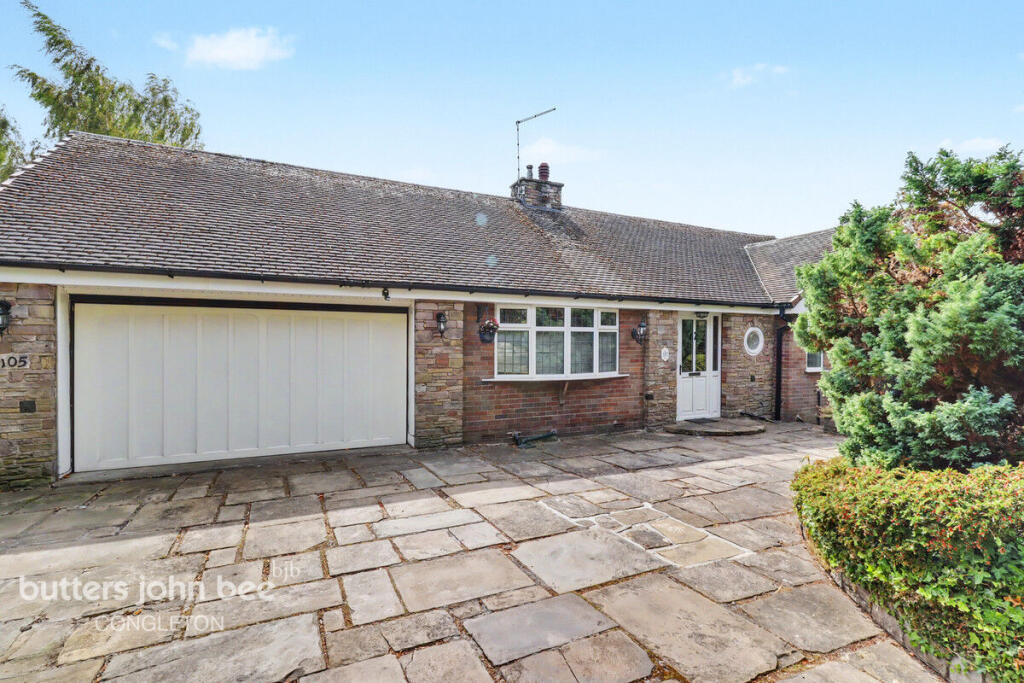
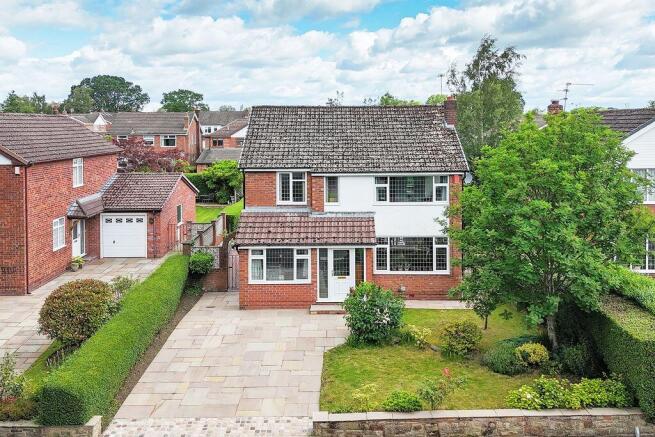
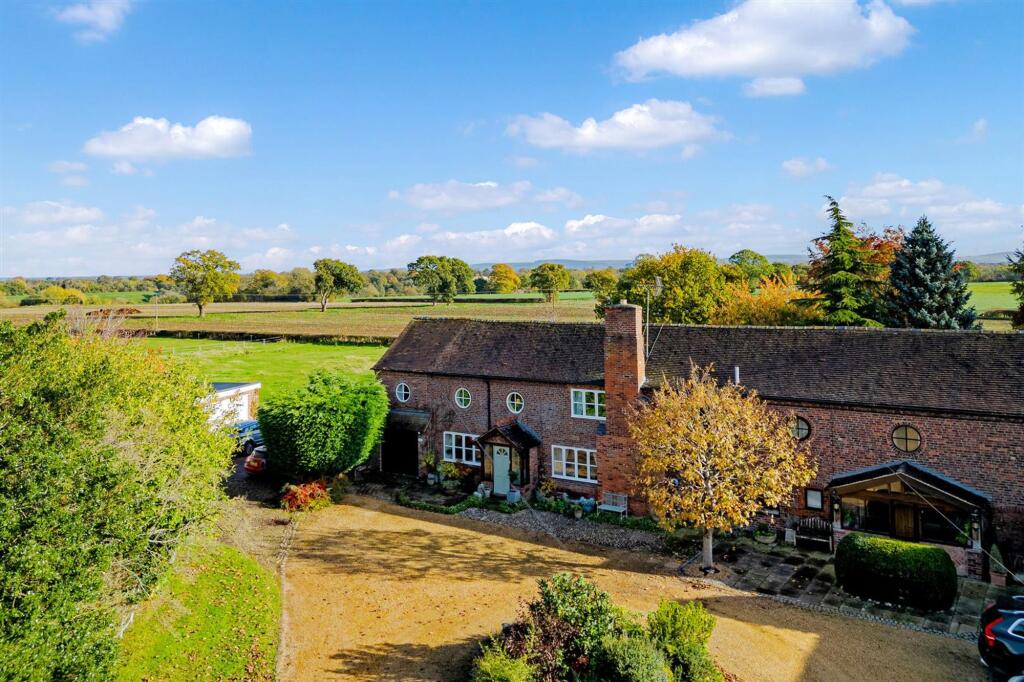
A rare opportunity to acquire an original 1930s detached bungalow of exceptional proportions, thoughtfully extended over the years to create a substantial and versatile home, occupying a wonderful non-estate position on Holmes Chapel Road, Somerford, set within approximately 2.42 acres, in total of formal gardens, productive vegetable gardens, potential building plot and delightful adjoining woodland.
This impressive home provides remarkably spacious and well-balanced accommodation, making it ideally suited to a range of buyers, from those seeking generous single-storey living through to purchasers looking for a substantial family home with scope to further enhance.
Entrance Hall (5.29 x 2.38 reducing to 1.17m (17'4" x 7'9" redu) Having a composite front entrance door with etched glazed panelling. Oak veneered wood flooring, radiator, coving to ceiling.
Inner Hallway (3.80 x 1.60 (12'5" x 5'2")) Radiator, coving and recessed lighting to ceiling, continuous oak flooring.
Breakfast Kitchen (5.34 x 3.78 (17'6" x 12'4")) Having a range of solid wood bespoke handcrafted units with oak worksurface over having incorporating kitchen island with split level worktop providing seating for four people, double ceramic Belfast style sink with deck mounted mixer tap.
Inset chimney recessed housing Rayburn cooker also servicing the hot water and heating system Rayburn 480 installed in 2020, oil fired.
Plumbing for washing machine, space for fridge and separate freezer. Bespoke matching pantry store with bifold doors and solid pine internal cabinetry.
Tiled floor, UPVC double glazed windows to the rear aspect, feature full length glazed window, composite side entrance door, tiled floor. Radiator.
Lounge (5.93 x 3.49 (19'5" x 11'5")) Having dual aspect UPVC windows to the rear side. UPVC French doors giving access onto the timber decked patio and pergola.
Continuous oak veneered wood flooring, feature fireplace having exposed brickwork set within a timber surround and set upon a tiled hearth. Coving to ceiling and wall light points.
Dining Room (3.94 x 5.55 (12'11" x 18'2")) Having recess LED lighting and coving to ceiling, wall light points, continuous oak veneered wood flooring.
Radiators, UPVC double glazed French doors giving access out onto the gardens with full length glazed panelling.
Feature cast-iron wood burning stove set upon a slate tiled hearth with built-in solid oak glazed display units to each recess.
Bedroom One (5.80 x 3.33 extending to 4.22 (19'0" x 10'11" exte) Having a UPVC double glazed box bay window to the front aspect, UPVC double glaze window to the side aspect.
Walk in wardrobe with fixed rails and shelving, access to loft space. Radiator.
Bedroom Two (4.24 x 3.93 into bay (13'10" x 12'10" into bay)) Having a UPVC double glazed walk bay window to the front aspect, radiators, UPVC double glaze window to the side aspect.
Bedroom Three (3.32 x 3.95 into the bay (10'10" x 12'11" into the) Having a UPVC double glazed walk in the window to the front aspect, radiator, picture rail.
Bedroom Four (3.77 x 2.48 (12'4" x 8'1")) Having a UPVC double glazed window to the front aspect, radiator, continuous oak veneered wood flooring.
Shower Room (2.70 x 1.77 (8'10" x 5'9")) Having an enclosed shower cubicle with electric shower in fully tiled area. WC washbasin set in vanity storage unit.
Half tiled walls, UPVC double glazed obscured window to the side aspect, slate effect tiled flooring, radiator. Recessed LED lighting and coving to ceiling. Built in store cupboard with shelving.
En- Suite Bathroom (2.10 x 2.39 (6'10" x 7'10")) Having a tiled panelled bath with Triton electric shower over and bifold shower screen, WC and pedestal wash hand basin.
Fully tiled walls with extractor fan and UPVC glaze obscured window to the side aspect. Shaver point, radiator, tiled floor and coving to the ceiling.
Loft Space (8.20 x 2.80 (26'10" x 9'2")) Loft space 8.20 m wall to wall measurement by 2.80m electric light and power, twin skylights.
Access to an internal loft giving access through to the main loft measuring 8.08 m x 5.70 measured to roof void. Solar panels installed in 2012 4kw.
Garage/Workshop Timber shed and greenhouse with electric
Value & comps
No previous sales on record.
Returns
Set an offer; the calculator follows it.
We're still gathering serviced-accommodation data for this area.
Archie refurb estimate: a Pro feature
0.0% below asking
This is not financial or investment advice. Prop AI Deals is not authorised by the Financial Conduct Authority (FCA) to provide investment advice.
All investment calculators, property analyses, and AI-generated insights are for informational purposes only. Property investment carries risk and may result in financial loss. All calculations should be independently verified and you should consult with FCA-authorised financial advisers before making any investment decisions.
Past performance does not guarantee future results. Tax implications vary by individual circumstances.
Deal
Properties like this can earn 2–3x BTL yields when converted to HMO, with retrofit costs around £10k/room. Sign in to see the full tier, yield projection, and cost breakdown.
Commercial properties like this can earn 30-50% higher yields when converted to residential under Class MA / Q / P / PA, with prior approval costing ~GBP 96/unit. Sign in to see the recommended route, yield uplift, and cost breakdown.
BRRR-suited properties can recycle 80-100% of investor capital on refi, leaving a high-yielding rental with most of the money out. Sign in to see the refurb cost stack, ARV projection, and refinance maths.
Detached + large garden = sub-division play. Pro tier unlocks the tier badge, plot size, uplift estimate, and regional land benchmark.
Short-lease flats trade at deep discount, but extending under the 1993 Act often costs far less than the discount. Pro tier unlocks the tier badge, premium breakdown, long-lease ARV and arbitrage maths.
See projected short-stay revenue vs a vanilla BTL for this property.
See real sub-let margins (HMO room rates & SA nightly rates) vs the landlord rent.
Area
Agent & docs
FAQ
About Holmlea, Holmes Chapel Road, Congleton
Explore nearby