We've tightened what earns a Pursue. A home now needs a published valuation, a strategy that still makes money after real running costs and lender stress tests, and no listing problems that would stop a mortgage. You'll see fewer Pursues, and each one has been checked harder.
See how verdicts work4-bedroom detached house · CW12 4XG
For saleListed 62 days
Opportunity summary
See Archie’s verdict, returns by strategy and what to check before viewing.
About
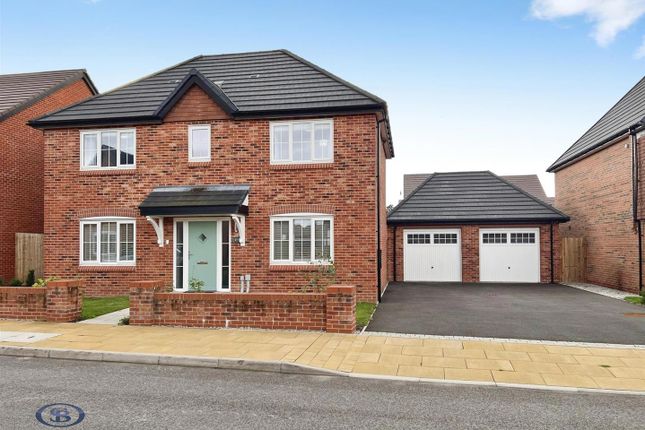
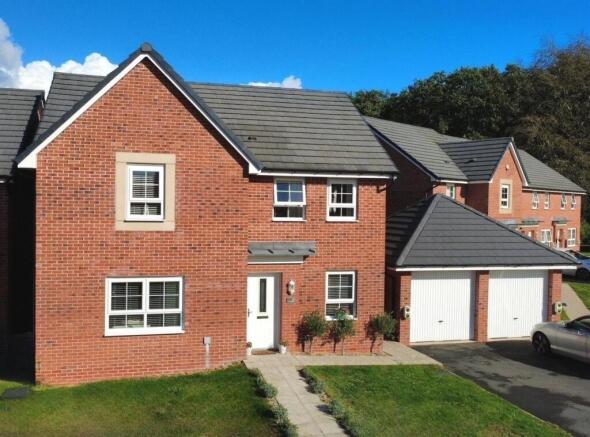
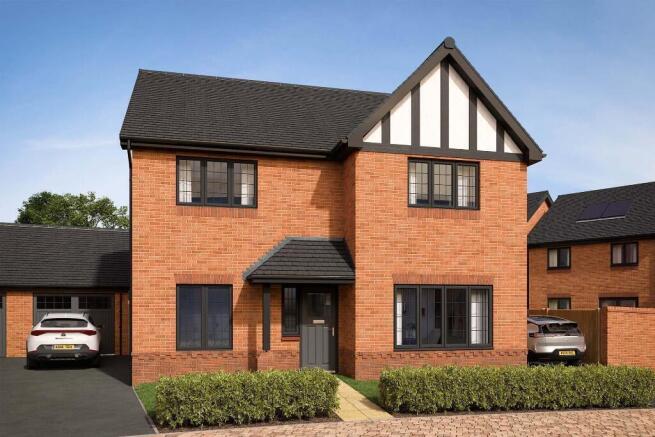
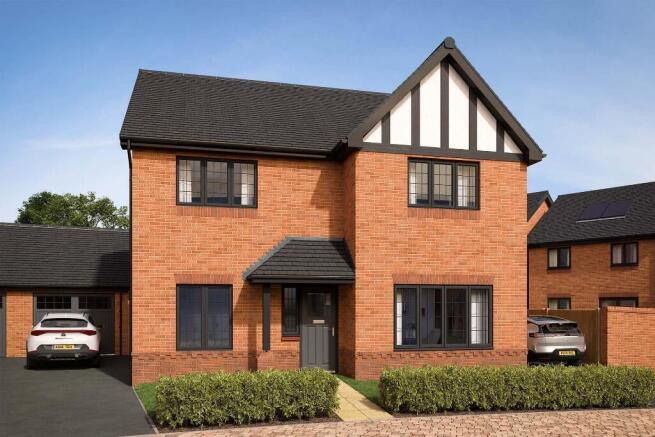
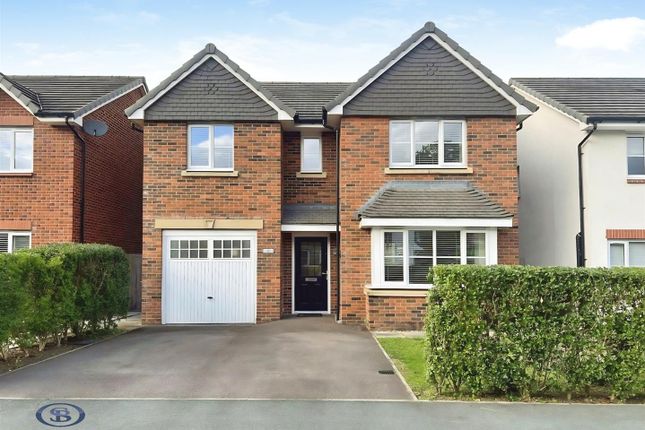
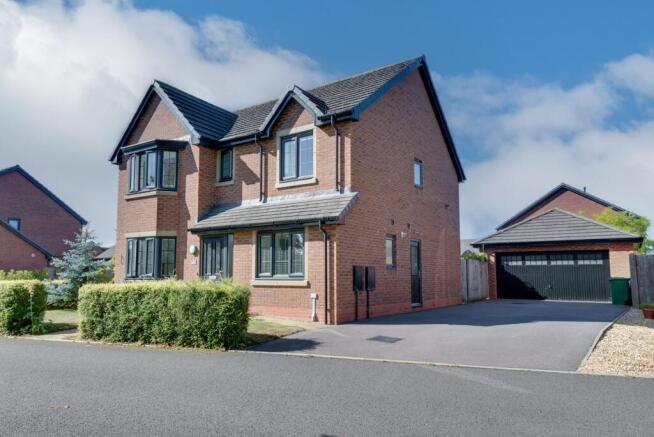
** innovative, stylish and versatile ** This beautifully presented four bedroom detached family home is situated within the highly sought after and exclusive Somerford Gate development, recently constructed by Bellway Homes.
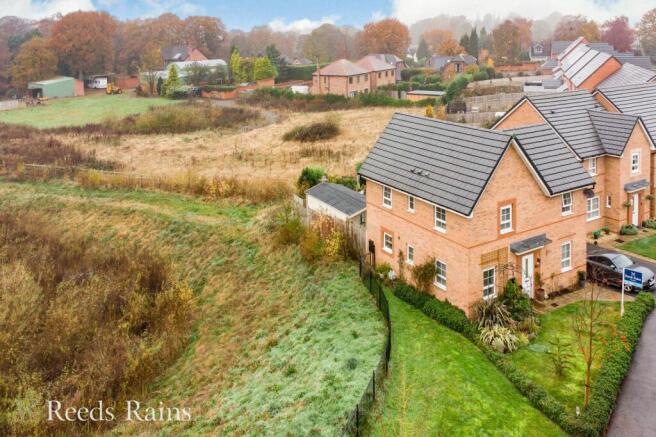
Ideally positioned in Somerford, the property enjoys an abundance of picturesque countryside on its doorstep, while excellent commuter links are easily accessible via the Congleton Link Road, A34 and M6 motorway network.
The property is also ideally placed for a range of excellent local amenities and highly regarded schools.
Nearby primary schools include the popular Black Firs Primary School and The Quinta Primary School, while older students are well served by Congleton High School and Eaton Bank Academy.
Having been thoughtfully upgraded by the current owners, this stunning home has been transformed into a truly exceptional and distinguished residence, offering spacious, well-balanced accommodation throughout.
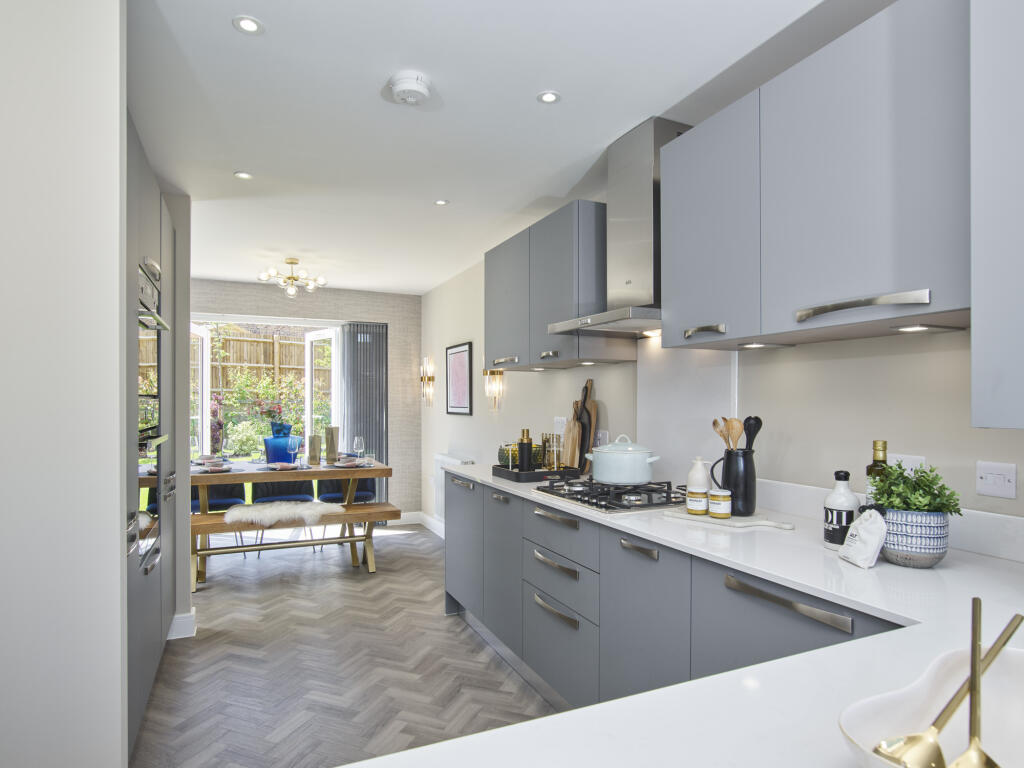
A particular highlight is the impressive open-plan family dining kitchen, beautifully fitted with handleless units, quality integrated appliances and bi-folding doors opening onto the garden, creating a superb space for both everyday family life and entertaining.
To the first floor are four well proportioned bedrooms (master with an en-suite shower room) alongside a stylish family bathroom.
Externally, the front of the property provides convenient off-road parking, together with access to the detached garage/store.
The rear garden has been skilfully landscaped and features a paved patio with step leading up to an additional decked seating area perfect for al fresco dining and entertaining with family and friends.
The garden is fenced and enclosed and benefits from a low-maintenance artificial lawn.
Location Located less than two miles from Congleton town centre, this development is ideally located for access to the nearest motorway network, as well as more local road links.
Somerford Gate lies just over five miles from junction 17 of the M6, which connects the north with the south, while Macclesfield (approx. 10 miles), Crewe (approx. 12 miles), Stoke (approx.
14 miles) and Manchester (approx. 26 miles), are all within easy reach.
The nearby A54 gives routes to Homes Chapel and Congleton town centre, while the A34 gives an alternative route to Manchester to the north, or Newcastle-under-Lyme and Stoke-on-Trent to the south.
Public transport is equally accessible, with bus services just a short walk away connecting Crewe, Leighton Hospital, Middlewich, Holmes Chapel and Congleton.
The nearest railway station is Congleton which connects Stoke (approx. 14 mins) to Manchester Piccadilly (approx. 44 mins), via Macclesfield (approx. 7 mins) and Stockport (approx. 29 mins).
Entrance Hallway Accessed via a composite front door the property opens to a generous entrance hallway. Tiled floor. Cloaks storage cupboard. Radiator.
Downstairs Wc Push button low level WC with concealed cistern and vanity wash hand basin. Part tiled walls. Radiator.
Living Room (6.91m x 3.10m (22'8 x 10'2)) A pleasant dual aspect living room with double glazed window to the front aspect and double glazed French doors to the garden.
Radiator and additional contemporary radiator.
Open Plan Family/Dining Kitchen (8.84m x 5.49m max (29'0 x 18'0 max)) Dining Kitchen Beautifully appointed kitchen suite fitted with a comprehensive range of "handleless" base units with work surfaces over and matching wall mounted cupboards.
Underhung sink unit with Quooker tap. Integrated appliances include dishwasher, pull out bin and fridge/freezer. Inset AEG induction hob with AEG extractor hood over.
Built in AEG double oven and microwave oven. Cupboard with space for a washing machine and tumble dryer above. Additional larder pantry with space for small appliances.
The feature island unit with matching work surfaces is fitted with a slimline wine cooler and breakfast bar with stool recess. Recessed ceiling spotlights. Tiled floor. Radiator.
Open plan to the dining and family area. Family Area A fantastic addition to this family home offering ample space for a sofa and comfortable seating.
A double glazed window to the side aspect, while bi-folding doors open directly onto the garden. Finished with a tiled floor and contemporary radiator.
Stairs To The First Floor Large storage cupboard. Access to the loft space. Recessed ceiling spotlights. Radiator.
Master Bedroom (3.66m x 3.05m (12'0 x 10'0)) Beautifully presented master bedroom fitted with floor to ceiling wardrobes with sliding doors. Double glazed window to the front aspect. Radiator.
En-Suite Shower Room Fitted with a shower enclosure, push button low level WC with concealed cistern and vanity wash hand basin. Tiled floor and part tiled walls. Recessed ceiling spotlights.
Contemporary radiator. Double glazed widow to the front aspect. Bedroom Two (3.05m 2.90m (10'0 9'6)) Double bedroom fitted with floor to ceiling wardrobes with sliding doors.
Double glazed window to the front aspect. Radiator. Bedroom Three (3.25m x2.44m (10'8 x8'0)) Double bedroom with double glazed window to the rear aspect. Radiator.
Bedroom Four (2.90m x 2.51m (9'6 x 8'3)) Double bedroom currently used as a dressing room. Double glazed window to the rear aspect fitted with plantation shutters. Radiator.
Bathroom Fitted with a white suite comprising; panelled bath with shower over and screen to the side, push button low level WC with concealed cistern and vanity wash hand basin. Tiled floor and walls.
Chrome ladder style radiator. Recessed ceiling spotlights. Double glazed window to the rear aspect.
Outside Driveway A driveway to the side of the property provides off road paring and access to the garage/storage. Flower beds to the front.
Garage/Store (3.05m x 3.05m (10'0 x 10'0)) Previously a conventional garage and now a bike store after converting the rear part to an office/gym and the front part sectioned off to create a bike store.
Electric roller door. Door to the side providing access to the garden. Office/Gym (3.05m x 2.74m (10'0 x 9'0)) Versatile room with double glazed French doors to the garden.
Westerly Facing Garden The rear garden has been skilfully landscaped and features a paved patio with step leading up to an additional decked seating area perfect for al fresco dining and entertaining with family and friends.
The garden is fenced and enclosed and benefits from a low-maintenance artificial lawn. Secure storage to the side of the property. Courtesy gate to the driveway.
Doors to the front and rear of the garage. Tenure The vendor has advised that the property is Freehold and that the council tax band is E.
We would advise any prospective buyer to confirm these details with their legal representative.
Anti Money Laundering - Note To be able to sell or purchase a property in the United Kingdom all agents have a legal requirement to conduct Identity checks on all customers involved in the transaction to fulfil their obligations under Anti Money Laundering regulations.
We outsource this check to a third party and a charge will apply. Ask the branch for further details.
Value & comps
No previous sales on record.
Returns
Set an offer; the calculator follows it.
We're still gathering serviced-accommodation data for this area.
Archie refurb estimate: a Pro feature
0.0% below asking
This is not financial or investment advice. Prop AI Deals is not authorised by the Financial Conduct Authority (FCA) to provide investment advice.
All investment calculators, property analyses, and AI-generated insights are for informational purposes only. Property investment carries risk and may result in financial loss. All calculations should be independently verified and you should consult with FCA-authorised financial advisers before making any investment decisions.
Past performance does not guarantee future results. Tax implications vary by individual circumstances.
Deal
Properties like this can earn 2–3x BTL yields when converted to HMO, with retrofit costs around £10k/room. Sign in to see the full tier, yield projection, and cost breakdown.
Commercial properties like this can earn 30-50% higher yields when converted to residential under Class MA / Q / P / PA, with prior approval costing ~GBP 96/unit. Sign in to see the recommended route, yield uplift, and cost breakdown.
BRRR-suited properties can recycle 80-100% of investor capital on refi, leaving a high-yielding rental with most of the money out. Sign in to see the refurb cost stack, ARV projection, and refinance maths.
Detached + large garden = sub-division play. Pro tier unlocks the tier badge, plot size, uplift estimate, and regional land benchmark.
Short-lease flats trade at deep discount, but extending under the 1993 Act often costs far less than the discount. Pro tier unlocks the tier badge, premium breakdown, long-lease ARV and arbitrage maths.
See projected short-stay revenue vs a vanilla BTL for this property.
See real sub-let margins (HMO room rates & SA nightly rates) vs the landlord rent.
Area
Agent & docs

FAQ
About 4, Hurlston Place, Congleton
Explore nearby