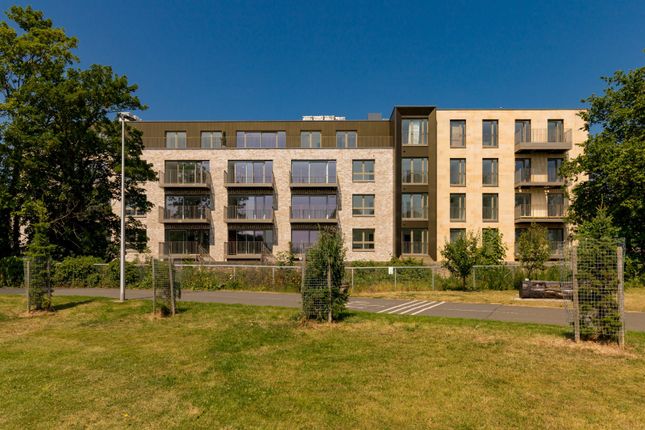
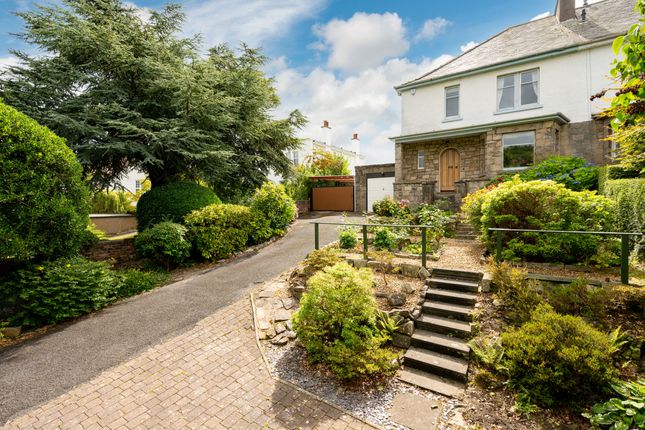
4-bedroom semi-detached house · EH4 3NB
For saleListed 41 days
Opportunity summary
See Archie’s verdict, returns by strategy and what to check before viewing.
About
Attractively positioned beside Ravelston Woods Local Nature Reserve, with elevated open views, the commanding home offers generously proportioned interiors enhanced by elegant sash-and-casement windows, classical detailing, and neutral décor warmed by timber finishes.
Multiple reception spaces support relaxation, dining, play, and home working, while four double bedrooms include two with en-suite shower rooms.
Exceptionally well maintained, it also benefits from one of Edinburgh’s most sought-after locations, with excellent schools, local shopping, transport links, and open green spaces within easy reach.
The reception hall – a statement entrance A vestibule opens into an impressive reception hall, where a feature staircase rises through the home.
The hall incorporates a cloakroom with adjoining WC, while its scale and open balustrade make a striking first impression.
Versatile spaces for relaxation, study, and play The principal living room is illuminated by a bay window with an open front outlook and centred on a living-flame fire within a pale sandstone and granite fireplace.
Decorative cornicing and a shelved Edinburgh press add character and display storage. Next door, a cosier second reception room is arranged as a snug and home office.
Further flexibility is provided by a first-floor home office and bright second-floor study with eaves storage.
The dining kitchen and conservatory – a social hub for family life and entertaining To the south-facing rear, the kitchen opens to a generous dining room and onwards to the multi-purpose conservatory and garden, creating an easy flow for family life and entertaining.
The dining room features cupboard storage and an Elgin and Hall Micro granite fireplace, while the kitchen combines oak-style cabinetry with granite worktops, under-cabinet lighting, and an integrated dishwasher, double ovens, and five-ring gas hob with hood.
An American-style fridge freezer and traditional ceiling-mounted clothes pulley are also provided, while an adjoining utility room accommodates laundry appliances and gives direct garden access.
The principal suite – a spacious adult retreat The principal bedroom is set on the first floor, enjoying a leafy outlook and soft carpeting underfoot.
A bright en-suite shower room completes this attractive suite.
Additional bedrooms and bath/shower rooms – including a secluded guest suite Two additional first-floor bedrooms are carpeted doubles with incorporated storage and rear garden views.
They are served by a family bathroom with bath and overhead shower.
Tucked away on the second floor, the fourth double bedroom forms an ideal guest or teenager’s suite, with a dormer window, eaves storage, and modern en-suite shower room.
Secure south-facing garden and excellent private parking The front and south-facing rear gardens are designed for easy upkeep, combining lawn and artificial grass, with a putting green adding a playful touch.
Established planting, fencing, and neighbouring woodland provide superb privacy, while a shed offers garden storage and a front seating area enjoys the elevated outlook.
The generous driveway leads to an attached single garage, providing excellent private parking and useful extra storage.
Value & comps
Land Registry doesn’t cover Scotland or Northern Ireland, so previous sales may not be on record.
Returns
Set an offer; the calculator follows it.
We're still gathering serviced-accommodation data for this area.
Archie refurb estimate: a Pro feature
0.0% below asking
This is not financial or investment advice. Prop AI Deals is not authorised by the Financial Conduct Authority (FCA) to provide investment advice.
All investment calculators, property analyses, and AI-generated insights are for informational purposes only. Property investment carries risk and may result in financial loss. All calculations should be independently verified and you should consult with FCA-authorised financial advisors before making any investment decisions.
Past performance does not guarantee future results. Tax implications vary by individual circumstances.
Deal
Properties like this can earn 2–3x BTL yields when converted to HMO, with retrofit costs around £10k/room. Sign in to see the full tier, yield projection, and cost breakdown.
Commercial properties like this can earn 30-50% higher yields when converted to residential under Class MA / Q / P / PA, with prior approval costing ~GBP 96/unit. Sign in to see the recommended route, yield uplift, and cost breakdown.
BRRR-suited properties can recycle 80-100% of investor capital on refi, leaving a high-yielding rental with most of the money out. Sign in to see the refurb cost stack, ARV projection, and refinance maths.
Detached + large garden = sub-division play. Pro tier unlocks the tier badge, plot size, uplift estimate, and regional land benchmark.
Short-lease flats trade at deep discount, but extending under the 1993 Act often costs far less than the discount. Pro tier unlocks the tier badge, premium breakdown, long-lease ARV and arbitrage maths.
See projected short-stay revenue vs a vanilla BTL for this property.
See real sub-let margins (HMO room rates & SA nightly rates) vs the landlord rent.
Area
Agent & docs

FAQ
About 21, Blinkbonny Crescent, Edinburgh
Explore nearby