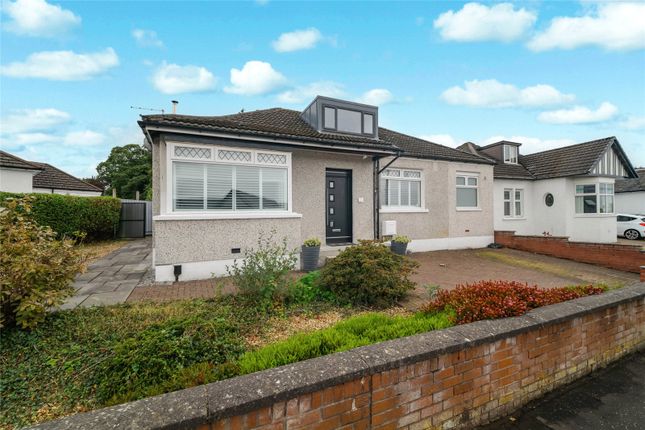
4-bedroom semi-detached house · G73 3QN
Listing removedListed 49 days
Opportunity summary
See Archie’s verdict, returns by strategy and what to check before viewing.
About
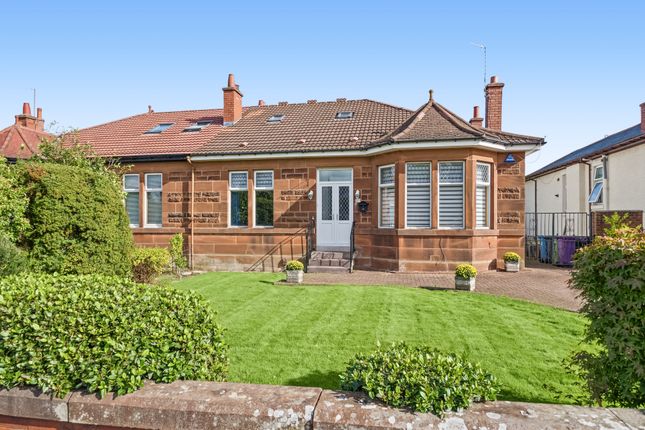
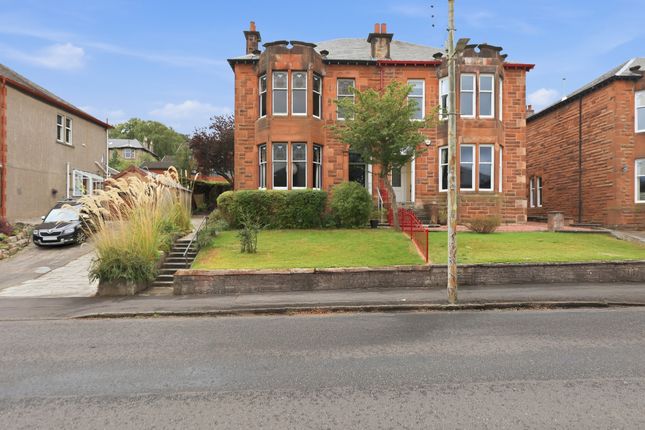
Details A truly impressive and substantial semi-detached Victorian villa, occupying a generous garden plot within one of Burnside’s most prestigious and enduringly sought-after addresses, just moments from the varied amenities of Stonelaw Road.
Rich in period character, the property retains a wealth of fine original features which sit beautifully alongside a programme of thoughtful improvements carried out over recent years.
The result is a home of genuine presence and charm, combining the elegance and proportions associated with its era with the comfort and practicality expected of modern family living.
Arranged over two levels, the accommodation extends to a highly adaptable seven-apartment layout, with an abundance of space to accommodate the changing needs of a growing family.
Considerable care has been taken with the property's presentation.
In recent years, both the downstairs WC and principal family bathroom have been professionally re-fitted to an exacting standard, while throughout the home there is a pleasing combination of quality flooring and tasteful décor.
Double glazing and gas-fired central heating, powered by a recently replaced Baxi combination boiler installed in 2025 and complemented by a Hive smart controller, provide year-round comfort.
The accommodation retains a traditional and particularly appealing flow.
An entrance vestibule opens into a welcoming reception hallway, where two useful store cupboards sit alongside the original staircase rising to the upper level, with access leading naturally to the ground-floor apartments and guest WC.
The formal lounge is an elegant principal reception room, centred around a traditional fireplace and enhanced by a broad bay window which floods the room with natural light while offering elevated views across the garden.
To the rear, a comfortable sitting room provides a more relaxed second reception space, with fireplace detail forming an attractive focal point.
The adjacent dining room creates an excellent setting for family meals and entertaining, while also providing a natural passage through to the well-equipped kitchen.
From here, direct access leads into the rear garden. The original sweeping staircase rises to a generous upper landing, from which four well-proportioned bedrooms are accessed.
The principal bedroom is a particular highlight, enjoying far-reaching views across the surrounding district and beyond.
Completing the upper level is an exceptional family bathroom, beautifully appointed with a freestanding bath together with the convenience of a separate walk-in shower.
The outdoor space is equally impressive.
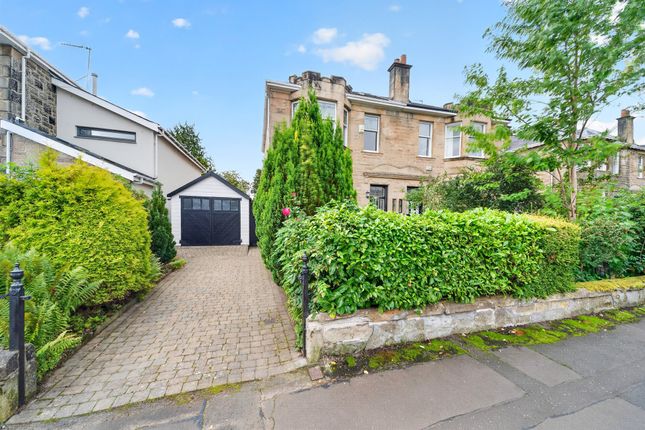
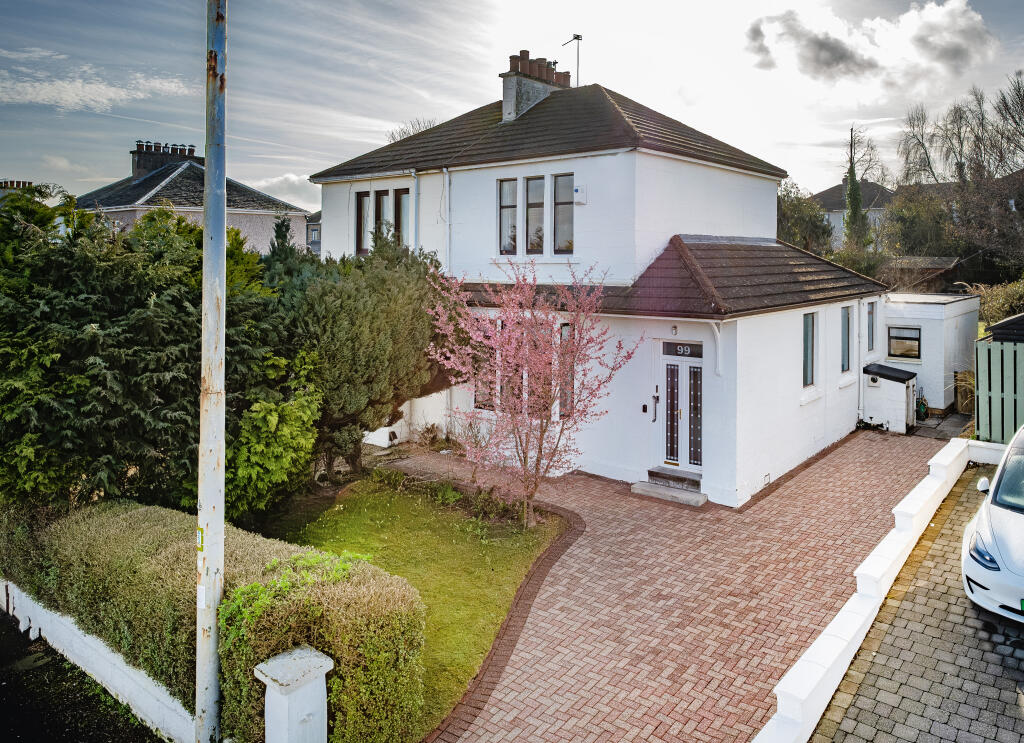
To the front, a well-kept lawn is framed by mature privet hedging and low-level walling, while a driveway to the side provides ample off-street parking and leads to a sizeable, attached garage.
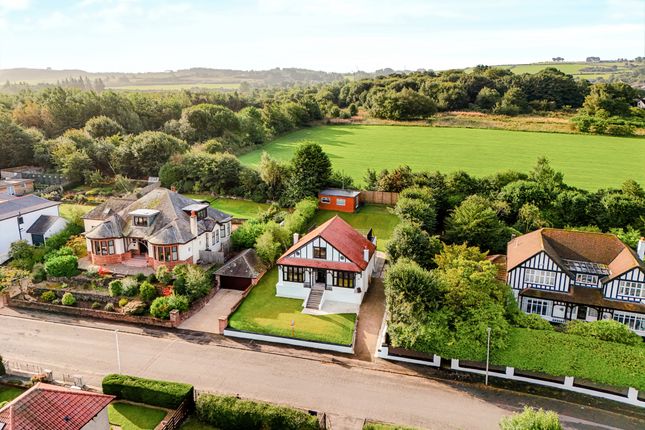
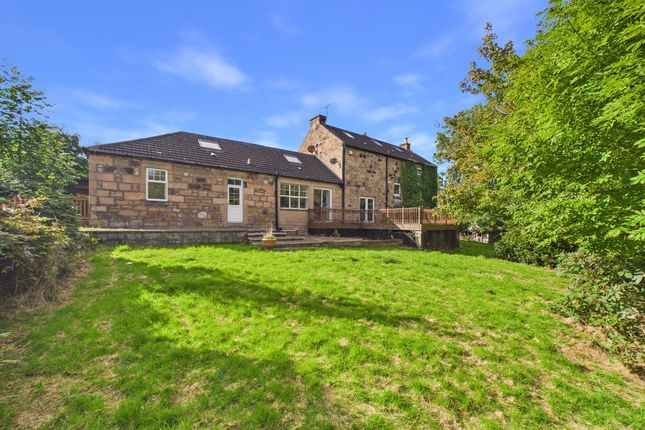
To the rear lies a substantial, fully enclosed garden which is exceptionally well suited to family life, with a broad expanse of lawn complemented by a paved patio and a recently constructed deck positioned towards the far end.
Offering distinct areas for outdoor dining, entertaining and relaxation, it provides a wonderful extension of the living space during the warmer months.
Albany Drive is ideally positioned within walking distance of shops and amenities on Stonelaw Road, with more extensive facilities available on Rutherglen Main Street and at Kingsgate Retail Park, just a short drive away.
The area offers excellent recreational options, including parks, bowling and golf clubs, tennis courts, and gyms, as well as highly regarded primary and secondary schools.
Transport links are well served by regular bus routes and Burnside train station, while the Central Belt motorway network provides easy access to surrounding areas.
The energy performance rating on this property is Band D.
Value & comps
Land Registry doesn’t cover Scotland or Northern Ireland, so previous sales may not be on record.
Returns
Set an offer; the calculator follows it.
We're still gathering serviced-accommodation data for this area.
Archie refurb estimate: a Pro feature
0.0% below asking
This is not financial or investment advice. Prop AI Deals is not authorised by the Financial Conduct Authority (FCA) to provide investment advice.
All investment calculators, property analyses, and AI-generated insights are for informational purposes only. Property investment carries risk and may result in financial loss. All calculations should be independently verified and you should consult with FCA-authorised financial advisors before making any investment decisions.
Past performance does not guarantee future results. Tax implications vary by individual circumstances.
Deal
Properties like this can earn 2–3x BTL yields when converted to HMO, with retrofit costs around £10k/room. Sign in to see the full tier, yield projection, and cost breakdown.
Commercial properties like this can earn 30-50% higher yields when converted to residential under Class MA / Q / P / PA, with prior approval costing ~GBP 96/unit. Sign in to see the recommended route, yield uplift, and cost breakdown.
BRRR-suited properties can recycle 80-100% of investor capital on refi, leaving a high-yielding rental with most of the money out. Sign in to see the refurb cost stack, ARV projection, and refinance maths.
Detached + large garden = sub-division play. Pro tier unlocks the tier badge, plot size, uplift estimate, and regional land benchmark.
Short-lease flats trade at deep discount, but extending under the 1993 Act often costs far less than the discount. Pro tier unlocks the tier badge, premium breakdown, long-lease ARV and arbitrage maths.
See projected short-stay revenue vs a vanilla BTL for this property.
See real sub-let margins (HMO room rates & SA nightly rates) vs the landlord rent.
Area
Agent & docs
FAQ
About 10 Albany Drive, Burnside, Glasgow
Explore nearby