We've tightened what earns a Pursue. A home now needs a published valuation, a strategy that still makes money after real running costs and lender stress tests, and no listing problems that would stop a mortgage. You'll see fewer Pursues, and each one has been checked harder.
See how verdicts work4-bedroom semi-detached house · G73 4RD
Listing removedListed 63 days
Opportunity summary
See Archie’s verdict, returns by strategy and what to check before viewing.
About
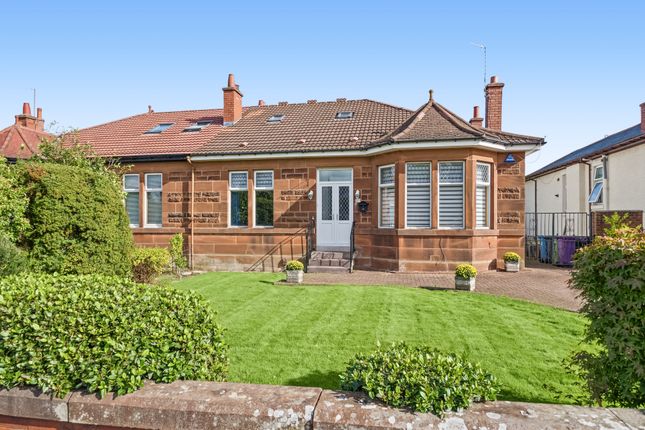
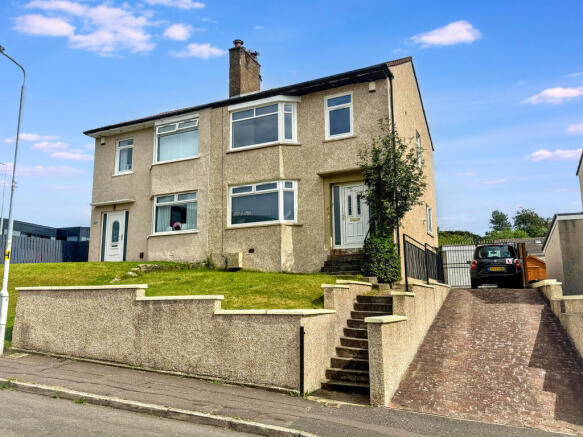
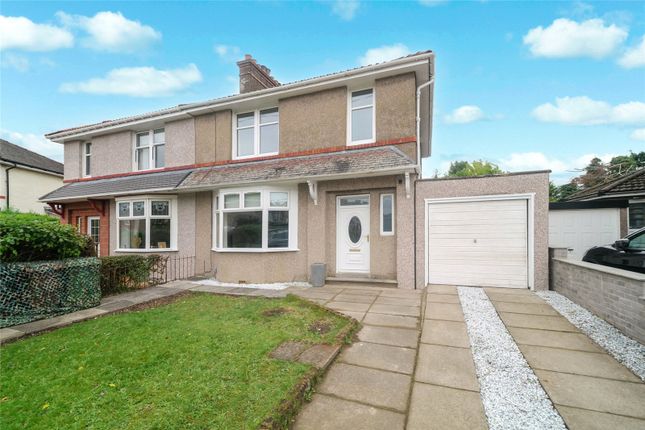
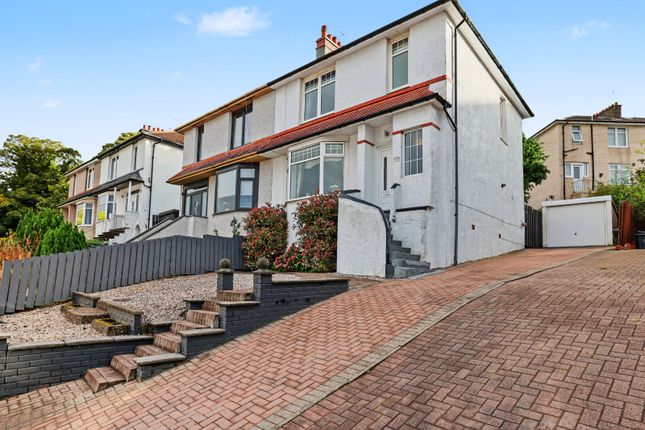
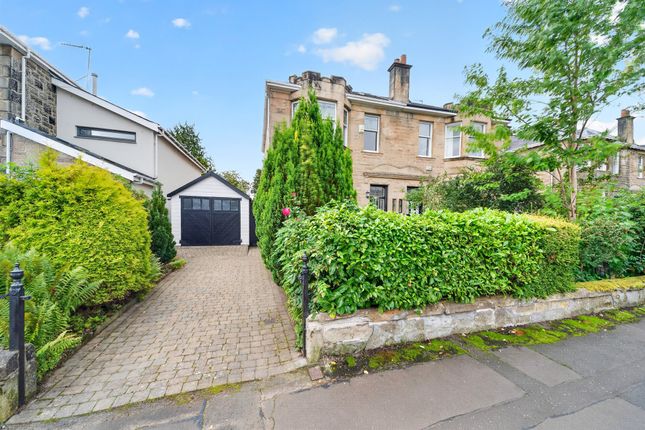
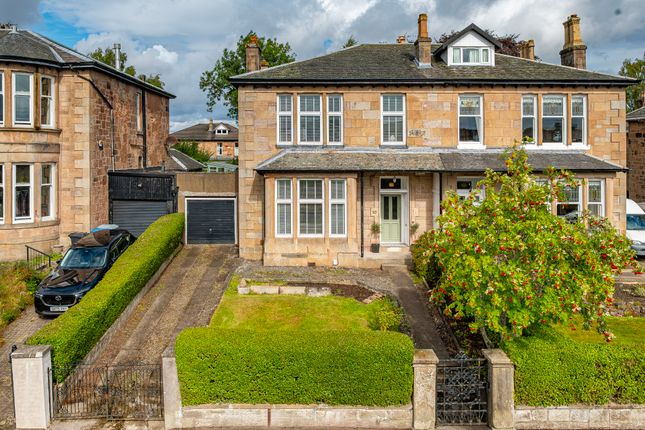
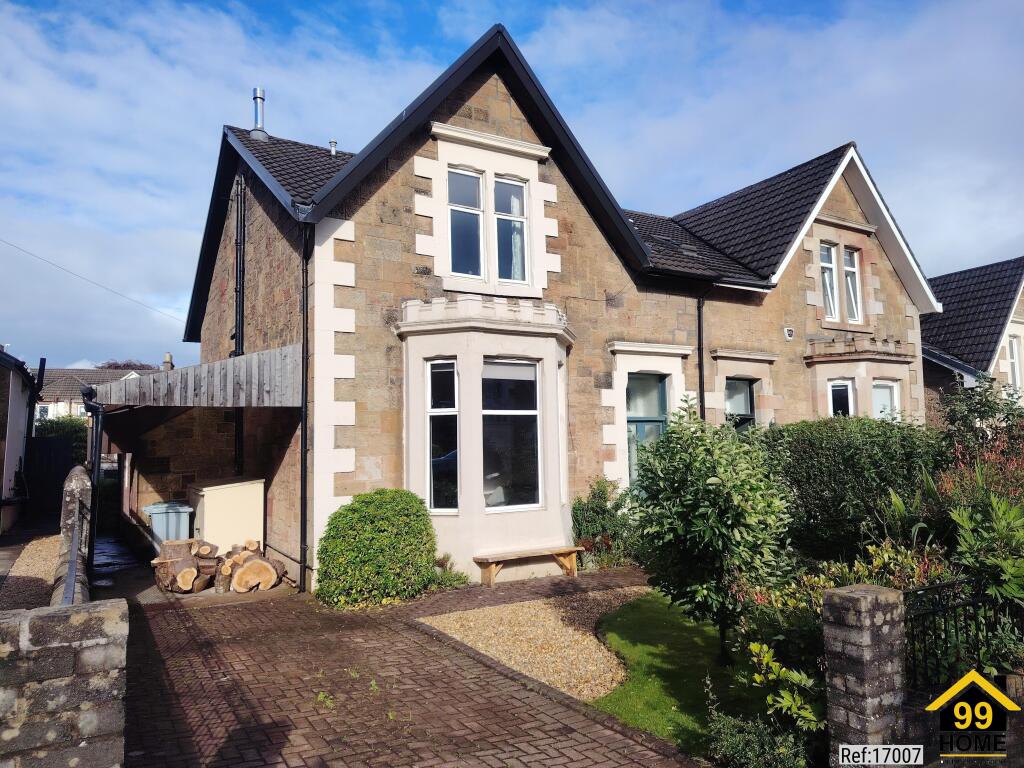
Details Set within one of the area's most prestigious and tightly held addresses, this distinguished Victorian semi-detached villa occupies an enviable position on the preferred side of Peveril Avenue, enjoying a generous south-facing rear garden.
Rich in period character and original architectural detail, this is a home of considerable substance and significance, offered to the open market for the first time in fifty-five years.
Extended during the 1970s to provide additional family accommodation, the property now offers an exceptionally spacious six-apartment layout arranged over two levels, presenting an exciting opportunity for the next owner to sympathetically modernise and create a truly outstanding family home.
The property has been carefully maintained over the years, with notable improvements including a re-tiled roof approximately seven years ago, benefiting from the balance of a 20-year guarantee.
Original sash and case windows remain to the front elevation, complete with attractive stained/leaded glass upper sashes, while a system of gas-fired central heating is provided by a Worcester boiler.
The accommodation begins with an entrance vestibule leading to a magnificent reception hallway, an impressive introduction to the home, where two generously sized storage cupboards offer the potential to create a cloakroom or shower room, subject to the necessary consents.
To the front, the elegant formal lounge is a room of exceptional proportions, centred around a magnificent four-section bay window overlooking the front gardens, allowing natural light to flood the space while highlighting the home's beautiful period features.
The separate dining room enjoys the unusual distinction of a three-section bay window to the side elevation, creating another superb reception space equally suited to formal entertaining or everyday family living.
To the rear, the spacious dining kitchen provides ample room for family meals and social gatherings, with direct access to a conservatory overlooking the garden.
Beyond lies a sizeable laundry room together with a separate WC, offering excellent practicality and further access to the rear garden.
The half-landing hosts a generously proportioned double bedroom together with a well-appointed five-piece family bathroom.
On the upper floor, the broad landing provides access to two particularly impressive bay-windowed double bedrooms, a further generous single bedroom and a ceiling hatch with pull-down ladder leading to the attic, providing valuable additional storage.
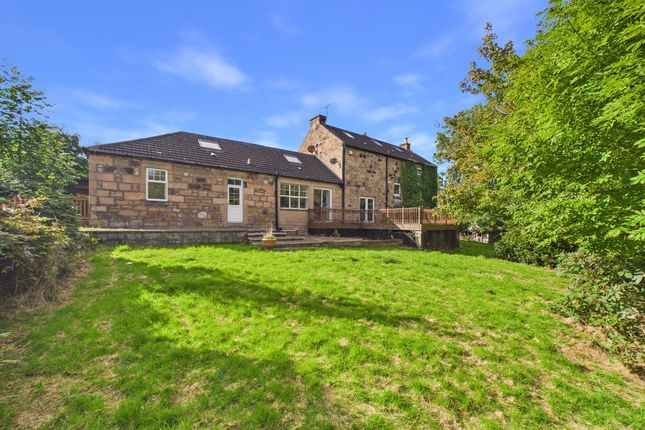
Externally, the rear garden enjoys a highly desirable southerly aspect and has been beautifully established over many years, featuring an extensive paved patio, a broad expanse of lawn and mature planted borders with a variety of trees and shrubs.
Excellent screening to the rear affords a high degree of privacy, creating a wonderfully peaceful setting for outdoor enjoyment.
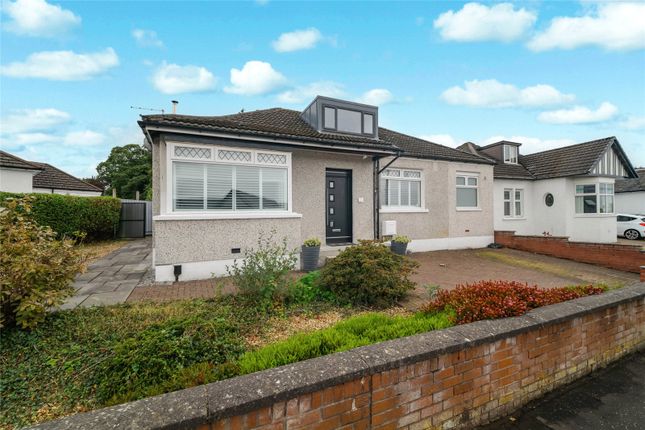
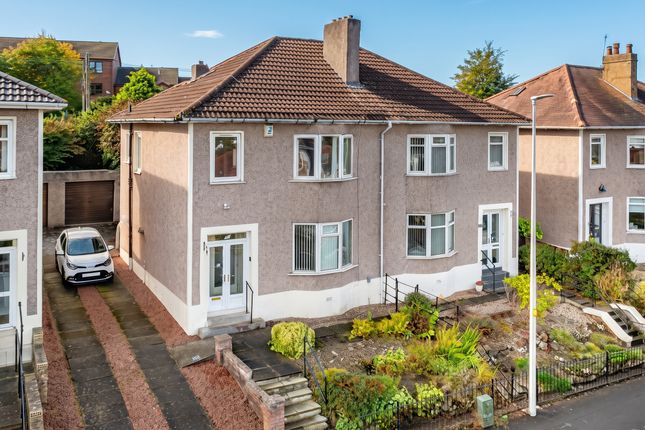
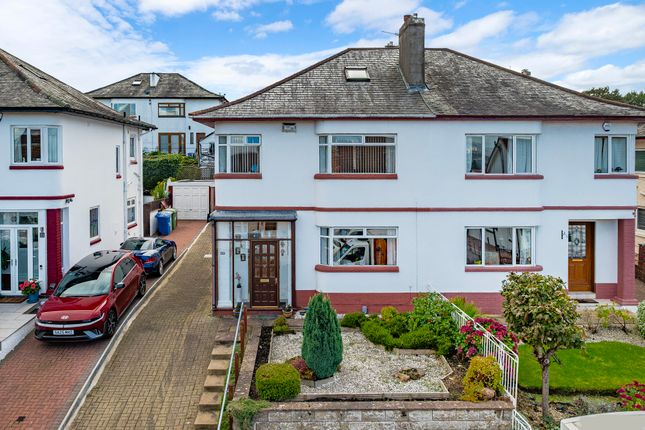
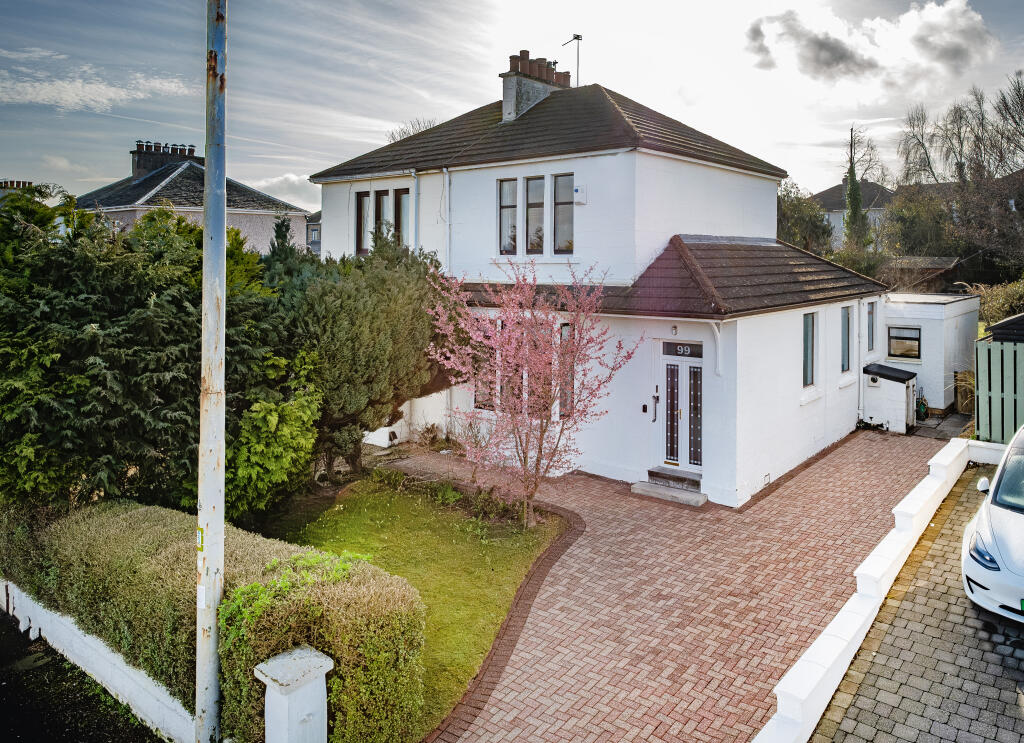
To the front, a driveway provides ample off-street parking, complemented by a lawn and mature shrub borders.
Peacefully situated within a quiet residential avenue, the property enjoys an enviable location just a short stroll from the excellent selection of independent shops, cafés, restaurants and everyday amenities found along Stonelaw Road.
A wider range of retail and leisure facilities are available on Rutherglen Main Street, while Kingsgate Retail Park is only a few minutes' drive away.
The area is particularly well served by a wealth of recreational amenities, including attractive public parks, golf and bowling clubs, tennis courts and modern fitness facilities.
Families are well catered for with an excellent choice of highly regarded primary and secondary schools nearby.
For those commuting, Burnside railway station is within comfortable walking distance, providing regular services to Glasgow City Centre, while an extensive bus network and excellent road links offer convenient access to surrounding districts and the Central Belt motorway network.
The Energy Performance rating on this property is Band D
Value & comps
Land Registry doesn’t cover Scotland or Northern Ireland, so previous sales may not be on record.
Returns
Set an offer; the calculator follows it.
Short-let licence or registration needed
We're still gathering serviced-accommodation data for this area.
Archie refurb estimate: a Pro feature
0.0% below asking
This is not financial or investment advice. Prop AI Deals is not authorised by the Financial Conduct Authority (FCA) to provide investment advice.
All investment calculators, property analyses, and AI-generated insights are for informational purposes only. Property investment carries risk and may result in financial loss. All calculations should be independently verified and you should consult with FCA-authorised financial advisers before making any investment decisions.
Past performance does not guarantee future results. Tax implications vary by individual circumstances.
Deal
Properties like this can earn 2–3x BTL yields when converted to HMO, with retrofit costs around £10k/room. Sign in to see the full tier, yield projection, and cost breakdown.
Commercial properties like this can earn 30-50% higher yields when converted to residential under Class MA / Q / P / PA, with prior approval costing ~GBP 96/unit. Sign in to see the recommended route, yield uplift, and cost breakdown.
BRRR-suited properties can recycle 80-100% of investor capital on refi, leaving a high-yielding rental with most of the money out. Sign in to see the refurb cost stack, ARV projection, and refinance maths.
Detached + large garden = sub-division play. Pro tier unlocks the tier badge, plot size, uplift estimate, and regional land benchmark.
Short-lease flats trade at deep discount, but extending under the 1993 Act often costs far less than the discount. Pro tier unlocks the tier badge, premium breakdown, long-lease ARV and arbitrage maths.
See projected short-stay revenue vs a vanilla BTL for this property.
See real sub-let margins (HMO room rates & SA nightly rates) vs the landlord rent.
Area
Agent & docs

FAQ
About 5 Peveril Avenue, Burnside, Glasgow
Explore nearby