4-bedroom house · EX6 8EB
For saleListed 175 days
Opportunity summary
See Archie’s verdict, returns by strategy and what to check before viewing.
About
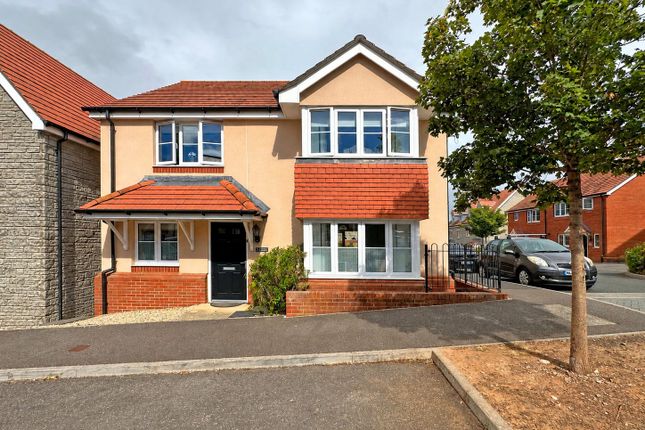
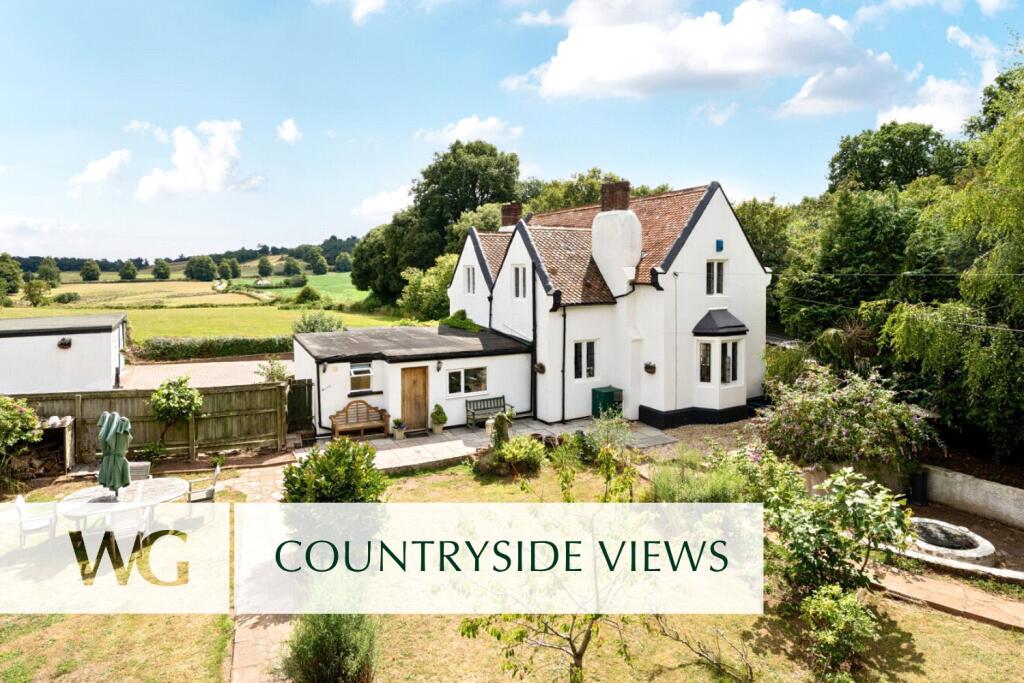
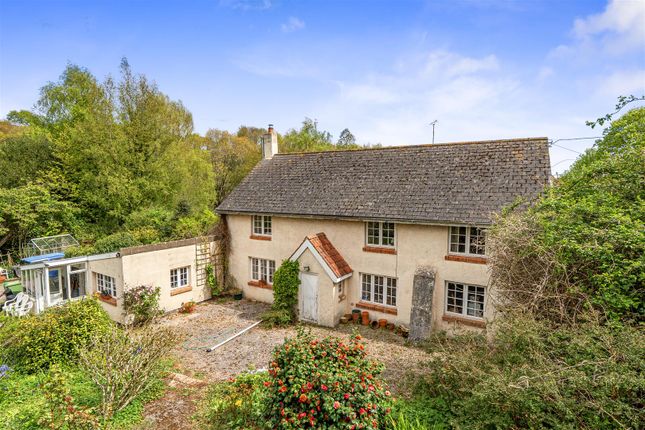
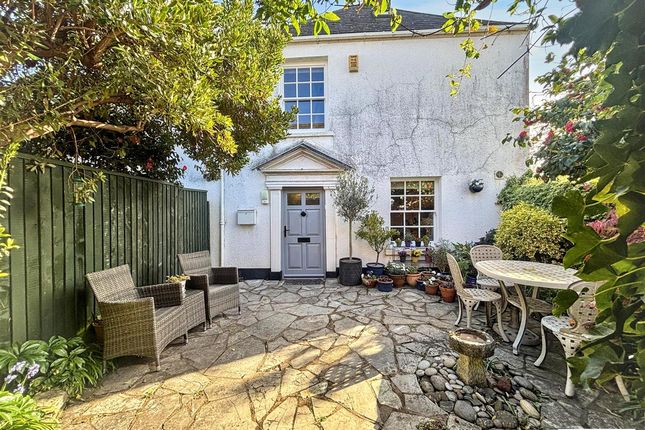
This charming four-bedroom semi-detached cottage, built from local red sandstone in the late 18th century, blends period character with modern living.
Thoughtfully extended and refurbished, it offers both style and comfort throughout.
The heart of the home is a bright open-plan kitchen and living area, with bi-fold doors opening onto a patio-perfect for relaxing or entertaining while enjoying views across the marshes and estuary.
Upstairs, a striking loft conversion creates a peaceful top-floor bedroom with French doors and a glass balustrade, framing far-reaching countryside views.
Further features include wooden flooring to the ground floor, ample storage and parking, and energy-efficient additions such as an air source heat pump and underfloor heating.
Location Situated a short distance from the picturesque village of Exminster, 1 Higher Marsh Row enjoys a prime location just a 5-minute drive from the town centre and is within easy access to local amenities and services.
For those who enjoy outdoor activities, the area is perfect for walking and exploring the beautiful Exminster Marshes and the surrounding countryside.
The property is well-connected, with easy access to the vibrant city of Exeter and the charming coastal town of Dawlish, both offering a wide range of shopping, dining, and entertainment options.
Description Inside is a harmonious blend of historic charm and contemporary luxury.
The ground floor welcomes you with a light and airy entrance lobby with high ceiling and adjoining the porch is a convenient cloakroom complete with a modern shower.
The family room is a true heart of the home, exuding warmth and character with its impressive inglenook fireplace, brick arched mantle, and solid fuel stove.
Moving through, the central dining room, which features a set of elegant French doors leading to the family room, you will find a seamless transition between spaces that enhances the flow and functionality of the home.
At the rear of the property lies the open-plan kitchen lounge-a modern masterpiece designed for both style and convenience.
The kitchen is fitted with contemporary shaker-style in-frame doors, sleek granite worktops, and a solid wood-topped central island that doubles as a breakfast bar.
Overhead roof light windows flood the space with natural light, creating an airy and uplifting environment.
The pièce de résistance is the pair of bi-fold doors that open onto a rear patio, offering stunning panoramic views across Exminster Marshes and allowing for a seamless indoor-outdoor living experience.
The property is also equipped with an efficient air source heat pump, providing sustainable heating and enhancing the home's eco-friendly credentials.
Ascending to the first floor, you will discover three well-proportioned bedrooms, each thoughtfully designed to provide comfort and tranquillity.
The first-floor bathroom is a blend of classic and contemporary, featuring grey wood-panelled walls, white metro tiles, and a Victorian suite with a shower over the bath.
The crowning jewel of the property is the second-floor bedroom, an exceptional space that offers a private retreat with unparalleled views.
This fabulous top-floor bedroom is enhanced by French doors that open to reveal a glass balustrade, providing commanding panoramic vistas of the surrounding Exminster countryside.
Throughout the home, the blend of original period features and high-quality modern finishes create a living environment that is both aesthetically pleasing and functionally superior.
Whether it's the wooden floors that flow across the ground floor or the carefully chosen fixtures and fittings, every detail of 1 Higher Marsh Row has been thoughtfully curated.
The property also benefits from the central heating and hot water being provided by a highly efficient Air Source Pump enhancing the home's eco-friendly credentials, with underfloor heating throughout and digital thermostatic controls in every room.
Garden and grounds The exterior is equally enchanting, with gravelled parking at the front providing ample space for multiple vehicles.
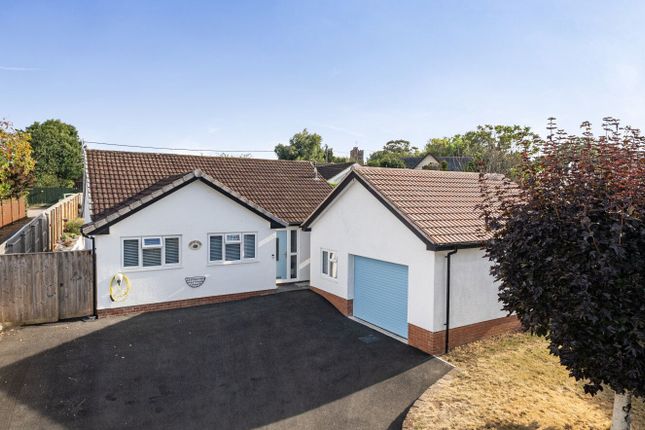
A double garage with remote controlled electric roller doors and an overhead studio/hobby room offers additional storage and workspace.
The rear garden, laid to lawn and bordered by a laurel hedge, provides a safe and spacious area for outdoor activities.
The patio, extending across the front of the new extension and featuring glass balustrades, allows for uninterrupted views of the beautiful open countryside.
Agents notes Tenure: Freehold Council Tax Band: C Council: Teignbridge District Council Parking: Large driveway area with ample parking and double garage Garden: Enclosed garden to rear Electricity: Mains Gas: Mains Heating: Gas central heating Water: Mains Sewerage; Septic Tank Broadband: Standard - Highest available download speed is 2 Mbps and the Highest available upload speed is 0.3 Mbps.
Faster speeds are available at additional cost. Mobile coverage: Various mobile networks are available in this area
Value & comps
No previous sales on record.
Returns
Set an offer; the calculator follows it.
We're still gathering serviced-accommodation data for this area.
Archie refurb estimate: a Pro feature
0.0% below asking
This is not financial or investment advice. Prop AI Deals is not authorised by the Financial Conduct Authority (FCA) to provide investment advice.
All investment calculators, property analyses, and AI-generated insights are for informational purposes only. Property investment carries risk and may result in financial loss. All calculations should be independently verified and you should consult with FCA-authorised financial advisers before making any investment decisions.
Past performance does not guarantee future results. Tax implications vary by individual circumstances.
Deal
Properties like this can earn 2–3x BTL yields when converted to HMO, with retrofit costs around £10k/room. Sign in to see the full tier, yield projection, and cost breakdown.
Commercial properties like this can earn 30-50% higher yields when converted to residential under Class MA / Q / P / PA, with prior approval costing ~GBP 96/unit. Sign in to see the recommended route, yield uplift, and cost breakdown.
BRRR-suited properties can recycle 80-100% of investor capital on refi, leaving a high-yielding rental with most of the money out. Sign in to see the refurb cost stack, ARV projection, and refinance maths.
Detached + large garden = sub-division play. Pro tier unlocks the tier badge, plot size, uplift estimate, and regional land benchmark.
Short-lease flats trade at deep discount, but extending under the 1993 Act often costs far less than the discount. Pro tier unlocks the tier badge, premium breakdown, long-lease ARV and arbitrage maths.
See projected short-stay revenue vs a vanilla BTL for this property.
See real sub-let margins (HMO room rates & SA nightly rates) vs the landlord rent.
Area
Agent & docs
FAQ
About 1, Higher Marsh Row, Exeter
Explore nearby